
16 Gallery WalkMount Duneed VIC 3217
Property Details for 16 Gallery Walk, Mount Duneed
Last Listing description (October 2025)
This is an excellent chance to acquire a stunning contemporary house located in a charming neighbourhood. The home boasts fashionable and easy-to-manage living with convenient access to nearby parks, cafes, schools, shopping, and all amenities of Club Armstrong. With its thoughtful design, top-quality finishes, and bright north-facing living area looking out to a beautiful landscape, this property is a great deal for a lovely ready-to-move-in home.
Upon arrival, the modern and eye-catching façade of the property is sure to impress. As you enter, the elegant contemporary interiors and open plan layout create a warm and inviting atmosphere. The living area on the ground floor looks perfect with sheer curtains and seamlessly transitions into the dining and kitchen areas, which boast premium stone benchtops, high-quality appliances including a 600mm pyrolytic wall oven, gas cooktop, and dishwasher, a classic subway tile splashback, ample storage space including a walk-in pantry and overhead wine storage. This layout is ideal for those who love to entertain guests.
This property has three bedrooms and 2 great sized living areas, with the master suite located on the upper floor. It features a spacious walk-in wardrobe and an ensuite bathroom that is finished with quality fittings, a modern vanity with a stone benchtop, and high-quality fittings and tapware. Two additional bedrooms are also located on the upper level. All of the bedrooms have built-in robes and are served by a family bathroom that is finished to the same high-end standard as the rest of the home. The ground floor also has a separate powder room, which adds to the overall functionality of the floor plan.
This property is superbly situated within walking distance of Club Armstrong, local parks, reserves, playgrounds, and cafes. It's also conveniently located just three minutes (approx.) away from the Armstrong Creek town centre supermarket and a range of amenities, less than ten minutes (approx.) from Iona College and Oberon High School, twelve minutes (approx.) from Torquay, and eighteen minutes (approx.) from Geelong CBD. This makes it an excellent location for a diverse range of ages and lifestyles.
Whether you're a first-time homebuyer, looking for a low-maintenance family home, downsizing, or searching for a stylish, comfortable, and secure lock-up-and-leave property, this opportunity is not to be missed!
Contact: Kin on 0435 328 585 to organise an inspection!
DISCLAIMER: *Every precaution has been taken to establish accuracy of the above information but does not constitute any representation by the vendor or agent*
Please see the below link for an up-to-date copy of the Due Diligence Check List:
http://www.consumer.vic.gov.au/duediligencechecklist.
Property History for 16 Gallery Walk, Mount Duneed, VIC 3217
- 15 Jun 2023Sold for $600,000
- 08 Jun 2023Listed for Sale $595,000 - $625,000
- 02 Sep 2020Sold for $143,900
Recent sales nearby
See more recent sales nearby/assets/perm/vskjjex22qi6tdiir4llglwllu?signature=09b9136f53da1d6783d8191a1669a7cdba09d68dc587ec2845b11a6a7a81cee4) 0
0

/assets/perm/s5f4jqortmi6nmcgyw327nnep4?signature=9d66af0c79e17481608bc58190f43a2972afc985642ceaa61b0ec35a7018398a) 0
0/assets/perm/k2xmm6w3zii6njl23ejbjd4xsy?signature=51a205a8abfe116f22b347350dea472d337964195091974eb2142715c46e993b) 0
0Similar properties For Sale nearby
See more properties for sale nearby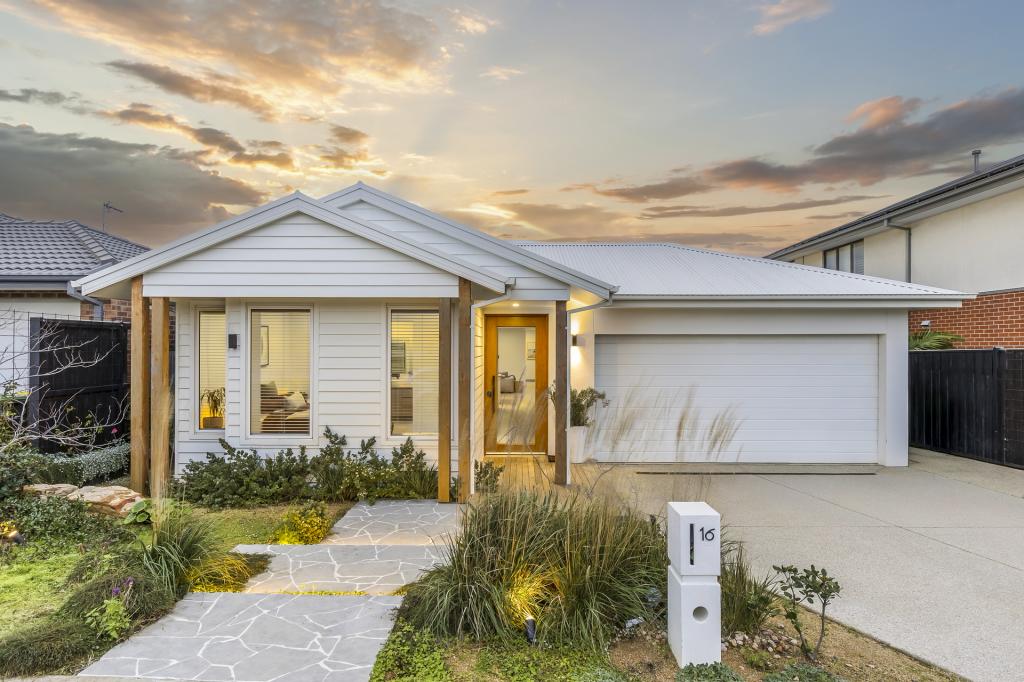 0
0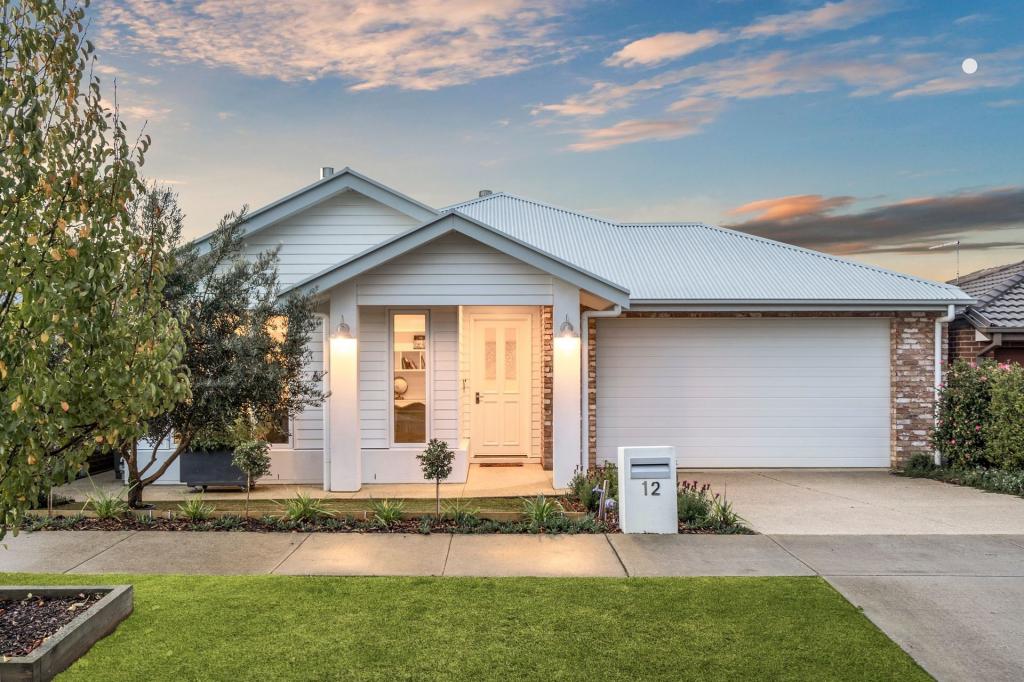 0
0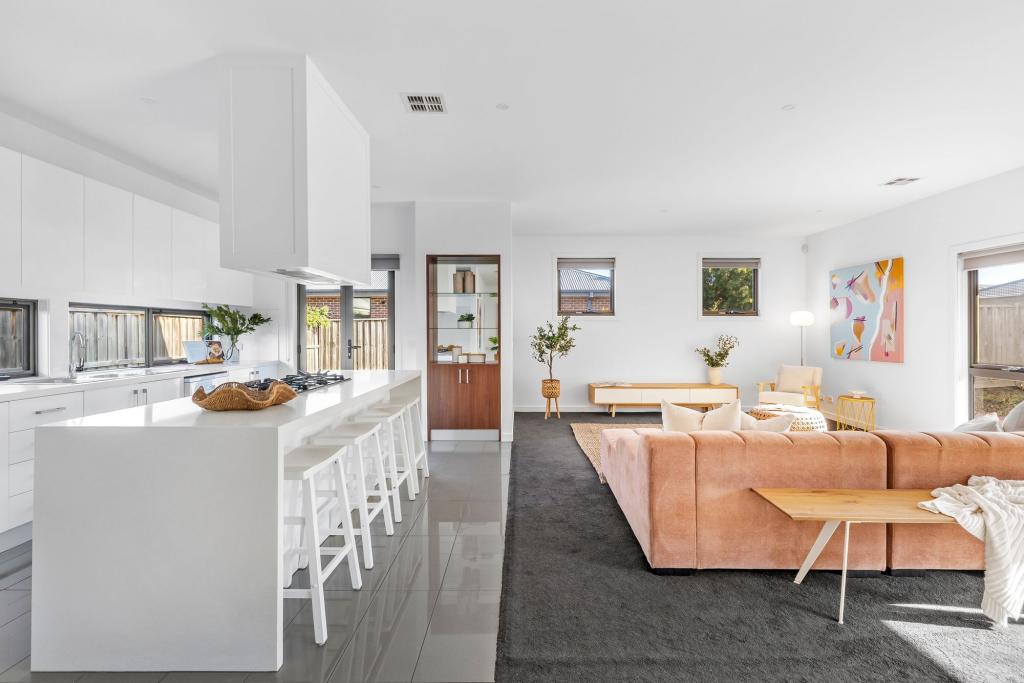 0
0Similar properties For Rent nearby
See more properties for rent nearby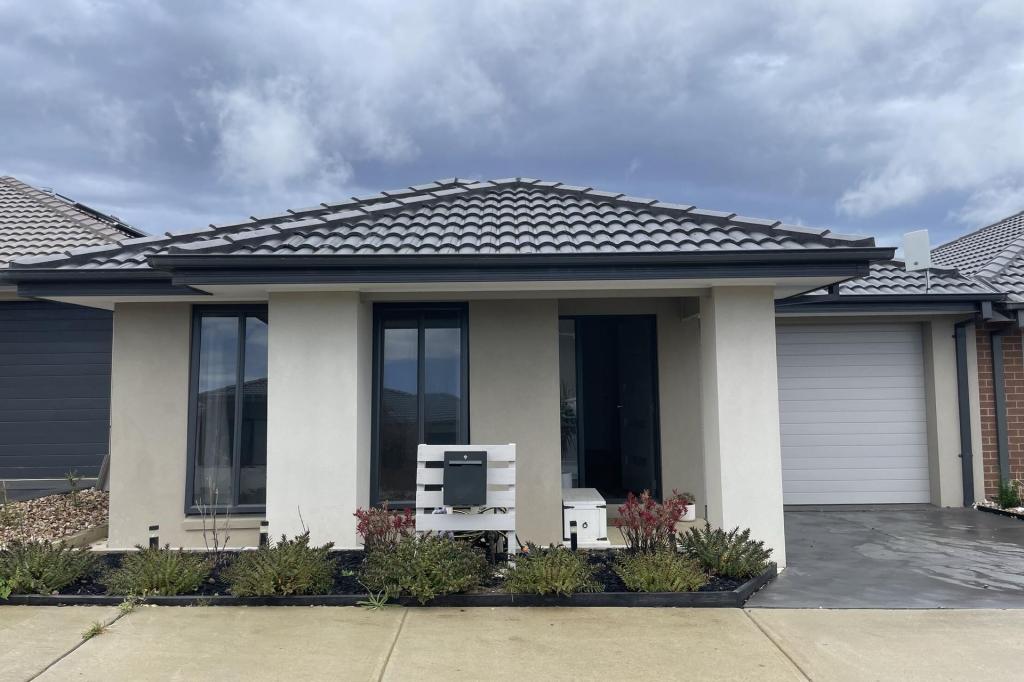 0
0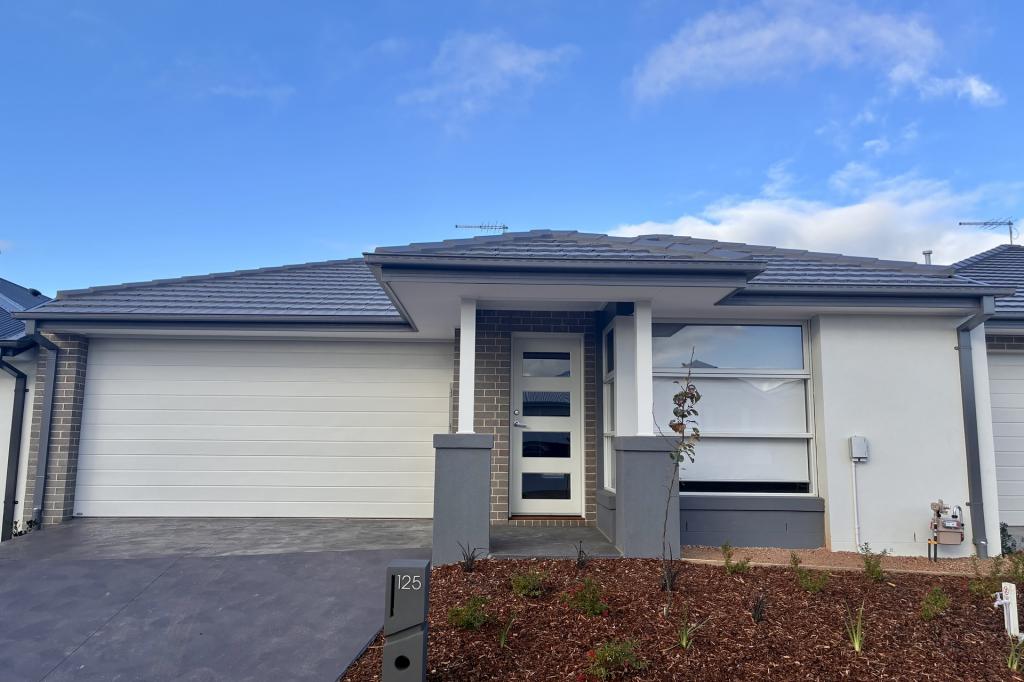 0
0 0
0
About Mount Duneed 3217
The size of Mount Duneed is approximately 46.2 square kilometres. There are 4 parks, covering nearly 0.1% of the total area. The population of Mount Duneed in 2016 was 1578 people. By 2021 the population was 6182 showing a population growth of 291.8% in the area during that time. The predominant age group in Mount Duneed is 30-39 years. Households in Mount Duneed are primarily couples with children and are likely to be repaying $1800 - $2399 per month on mortgage repayments. In general, people in Mount Duneed work in a professional occupation.In 2021, 74.60% of the homes in Mount Duneed were owner-occupied compared with 84.10% in 2016.
Mount Duneed has 6,451 properties. Over the last 5 years, Houses in Mount Duneed have seen a 12.54% increase in median value, while Units have seen a 21.73% increase. As at 30 June 2026:
- The median value for Houses in Mount Duneed is $797,824 while the median value for Units is $715,395.
- Houses have a median rent of $560 while Units have a median rent of $550.
Suburb Insights for Mount Duneed 3217
Market Insights
Mount Duneed Trends for Houses
N/A
N/A
View TrendN/A
N/A
Mount Duneed Trends for Units
N/A
N/A
View TrendN/A
N/A
Neighbourhood Insights
© Copyright 2026. RP Data Pty Ltd trading as Cotality (Cotality). All rights reserved. No reproduction, distribution, or transmission of the copyrighted materials is permitted. The information is deemed reliable but not guaranteed.
While Cotality uses commercially reasonable efforts to ensure the Cotality Data is current, Cotality does not warrant the accuracy, currency or completeness of the Cotality Data and to the full extent permitted by law excludes all loss or damage howsoever arising (including through negligence) in connection with the Cotality Data.
This product uses cookies and other similar technologies to improve and customise your browsing experience, to tailor content and adverts, and for analytics and metrics regarding visitor usage on this product and other media. We may share cookie and analytics information with third parties for the purposes of advertising. By continuing to use our website, you consent to cookies being used. View our Privacy Policy here.
X
