
10 Accord StreetMount Duneed VIC 3217
Property Details for 10 Accord St, Mount Duneed
10 Accord St, Mount Duneed is a 3 bedroom, 2 bathroom House with 2 parking spaces and was built in 2016. The property has a land size of 420m2 and floor size of 192m2. While the property is not currently for sale or for rent, it was last sold in April 2022.
Last Listing description (April 2022)
To truly grasp the thought and design of this quality build, an inspection is a must to appreciate the abundance of extras that have been implemented.
Situated in a quiet yet conveniently located pocket of the ever-popular Villawood Estate in Mount Duneed, this stunning home will be sure to impress downsizers or families alike.
Walking distance to Club Armstrong, local cafes, primary schools, parks, and the Armstrong Creek Town Centre just to name a few!
The manicured street appeal and inviting approach will leave you curious to know more of what this bespoke package has in store.
The free-flowing footprint leads you to a sublime open plan kitchen, dining and living area with 4.1m ceiling, built-in speakers throughout, this is truly the heart of the home where living and entertaining seamless exist in a hassle-free fashion, not to mention an additional living zone tucked away just around the corner! A boutique kitchen that has truly been designed with practicality and for those who like to cook and like to be equipped. Quality appliances including 900mm Westinghouse gas cooktop, electric oven, dishwasher, gally style setup making it easy for 2 or 3 cooks to manoeuvre with a 3.15-inch stone benchtop that is usable for proper kitchen preparation with ample cupboards leading to a butler's pantry with a plumbed in fridge cavity.
The master suite is located at the fore of the home which features ceiling fan, a great size walk in wardrobe with built in draws, and a fully equipped ensuite with a double shower and niche box, double vanity, separate toilet. In the rear wing you will find the 2 spacious bedrooms both with built in robes and ceiling fans, sharing close access to the main bathroom with open shower, tiled bath, single vanity, heating towel rack & separate toilet.
Additional features include -
Alarm system, inbuilt speakers (living area and outdoors), stone benchtops, quality fittings and fixtures throughout, rear access, double lock up garage with remote with internal/external access, North facing deck, hydronic heating, and ducted vacuum.
This property is situated upon approximately 419m2 and offers exceptional in quality, luxury and setting, this prime residence presents an opportunity to secure a private and low maintenance family home with an eye for entertaining and blissful living. You can enjoy the fabulous beaches, wineries, and restaurants across the Surf Coast, most within a short drive and only 15 minutes to the Geelong CBD.
Proximity to local conveniences couldn't be more accessible, making this a comprehensive platform for your next home.
*All information about the property has been provided to Hayeswinckle by third parties. Hayeswinckle has not verified the information and does not warrant its accuracy or completeness. Parties should make and rely on their own enquiries in relation to this property.
Property History for 10 Accord St, Mount Duneed, VIC 3217
- 04 Apr 2022Sold for $780,000
- 22 Feb 2022Listed for Sale $700,000 - $770,000
- 02 Jul 2015Sold for $175,900

Recent sales nearby
See more recent sales nearby/assets/perm/irghurniiii6pmfpuvryojdpze?signature=a5cedfe6fac158b284734bbdc36ad47551e4017a7bf581ef1eaf935e29af9d5c) 0
0
/assets/perm/y5ywwjwinyi63abm44vcay5rki?signature=c4afcd7ad984db9272f8d30f262b998a059ea0eaa7c1a3c4dd8db5c5306a13bd) 0
0Similar properties For Sale nearby
See more properties for sale nearby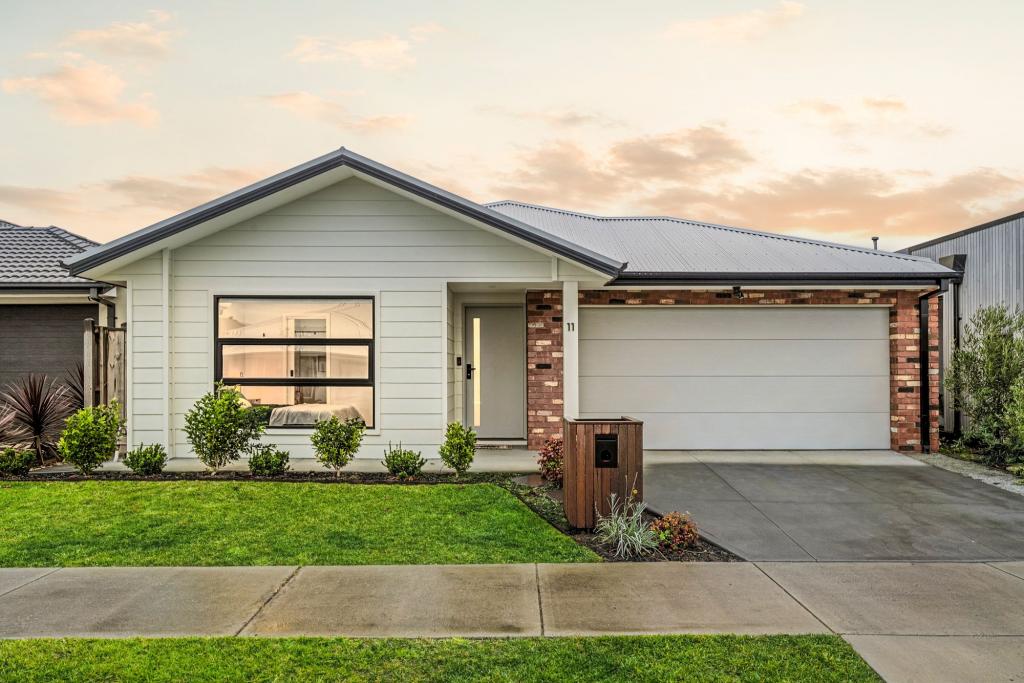 0
0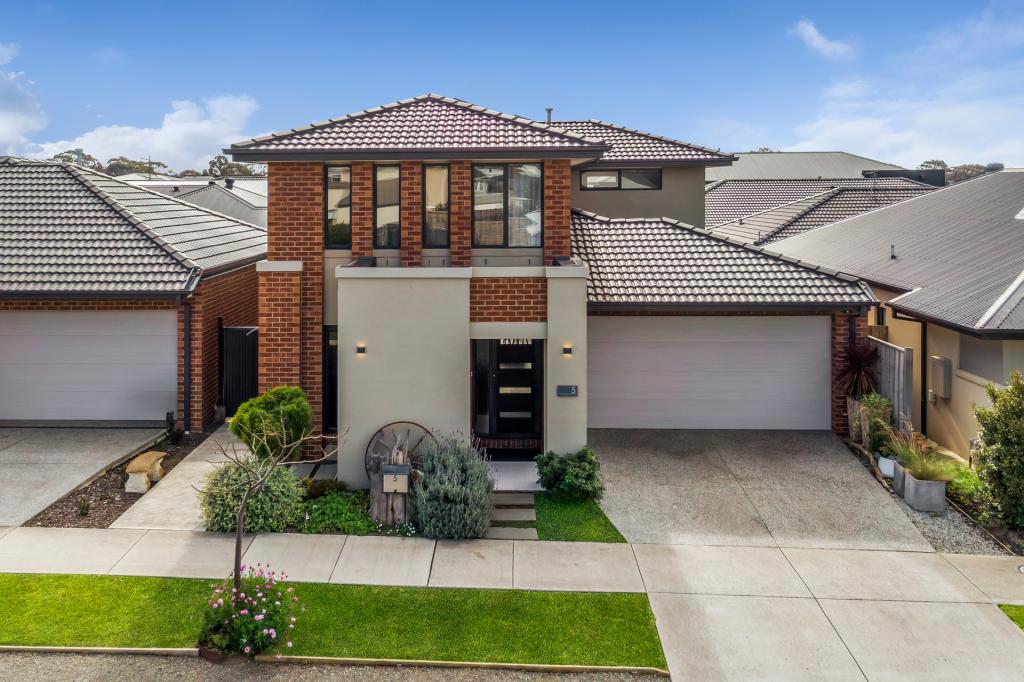 0
0

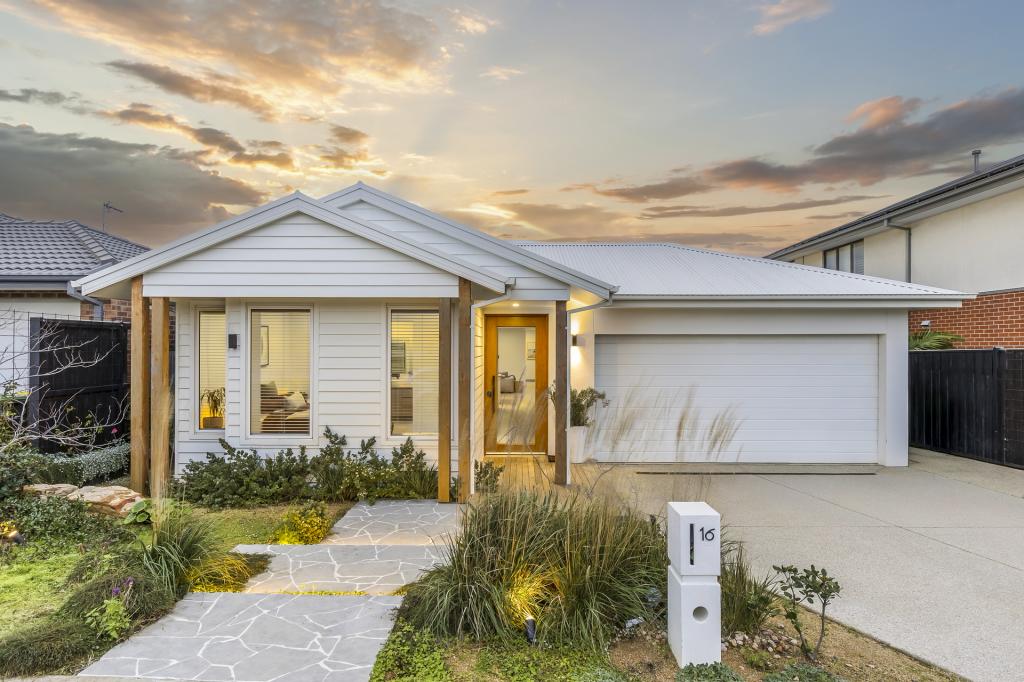 0
0Similar properties For Rent nearby
See more properties for rent nearby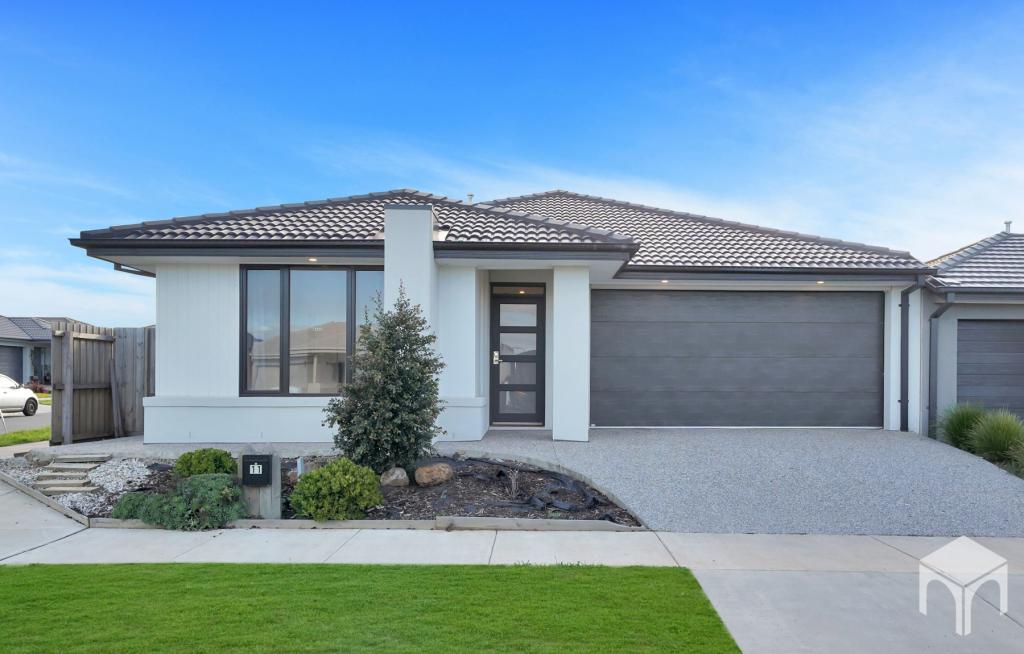 0
0

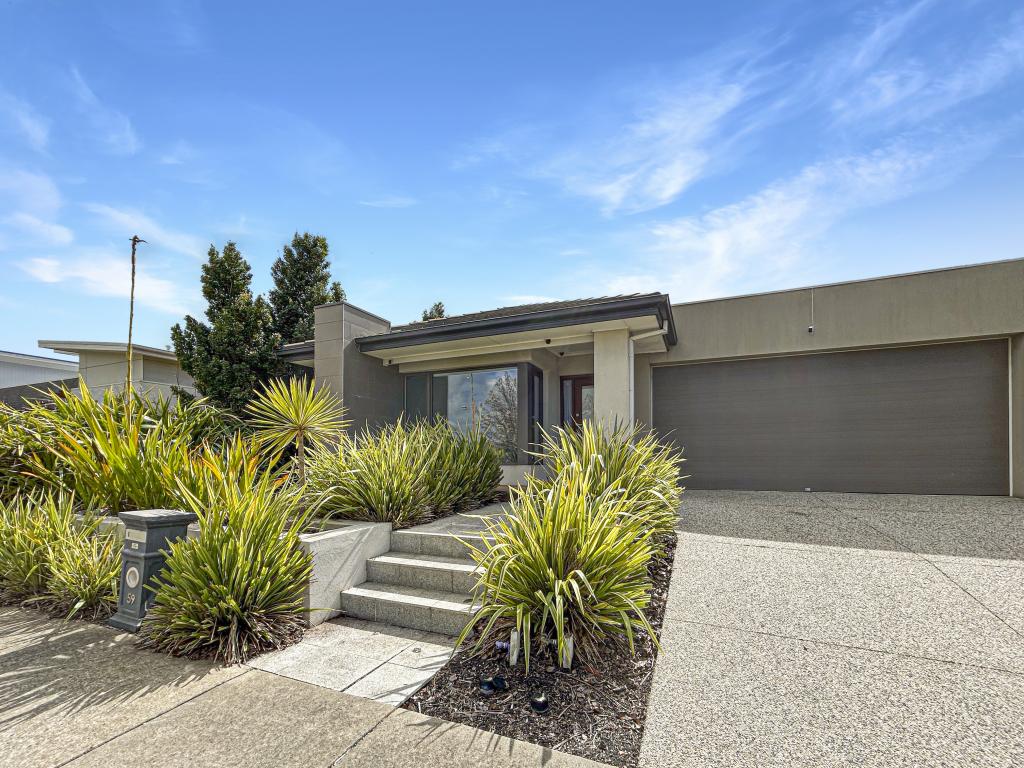 0
0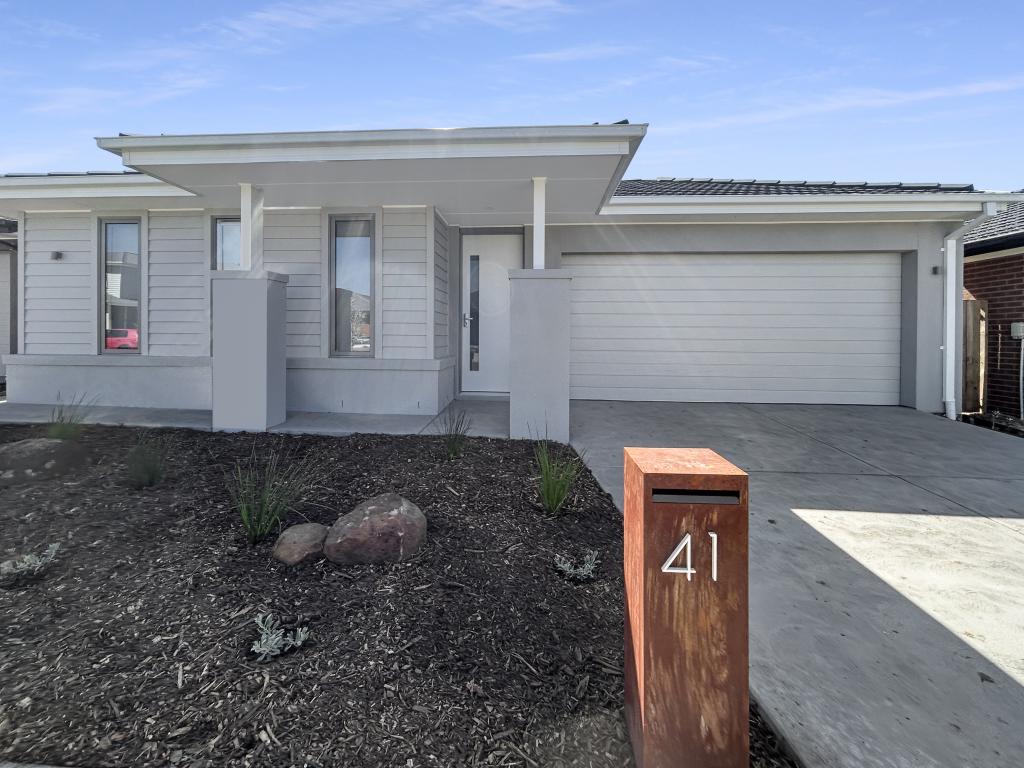 0
0About Mount Duneed 3217
The size of Mount Duneed is approximately 46.2 square kilometres. There are 4 parks, covering nearly 0.1% of the total area. The population of Mount Duneed in 2016 was 1578 people. By 2021 the population was 6182 showing a population growth of 291.8% in the area during that time. The predominant age group in Mount Duneed is 30-39 years. Households in Mount Duneed are primarily couples with children and are likely to be repaying $1800 - $2399 per month on mortgage repayments. In general, people in Mount Duneed work in a professional occupation.In 2021, 74.60% of the homes in Mount Duneed were owner-occupied compared with 84.10% in 2016.
Mount Duneed has 6,608 properties. Over the last 5 years, Houses in Mount Duneed have seen a 5.45% increase in median value, while Units have seen a -6.57% decrease. As at 31 August 2026:
- The median value for Houses in Mount Duneed is $779,576 while the median value for Units is $635,650.
- Houses have a median rent of $570 while Units have a median rent of $550.
Suburb Insights for Mount Duneed 3217
Market Insights
Mount Duneed Trends for Houses
N/A
N/A
View TrendN/A
N/A
Mount Duneed Trends for Units
N/A
N/A
View TrendN/A
N/A
Neighbourhood Insights
© Copyright 2026. RP Data Pty Ltd trading as Cotality (Cotality). All rights reserved. No reproduction, distribution, or transmission of the copyrighted materials is permitted. The information is deemed reliable but not guaranteed.
While Cotality uses commercially reasonable efforts to ensure the Cotality Data is current, Cotality does not warrant the accuracy, currency or completeness of the Cotality Data and to the full extent permitted by law excludes all loss or damage howsoever arising (including through negligence) in connection with the Cotality Data.
This product uses cookies and other similar technologies to improve and customise your browsing experience, to tailor content and adverts, and for analytics and metrics regarding visitor usage on this product and other media. We may share cookie and analytics information with third parties for the purposes of advertising. By continuing to use our website, you consent to cookies being used. View our Privacy Policy here.
X
