
8 Yvonne RoadMount Dandenong VIC 3767
Property Details for 8 Yvonne Rd, Mount Dandenong
8 Yvonne Rd, Mount Dandenong is a 4 bedroom, 2 bathroom House with 2 parking spaces and was built in 1995. The property has a land size of 2370m2 and floor size of 251m2. While the property is not currently for sale or for rent, it was last sold in July 2020.
Last Listing description (May 2026)
Behind a private gate and circular drive, this storybook home with separate second dwelling rests within established gardens of brick pathways, layered greenery and mature trees. The home feels anchored and secluded, positioned with quiet confidence in its leafy surrounds.
Inside, it is warm and grounded. Timber floors, high ceilings with decorative detail and a formal lounge centred around an open wood fire. French doors open to the wrap around verandah, extending living into the garden.
The kitchen is unmistakably country. Blackwood benchtops milled from the property. Generous cabinetry. A freestanding 900mm cooker alongside a classic RAYBURN stove built for long afternoons of slow cooking. It is practical, honest and designed for real use. An adjoining family zone keeps daily life connected and light filled.
Upstairs, four bedrooms and a dedicated study provide flexibility for family living or working from home. The main bedroom includes a heated floor ensuite and generous storage, while the remaining rooms enjoy leafy outlooks and natural light.
The gardens offer space to grow, gather and settle in properly. There is room for vegetables, fruit trees, chickens and productive corners, all framed by structured hedging and brick terraces.
Privately positioned toward the rear of the property, the second dwelling significantly expands the offering. With its own living area, kitchen, bedroom and workshop spaces across two levels, it presents genuine independence. It could accommodate extended family, provide rental income, support a home business or serve as a creative studio removed from the main residence.
Garages, carports, workshops and wood storage complete a property that supports both lifestyle and practicality.
This is not decorative country living.
It is the real version.
Youll Love
Circular drive and established landscaped gardens
Country kitchen with Blackwood benchtops, 900mm cooker and RAYBURN stove
Formal lounge with open wood fire
Wrap around verandah overlooking the garden
Four bedroom main residence plus study
Heated floor ensuite to main bedroom
Potential second dwelling
Multiple garages, workshops and storage spaces
Locals Secret
Mount Dandenong has a quieter rhythm. Forest walks before breakfast. Local growers and nurseries that understand the seasons. Cafes and village stores just minutes away, yet far enough that home still feels like its own world.
Property History for 8 Yvonne Rd, Mount Dandenong, VIC 3767
- 20 Feb 2026Listed for Sale Contact Agent
- 23 Jul 2020Sold for $1,195,000
- 14 Jul 2020Listed for Sale 1,100,000-1,200,000

Recent sales nearby
See more recent sales nearby/assets/perm/5me5zvfkpqi6vfdnafvqeswbnm?signature=574f0a459d3346f73bd9de207deddd4396098791b40019d3ae72962fe670088a) 0
0

/assets/perm/fhda5c2kd4i6zk365mds7xbfam?signature=73765549a670f56a8413fb26b28a473bc37c77ab049f7b14314dacd9cefa2b05) 0
0
/assets/perm/d6mylp774ei6tfjltuixbiug7e?signature=f7228fe7bbec77785e269d5b9f0b86b954565204a9b7544b07aa900328fd3105) 0
0Similar properties For Sale nearby
See more properties for sale nearby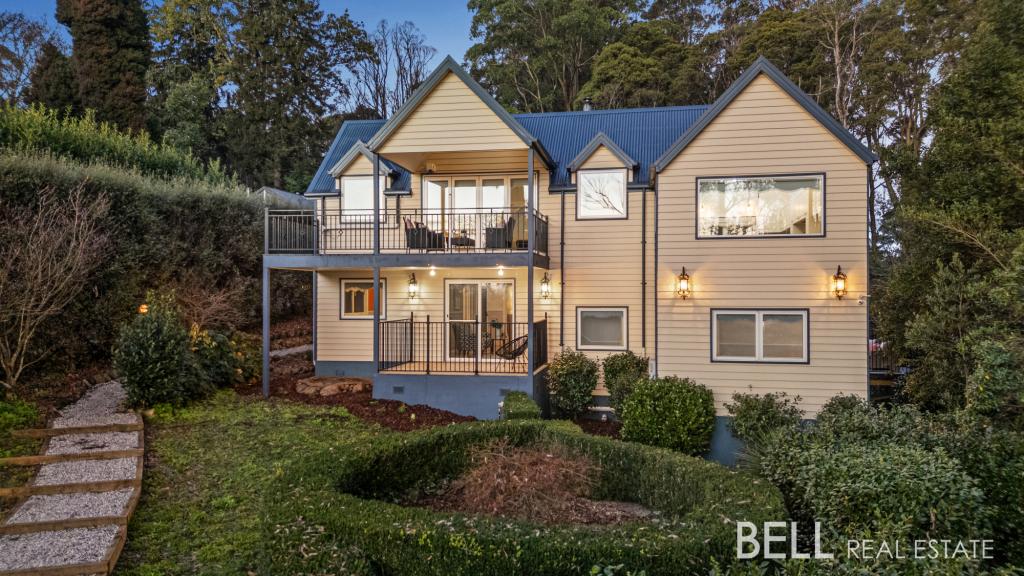 0
0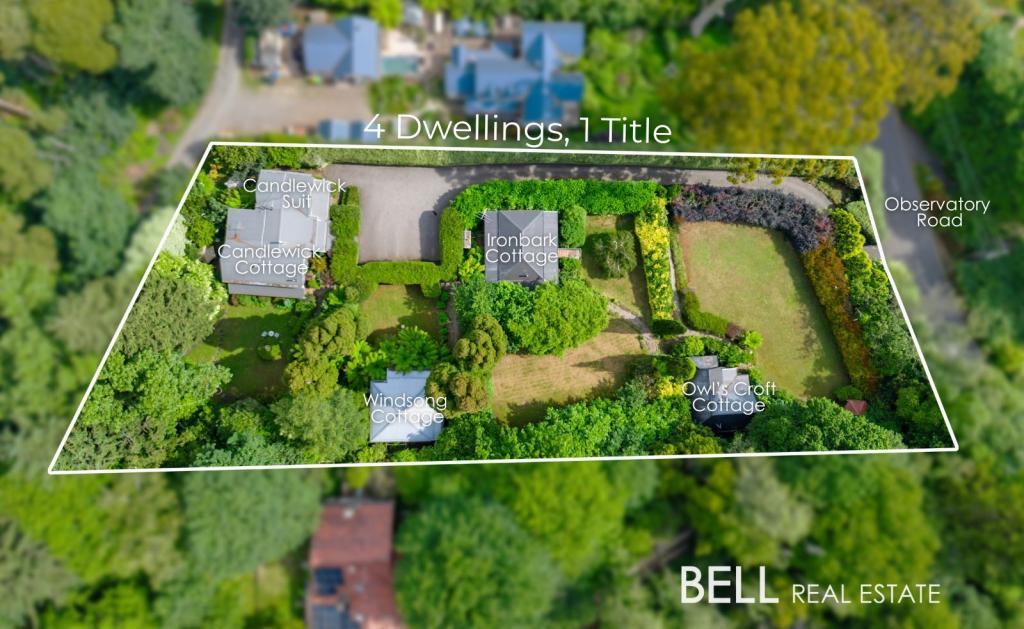 0
0
 0
0Similar properties For Rent nearby
See more properties for rent nearby 0
0 0
0

About Mount Dandenong 3767
The size of Mount Dandenong is approximately 7.9 square kilometres. There are 12 parks, covering nearly 128.0% of the total area. The population of Mount Dandenong in 2016 was 1251 people. By 2021 the population was 1271 showing a population growth of 1.6% in the area during that time. The predominant age group in Mount Dandenong is 50-59 years. Households in Mount Dandenong are primarily childless couples and are likely to be repaying $1800 - $2399 per month on mortgage repayments. In general, people in Mount Dandenong work in a professional occupation.In 2021, 90.60% of the homes in Mount Dandenong were owner-occupied compared with 89.30% in 2016.
Mount Dandenong has 622 properties. Over the last 5 years, Houses in Mount Dandenong have seen a -3.21% decrease in median value, while Units have seen a 96.22% increase. As at 31 August 2026:
- The median value for Houses in Mount Dandenong is $994,424 while the median value for Units is $1,086,822.
- Houses have a median rent of $515.
Suburb Insights for Mount Dandenong 3767
Market Insights
Mount Dandenong Trends for Houses
N/A
N/A
View TrendN/A
N/A
Mount Dandenong Trends for Units
N/A
N/A
View TrendN/A
N/A
Neighbourhood Insights
© Copyright 2026. RP Data Pty Ltd trading as Cotality (Cotality). All rights reserved. No reproduction, distribution, or transmission of the copyrighted materials is permitted. The information is deemed reliable but not guaranteed.
While Cotality uses commercially reasonable efforts to ensure the Cotality Data is current, Cotality does not warrant the accuracy, currency or completeness of the Cotality Data and to the full extent permitted by law excludes all loss or damage howsoever arising (including through negligence) in connection with the Cotality Data.
This product uses cookies and other similar technologies to improve and customise your browsing experience, to tailor content and adverts, and for analytics and metrics regarding visitor usage on this product and other media. We may share cookie and analytics information with third parties for the purposes of advertising. By continuing to use our website, you consent to cookies being used. View our Privacy Policy here.
X
