
39-41 Helen RoadMount Dandenong VIC 3767
Property Details for 39-41 Helen Rd, Mount Dandenong
Last Listing description (December 2025)
Lovingly crafted and recently refreshed, this breathtaking Harkaway home from the Pavilion Roofline Series sets an exemplary benchmark for high-end hills living upon 1.5 acres of Dandenong Ranges' lush landscape. With three expansive living areas, luxe finishes, and a quintessential Australian wraparound veranda, the home with a bright and sunny northerly aspect, perfectly complements its peaceful acreage setting so that every moment here feels like a retreat.The light-filled family room, anchored by a majestic wood fireplace, is the heart of the home, while the sequestered lounge with a gas log fire offers quiet, cosy comfort. In the chef-ready kitchen, complete with a butler's pantry, 900mm SMEG cooker, and Caesarstone island, you'll find yourself creating meals with ease, surrounded by the serene outlook of the grounds. The social breakfast bench beckons for long conversations, while a private second living/rumpus area at the rear invites the kids to enjoy their own space.Showcasing a sequestered master bedroom complete with a lavish walk-in robe, ensuite and French doors, plus a home office offering the perfect space for work or study, this home is as functional as it is beautiful and caters for a modern familys needs. French doors from three rooms open onto the wraparound veranda creating an alluring indoor/outdoor lifestyle, while screens allow cool breezes to sweep through, as you revel in panoramic views of your private Eden. Enveloped by the home, the lavish alfresco zone is accessed via three separate living spaces making it a fabulous space to entertain or host a crowd on Christmas Day. Or maybe you just want to enjoy the peace and quietude all to yourself as you enjoy a cuppa accompanied by birdsong.Bordered by the Mount Dandenong Arboretum, the secluded gardens that hug the home are a botanical masterpiece, bursting with azaleas, peonies, lilacs, roses, and a stunning variety of rare and exotic species of rhododendrons. Stately trees like acers, ginkos, and silver birches offer shade in summer and transform the landscape when the seasons change. Open and sunny, this vibrant palette complete with sweeping lawns feels like a hidden paradise, with secret nooks and crannies awaiting your discovery, brilliant for childs play or large-scale soirees alike. Cyclone fencing also surrounds the entire allotment making it safe for the familys furry friends.Freshly sanded Tasmanian oak floors, new carpets, and travertine tiles in the bathrooms and laundry add a touch of timeless elegance, and a stunning chandelier clad entrance with leadlight accents plus ceiling roses throughout delivers character and charm. Add in a double carport, plus three-bay carport, ample off-street parking, and you have a true lifestyle home.Tucked away in natures embrace at the end of a low-traffic cul-de-sac, yet just walking distance to Mount Dandenong Village, schools, bus stops, and scenic walking trails, this home is a rare finda seamless blend of country charm and modern luxury. With the hills calling, this is the perfect sanctuary for those looking to embrace the ultimate tree-change lifestyle.At a Glance: Stunning 1.5-acre property (approx. 6334m2) with breathtaking gardens in the Dandenong Ranges. Harkaway home from the Pavilion Roofline Series, built in 2000. Three large living areas, including family room with wood fire and lounge with gas log fire. Gourmet kitchen with butler's pantry, 900mm SMEG cooker, Caesarstone island, and breakfast bench. Wraparound veranda with French doors, connecting to three rooms and offering panoramic views. Decadent master bedroom with walk-in robe, plus three additional robed bedrooms and a home office. Freshly sanded Tasmanian oak floors, new carpets, and travertine flooring in bathroom/laundry. Chic plantation shutters in the office, bedrooms, lounge and dining. Plentiful built-in storage. Secluded, park-like grounds featuring rare and exotic plantings, including azaleas, peonies, roses, and rhododendrons. Double carport, three-bay carport, and ample off-street parking including space for a caravan/boat/trailer. Gas ducted heating. 2 x 22,700L/5000 gallon rainwater tanks. 2.8m x 7.2m garden shed/workshop. Walking distance to Mount Dandenong Village, bus stop, Mount Dandenong Primary School and Kinder, and scenic trails. Poised at the end of a quiet cul-de-sac, bordered by the Mount Dandenong Arboretum.Disclaimer: All information provided has been obtained from sources we believe to be accurate, however, we cannot guarantee the information is accurate and we accept no liability for any errors or omissions (including but not limited to a property's land size, floor plans and size, building age and condition) Interested parties should make their own enquiries and obtain their own legal advice.
Property History for 39-41 Helen Rd, Mount Dandenong, VIC 3767
- 19 Aug 2025Sold for $1,755,000
- 22 Jan 2025Listed for Sale Contact Agent
Recent sales nearby
See more recent sales nearby/assets/perm/rcrwxzh6gai63gru257n5vgyji?signature=2d527e30aca8f0f47ffe55eca5b4b99cbe981180c9c0b486364fb08cdf7e026f) 0
0

/assets/perm/krvwwvr7mmi6xh6iwuo3rjxr5e?signature=0df67657e7bf9f3092f31b06749cca94be8803c144996347666af1e543f8a586) 0
0
Similar properties For Sale nearby
See more properties for sale nearby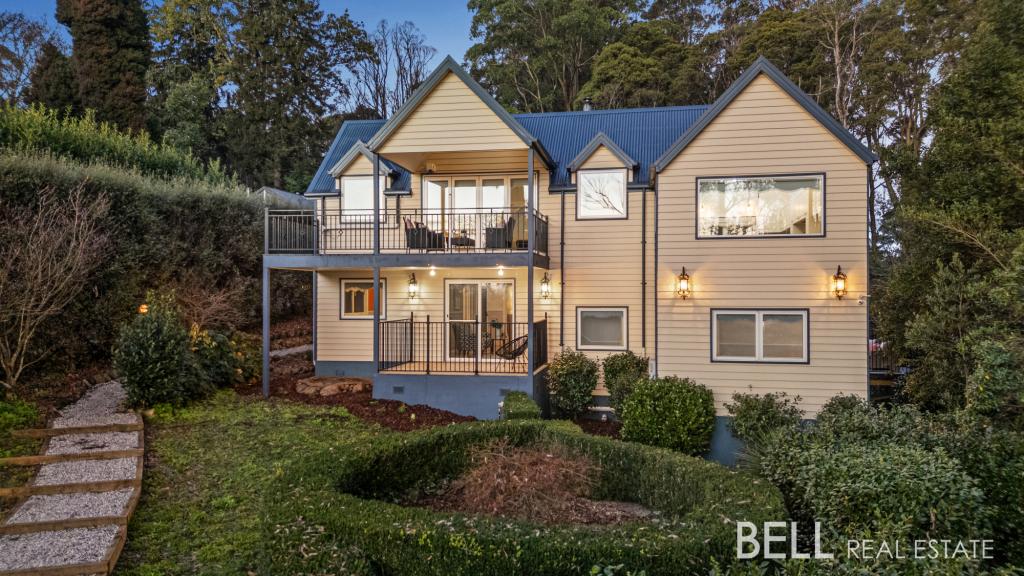 0
0
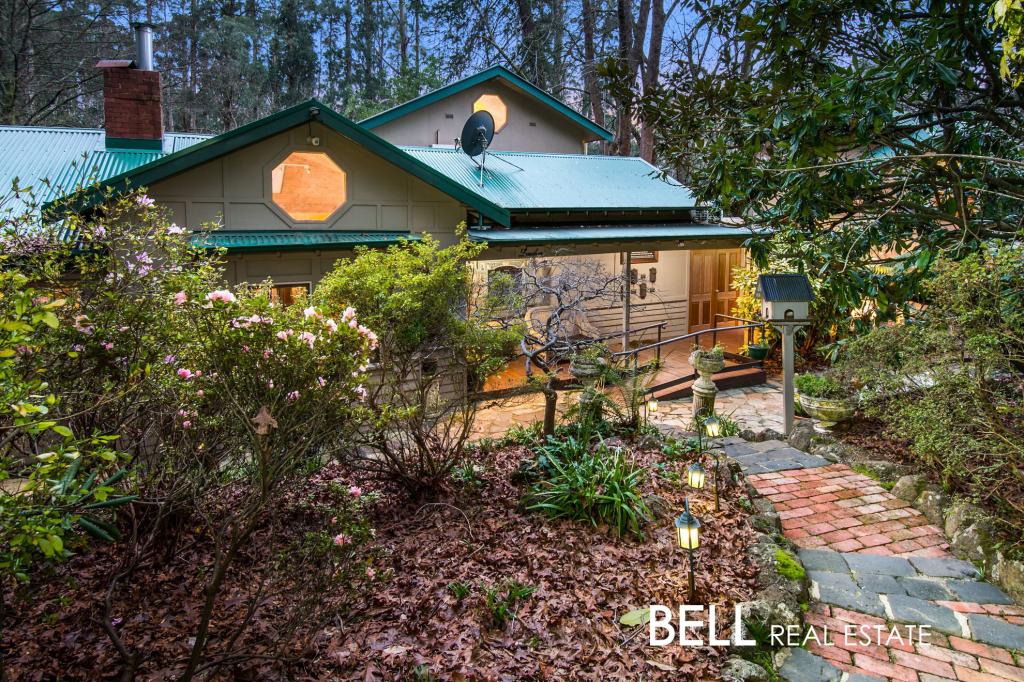 0
0
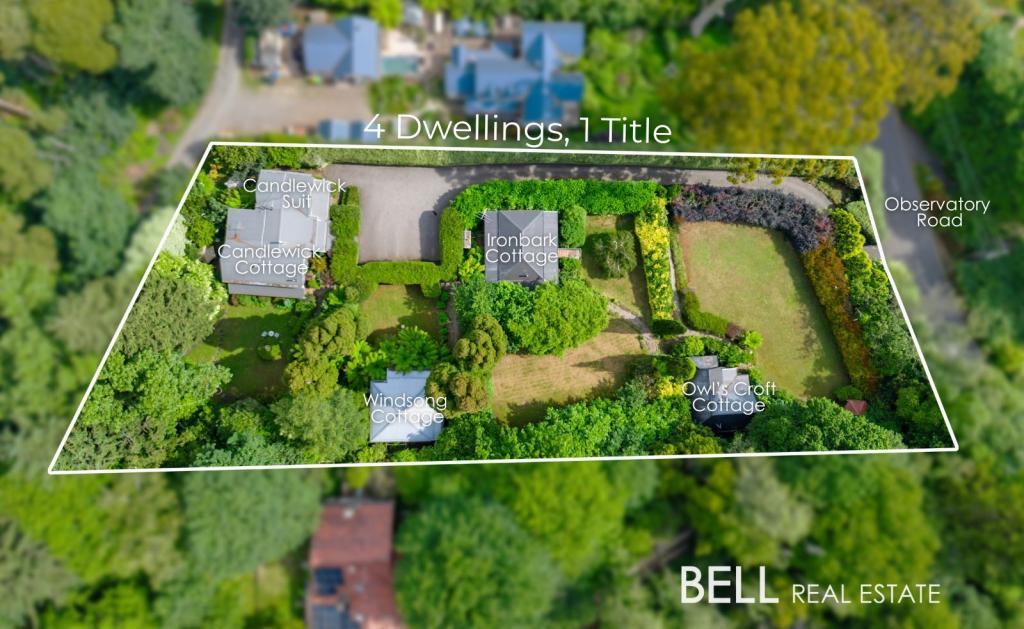 0
0
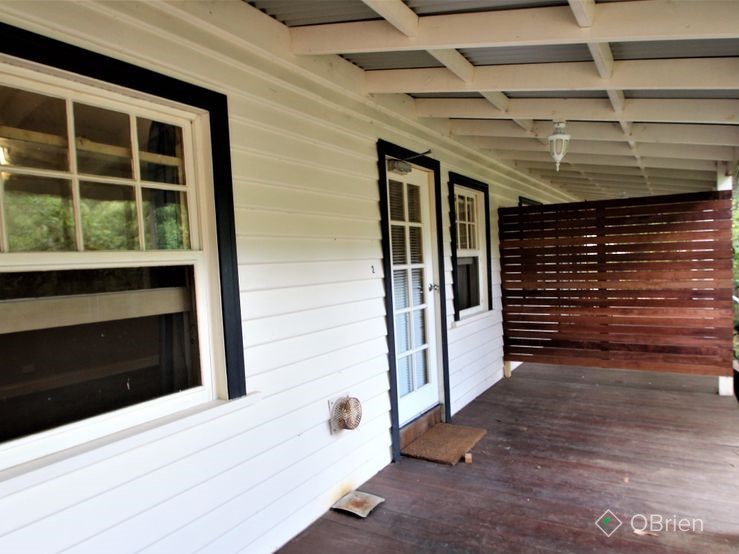 0
0About Mount Dandenong 3767
The size of Mount Dandenong is approximately 7.9 square kilometres. There are 12 parks, covering nearly 128.0% of the total area. The population of Mount Dandenong in 2016 was 1251 people. By 2021 the population was 1271 showing a population growth of 1.6% in the area during that time. The predominant age group in Mount Dandenong is 50-59 years. Households in Mount Dandenong are primarily childless couples and are likely to be repaying $1800 - $2399 per month on mortgage repayments. In general, people in Mount Dandenong work in a professional occupation.In 2021, 90.60% of the homes in Mount Dandenong were owner-occupied compared with 89.30% in 2016.
Mount Dandenong has 623 properties. Over the last 5 years, Houses in Mount Dandenong have seen a -3.21% decrease in median value, while Units have seen a 96.22% increase. As at 31 August 2026:
- The median value for Houses in Mount Dandenong is $994,424 while the median value for Units is $1,086,822.
- Houses have a median rent of $515.
Suburb Insights for Mount Dandenong 3767
Market Insights
Mount Dandenong Trends for Houses
N/A
N/A
View TrendN/A
N/A
Mount Dandenong Trends for Units
N/A
N/A
View TrendN/A
N/A
Neighbourhood Insights
© Copyright 2026. RP Data Pty Ltd trading as Cotality (Cotality). All rights reserved. No reproduction, distribution, or transmission of the copyrighted materials is permitted. The information is deemed reliable but not guaranteed.
While Cotality uses commercially reasonable efforts to ensure the Cotality Data is current, Cotality does not warrant the accuracy, currency or completeness of the Cotality Data and to the full extent permitted by law excludes all loss or damage howsoever arising (including through negligence) in connection with the Cotality Data.
This product uses cookies and other similar technologies to improve and customise your browsing experience, to tailor content and adverts, and for analytics and metrics regarding visitor usage on this product and other media. We may share cookie and analytics information with third parties for the purposes of advertising. By continuing to use our website, you consent to cookies being used. View our Privacy Policy here.
X
