
22 Summerlea RoadMount Dandenong VIC 3767
Property Details for 22 Summerlea Rd, Mount Dandenong
22 Summerlea Rd, Mount Dandenong is a 4 bedroom, 2 bathroom House with 2 parking spaces and was built in 1940. The property has a land size of 1587m2 and floor size of 224m2. While the property is not currently for sale or for rent, it was last sold in June 2022.
Last Listing description (June 2022)
Exceptional attention to detail and exquisite gated gardens work together to create this wonderful family oasis. Nestled in this exclusive location, all that is required is to move in and enjoy.
This glorious 1,497sqm (approx.) corner allotment affords dual access, each equipped with secure entry and ample parking. Once inside this fabulous lifestyle property, the gardens will alight your imagination with daydreams of family gatherings on the paved patio and covered deck while children explore for hours in the safety and serenity of dappled sun and shade.
Inside, bespoke designer features flow throughout and the connection with the outdoors is undeniable. The formal lounge and dining area with cosy wood fire and bay windows leads out to the central patio. The glorious gourmet kitchen with Falcon cooker and rangehood, double farmhouse sink, Miele dishwasher, and walk-in pantry also boasts a beautiful courtyard ideal for a quiet cuppa. With a second living area for appreciated extra space, this property is perfect for growing families.
Add to this a breathtaking main bedroom with custom built rain shower ensuite and slipper claw foot tub, 3 further family bedrooms with built-in robes, and a luxurious main bathroom with dual sink vanity, and it is clear this home has been hand-crafted with the utmost care.
With all the ingredients of an outstanding property, it is effortless to imagine immersing yourself in this lifestyle. Inspection will impress.
- Gated 1,497sqm (approx) level landscape with remote entry and 7 secure parking spaces including double garage
- Exquisite designer residence with hydronic heating for continual comfort
- Beautiful lounge and dining area with custom tile flooring and a cosy wood fire
- Bespoke meals area and kitchen with enviable Falcon cooker, walk-in pantry, dual farmhouse sink, butcherblock benchtops, wood fire, and courtyard access
- Second living area positioned with the bright and spacious family bedrooms
- Spectacular main bedroom with dual sink vanity and custom shower screen ensuite, abundant storage, and slipper claw foot tub
- Family-size laundry, walk-in storeroom, and several Velux skylights
- Glorious gardens with paved patio, covered deck and breakfast bar.
Property History for 22 Summerlea Rd, Mount Dandenong, VIC 3767
- 01 Jun 2022Sold for $1,471,000
- 09 May 2022Listed for Sale $1,370,000 - $1,500,000
- 23 Dec 2016Sold for $790,000

Recent sales nearby
See more recent sales nearby/assets/perm/5me5zvfkpqi6vfdnafvqeswbnm?signature=574f0a459d3346f73bd9de207deddd4396098791b40019d3ae72962fe670088a) 0
0

/assets/perm/fhda5c2kd4i6zk365mds7xbfam?signature=73765549a670f56a8413fb26b28a473bc37c77ab049f7b14314dacd9cefa2b05) 0
0
/assets/perm/d6mylp774ei6tfjltuixbiug7e?signature=f7228fe7bbec77785e269d5b9f0b86b954565204a9b7544b07aa900328fd3105) 0
0Similar properties For Sale nearby
See more properties for sale nearby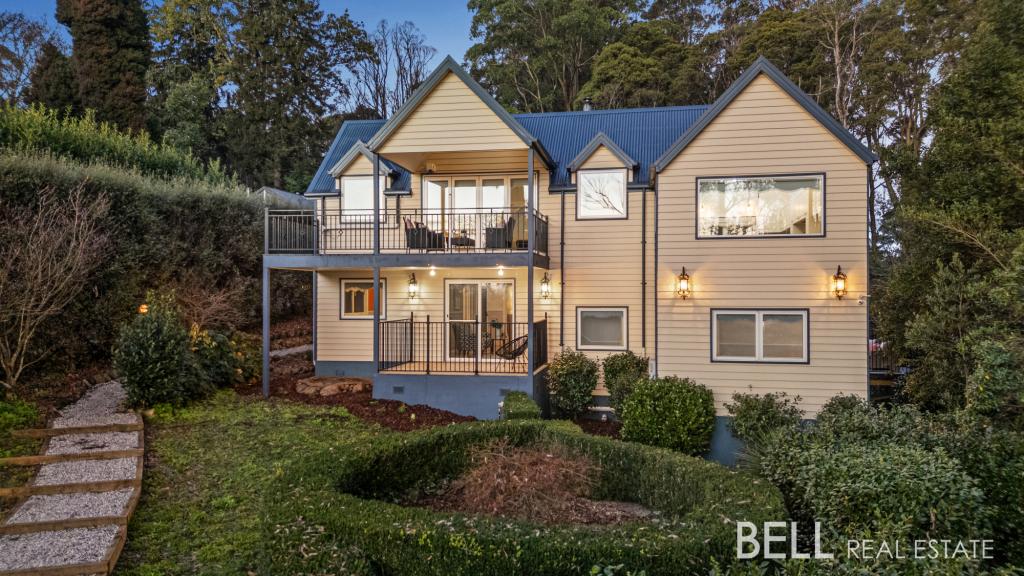 0
0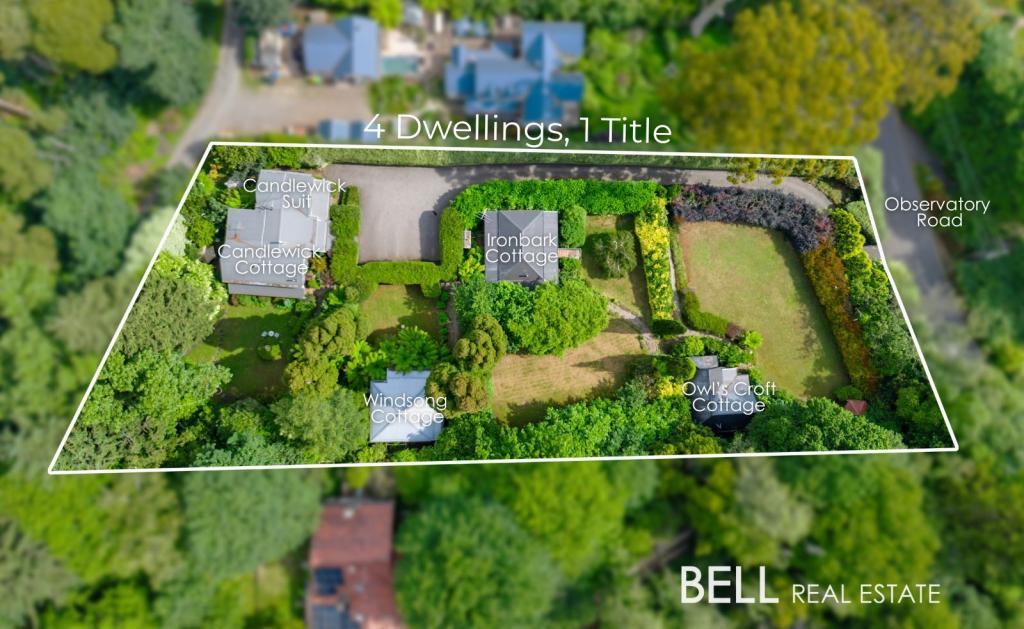 0
0
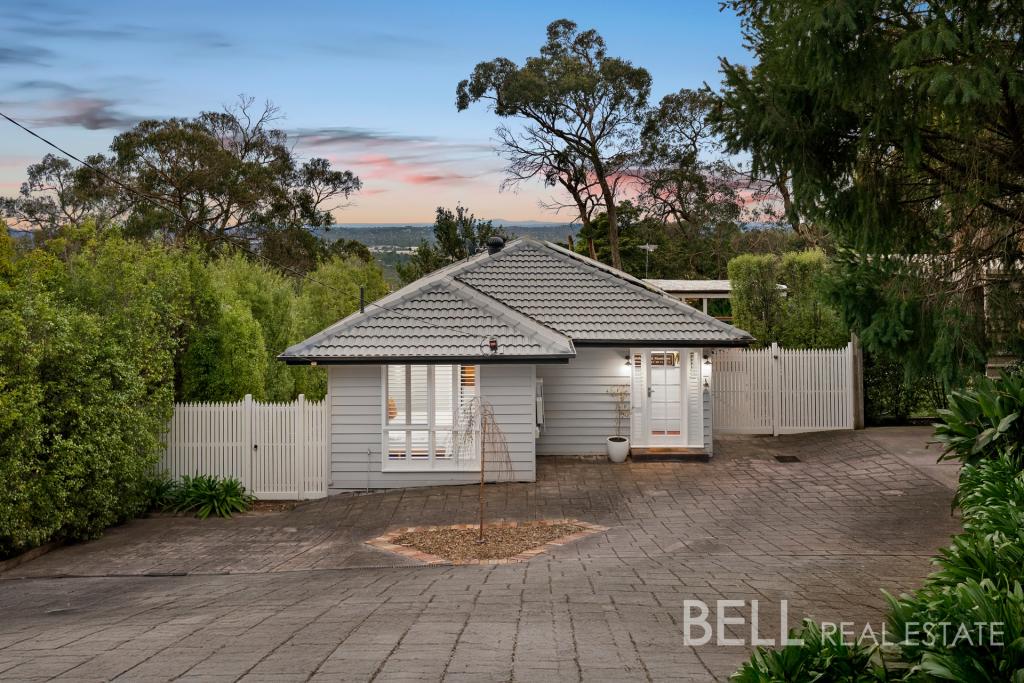 0
0
Similar properties For Rent nearby
See more properties for rent nearby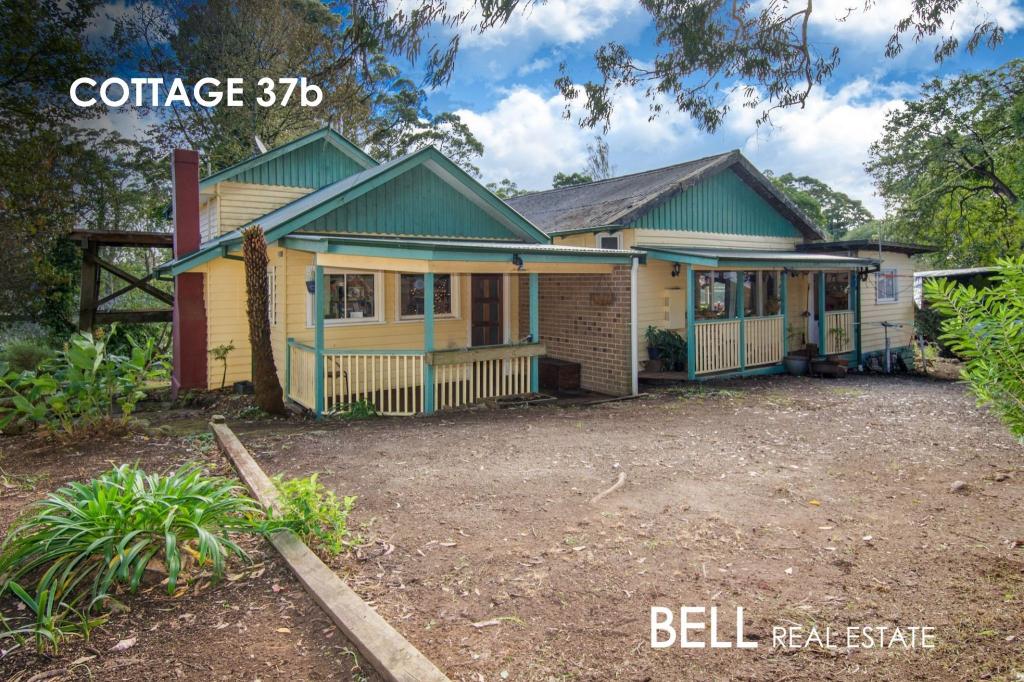 0
0 0
0

About Mount Dandenong 3767
The size of Mount Dandenong is approximately 7.9 square kilometres. There are 12 parks, covering nearly 128.0% of the total area. The population of Mount Dandenong in 2016 was 1251 people. By 2021 the population was 1271 showing a population growth of 1.6% in the area during that time. The predominant age group in Mount Dandenong is 50-59 years. Households in Mount Dandenong are primarily childless couples and are likely to be repaying $1800 - $2399 per month on mortgage repayments. In general, people in Mount Dandenong work in a professional occupation.In 2021, 90.60% of the homes in Mount Dandenong were owner-occupied compared with 89.30% in 2016.
Mount Dandenong has 622 properties. Over the last 5 years, Houses in Mount Dandenong have seen a -3.21% decrease in median value, while Units have seen a 96.22% increase. As at 31 August 2026:
- The median value for Houses in Mount Dandenong is $994,424 while the median value for Units is $1,086,822.
- Houses have a median rent of $515.
Suburb Insights for Mount Dandenong 3767
Market Insights
Mount Dandenong Trends for Houses
N/A
N/A
View TrendN/A
N/A
Mount Dandenong Trends for Units
N/A
N/A
View TrendN/A
N/A
Neighbourhood Insights
© Copyright 2026. RP Data Pty Ltd trading as Cotality (Cotality). All rights reserved. No reproduction, distribution, or transmission of the copyrighted materials is permitted. The information is deemed reliable but not guaranteed.
While Cotality uses commercially reasonable efforts to ensure the Cotality Data is current, Cotality does not warrant the accuracy, currency or completeness of the Cotality Data and to the full extent permitted by law excludes all loss or damage howsoever arising (including through negligence) in connection with the Cotality Data.
This product uses cookies and other similar technologies to improve and customise your browsing experience, to tailor content and adverts, and for analytics and metrics regarding visitor usage on this product and other media. We may share cookie and analytics information with third parties for the purposes of advertising. By continuing to use our website, you consent to cookies being used. View our Privacy Policy here.
X
