
119 Ridge RoadMount Dandenong VIC 3767
Property Details for 119 Ridge Rd, Mount Dandenong
Last Listing description (July 2023)
At a Glance:
Secure auto gated entry and a long tree-lined driveway.
Dual living zones both with fireplaces.
New carpet and tiles, freshly painted internally, bathrooms renovated with new fixtures and fittings, new s-fold curtaining, new pendant lighting.
Cast iron hydronic heating (inc. heated towel rails in all bathrooms) with a high efficiency boiler, ducted heating and cooling and ceiling fans in all bedrooms.
Underfloor heating in all wet areas.
Back windows extended to ceiling height.
Lockable cellar.
Tesla battery (operational from app).
Large laundry with 2 hydronic panel drying cupboards and laundry chute.
Security and alarm systems inc. cameras (both fully operational from phone app) plus external electrical roller shutters on rear bedroom windows.
Electric entry gates (with intercom connected to the house for visitors).
Reclaimed Oregon ceiling beams and floorboards salvaged from Her Majesty's Theatre.
Spacious roof storage area.
Workshop/storage under home.
Wrap around veranda connecting outdoor living zones via French doors, alfresco cove and rear entertaining deck.
Solar panel system - 12.8kW, inverter 10kW.
7.5m x 7.5m garage with automatic door plus woodshed.
Ensconced in its own secluded acreage setting, where sun-kissed grounds share boundaries with nature reserves and William Rickett's Sanctuary, this show-stopping home delivers an utterly private and exclusive lifestyle a sublime refuge from the world outside where no expense has been spared. Cocooned in modern comforts where timeless luxury combines with practicality (hello Tesla battery!), the home is a remarkable fusion of distinctive architecture, bespoke interior design, and divine surrounds. A superb Ying and Yang balance is created with a blend of warehouse inspired industrial edginess and soft, organic textures including luxe carpets and dreamy floor to ceiling sheers with bountiful natural light beaming via French doors, lavish windows and soaring voids.
Exuding a cool, contemporary elegance and designed with an ease of entertaining in mind, the thoughtful floorplan suits growing families that need space to come together as much as spread out.
A wide gallery style hallway introduces an ingenious medley of rich Oregon floors, reclaimed red bricks, and warehouse arches leading to living zones on one side and chic barn doors that slide open to reveal an accommodation wing as well as a formal lounge/dining area that unfurls off the entrance. French doors invite you to enjoy curated alfresco spaces and a room-wide floor to ceiling bookshelf makes a bold statement. Deliciously open plan creating a welcoming social heart, a striking Dulux palette defines a breathtaking kitchen in the main family/meals zone where a swoon-worthy marble/timber island with live edge takes centre stage. Swathes of marble-topped bench space and banks of cabinetry complement high end appliances for preparing family feasts and entertaining with ease at the breakfast bar or utilise the servery to the deck.
A second fireplace warms this living zone finale where a canopy of exposed Oregon beams (salvaged from Her Majesty's Theatre) add a rustic edge to the lavish domain harmonising with the earthy floors and the natural landscape framed by lavish floor skimming panes.
Ascend to an unapologetically indulgent master retreat perfect for blissful solitude and private pampering. Showcasing a designer style bathroom with walk in rain shower and a bespoke double vanity, dual walk-in robes and a storage room. Three generously proportioned bedrooms (one with marble topped ensuite) feature lavish floor to ceiling robes with windows looking out to the surrounding gardens, and an elegant family bathroom features a hills essential deep soak bath.
A wrap verandah leads to gorgeous paving and manicured gardens where a serene courtyard with water fountain is the perfect spot to calm the senses. Blankets of flat green lawn are perfect for child's play or a firepit and there's miles of space to explore on sunny days or under starry skies.
A beautiful bonus is the enchanting original soundproof cottage adding a touch of history, renovated to create an ideal studio/bedroom/office. Walking distance to stunning Burke's Lookout and Sky High for unbeatable views of Melbourne, and a short drive to Mount Dandenong Village for lifestyle convenience.
Luxurious. Private. Edgy. Serene. Come and see for yourself this inimitable turnkey lifestyle opportunity.
Property History for 119 Ridge Rd, Mount Dandenong, VIC 3767
- 18 Jul 2023Sold for $2,750,000
- 21 Apr 2023Listed for Sale Contact Agent
- 03 Jun 2020Sold for $1,590,000
Recent sales nearby
See more recent sales nearby/assets/perm/sturodv6kui6nhvj5waqyviynm?signature=4b7870ead4b716ea1df3a438be31d673a9b77b140fc42297d287588dd8eb8500) 0
0/assets/perm/h3htd5o32ii6nknbumkyaxqozm?signature=06219d9639b137b247e5cc009d9cabb6717372cc04359a2ca99c5a9d6e4b6b4f) 0
0


Similar properties For Sale nearby
See more properties for sale nearby 0
0

 0
0
 0
0
Similar properties For Rent nearby
See more properties for rent nearby 0
0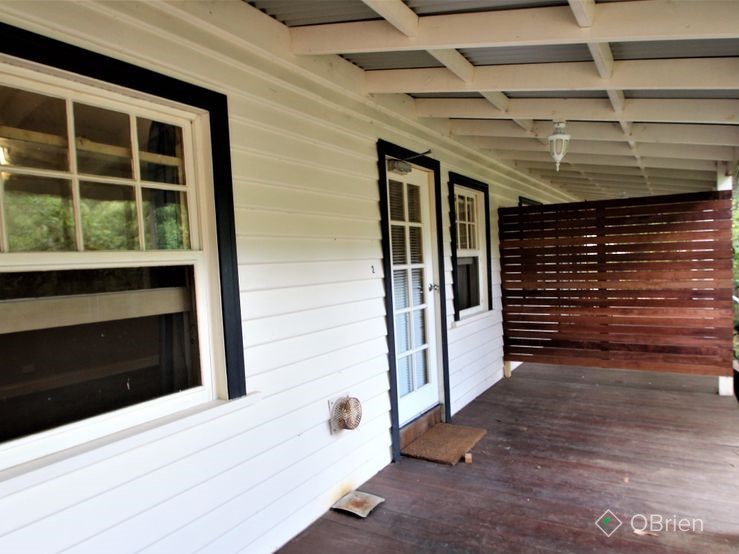 0
0 0
0

About Mount Dandenong 3767
The size of Mount Dandenong is approximately 7.9 square kilometres. There are 12 parks, covering nearly 128.0% of the total area. The population of Mount Dandenong in 2016 was 1251 people. By 2021 the population was 1271 showing a population growth of 1.6% in the area during that time. The predominant age group in Mount Dandenong is 50-59 years. Households in Mount Dandenong are primarily childless couples and are likely to be repaying $1800 - $2399 per month on mortgage repayments. In general, people in Mount Dandenong work in a professional occupation.In 2021, 90.60% of the homes in Mount Dandenong were owner-occupied compared with 89.30% in 2016.
Mount Dandenong has 623 properties. Over the last 5 years, Houses in Mount Dandenong have seen a -3.21% decrease in median value, while Units have seen a 96.22% increase. As at 31 August 2026:
- The median value for Houses in Mount Dandenong is $994,424 while the median value for Units is $1,086,822.
- Houses have a median rent of $515.
Suburb Insights for Mount Dandenong 3767
Market Insights
Mount Dandenong Trends for Houses
N/A
N/A
View TrendN/A
N/A
Mount Dandenong Trends for Units
N/A
N/A
View TrendN/A
N/A
Neighbourhood Insights
© Copyright 2026. RP Data Pty Ltd trading as Cotality (Cotality). All rights reserved. No reproduction, distribution, or transmission of the copyrighted materials is permitted. The information is deemed reliable but not guaranteed.
While Cotality uses commercially reasonable efforts to ensure the Cotality Data is current, Cotality does not warrant the accuracy, currency or completeness of the Cotality Data and to the full extent permitted by law excludes all loss or damage howsoever arising (including through negligence) in connection with the Cotality Data.
This product uses cookies and other similar technologies to improve and customise your browsing experience, to tailor content and adverts, and for analytics and metrics regarding visitor usage on this product and other media. We may share cookie and analytics information with third parties for the purposes of advertising. By continuing to use our website, you consent to cookies being used. View our Privacy Policy here.
X
