
6 Islamabad CrescentMount Cottrell VIC 3024

Property Details for 6 Islamabad Cres, Mount Cottrell
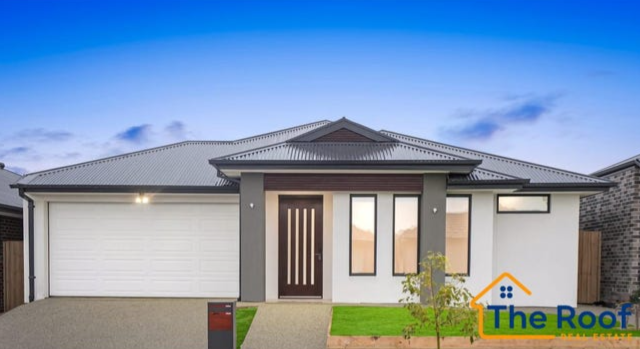
6 Islamabad Cres, Mount Cottrell is a 4 bedroom, 3 bathroom House with 2 parking spaces and was built in 2026. The property has a land size of 400m2 and floor size of 190m2. While the property is not currently for sale or for rent, it was last sold in July 2026. There are other 4 bedroom House sold in Mount Cottrell in the last 12 months.
Last Listing description (September 2026)
Luxury Real Estate Agents proudly presents this Brand New Luxury Masterpiece - Display Home Quality with Dual Master SuitesCrafted to an exceptional standard and showcasing true display-home quality, this stunning brand-new residence delivers the perfect combination of luxury, space, and modern family living. Positioned to capture beautiful eastern sunlight, the home is flooded with natural light throughout the day, creating a warm and inviting atmosphere.From the moment you arrive, the grand 1.2m wide and 2.34m high timber entry door with smart lock sets the tone for the premium finishes that await inside. A spectacular 1.5m wide entrance hallway welcomes you with designer bulkhead ceilings, LED feature lighting, and illuminated display niches, creating the perfect setting for artwork and decorative pieces.Boasting high ceilings and extra-high doors throughout, the home offers a sense of grandeur rarely found in today's market. Designed for growing families and multi-generational living, the thoughtfully designed floorplan features 4 spacious bedrooms, including 2 luxurious master suites, 3 beautifully appointed bathrooms, and 3 toilets.The lavish main master suite is truly impressive, measuring approximately 5m x 5m and featuring a generous walk-in robe and a designer ensuite complete with a double vanity, creating a private retreat of comfort and elegance. The second master bedroom also enjoys its own ensuite, making it ideal for extended family members or guests. The remaining bedrooms are generously sized and fitted with mirrored built-in robes.At the heart of the home lies a stunning designer kitchen showcasing a massive 60mm stone benchtop with waterfall edges on both sides, complemented by 40mm stone surfaces throughout the remainder of the kitchen and all bathrooms. Premium finishes, ample storage, and sophisticated styling make this space both functional and impressive.Offering exceptional versatility, the home features two separate living areas, including a formal lounge and an expansive open-plan family living and dining zone. Comfort is assured year-round with refrigerated heating and cooling, enhanced by sleek linear vents throughout the living spaces.Luxury continues with premium 12mm laminate flooring, designer black tapware, stylish shower screens, feature lighting, and a custom floating TV entertainment unit finished with a 40mm stone benchtop. High-quality blinds are fitted throughout, while elegant sheer curtains add sophistication to the living areas.Step outside to enjoy the fully completed turnkey package, featuring an alfresco entertaining area, exposed aggregate concrete driveway and front entrance, plain concrete pathways surrounding the home, quality fencing, landscaped garden beds with retaining walls, and beautifully established front-yard landscaping.Adding to its appeal, this exceptional home is perfectly positioned within walking distance to public transport, shopping centres, and childcare facilities, making everyday living incredibly convenient. Enjoy easy access to major arterial roads and seamless connectivity to the freeway, ensuring effortless commuting and access to surrounding amenities.Property Highlights: Brand-new luxury home with display-home quality finishes 4 spacious bedrooms, including 2 master suites 3 bathrooms and 3 toilets Grand timber entry door with smart lock Oversized main master suite (approx. 5m x 5m) Main ensuite with double vanity and walk-in robe High ceilings and extra-high internal doors Wide entrance hallway with feature bulkheads and LED lighting LED display niches for artwork and dcor Refrigerated heating and cooling with linear vents Formal lounge plus expansive family living area Designer kitchen with 60mm waterfall stone benchtops 40mm stone benchtops throughout kitchen and bathrooms Mirrored built-in robes to secondary bedrooms Premium 12mm laminate flooring Black tapware and designer shower screens Custom floating TV cabinet with stone benchtop Quality blinds and sheer curtains included East-facing orientation with abundant natural sunlight Fully landscaped and move-in ready turnkey package Exposed aggregate driveway and premium external finishes Walking distance to public transport, shopping centres, and childcare facilities Easy access to major roads and freeway connectionsA rare opportunity to secure a meticulously crafted luxury residence where every detail has been thoughtfully considered. Combining premium finishes, exceptional functionality, and an unbeatable location, this remarkable home offers a lifestyle of comfort, convenience, and sophistication. Simply move in and enjoy the luxury you deserve.Call today to arrange your inspection:Arif Malwan - 0426 260 376Yad Hundal - 0410 329 239DisclaimerPhoto ID is required for all inspections.Images are for illustrative purposes only.For an up-to-date Due Diligence Checklist, visit:http://www.consumer.vic.gov.au/duediligencechecklistAll dimensions and details are approximate. Information provided is general and does not constitute any representation by the vendor or agent. Buyers should conduct their own due diligence.
Property History for 6 Islamabad Cres, Mount Cottrell, VIC 3024
- 24 Jul 2026Sold for $770,000
- 10 Jun 2026Listed for Sale Please Contact Agent
- 13 Nov 2024Sold for $308,000

Recent sales nearby
See more recent sales nearbySimilar properties For Sale nearby
See more properties for sale nearby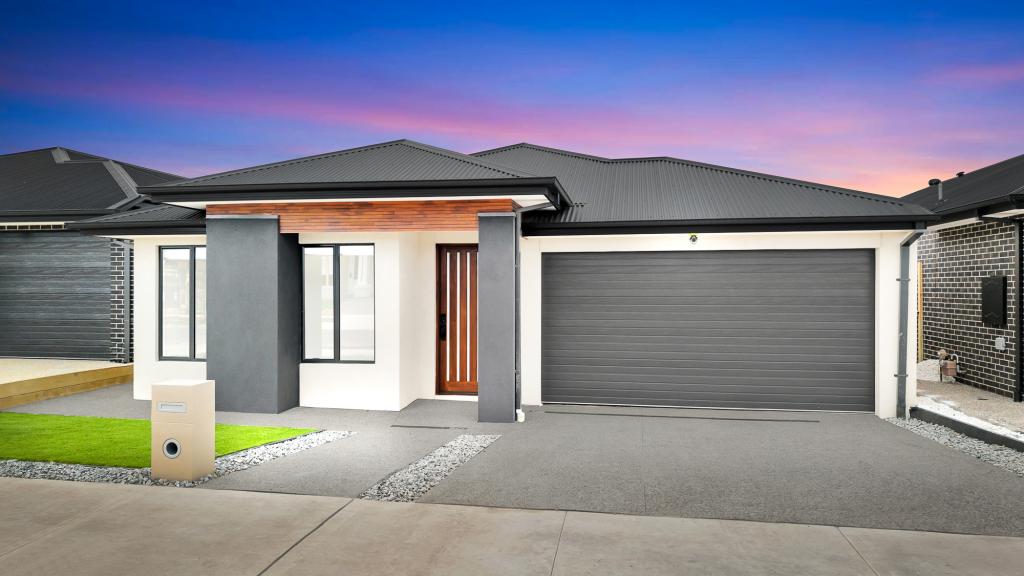 0
0
 0
0 0
0

Similar properties For Rent nearby
See more properties for rent nearby 0
0
 0
0 0
0About Mount Cottrell 3024
The size of Mount Cottrell is approximately 58.3 square kilometres. There are 4 parks, covering nearly 1.2% of the total area. The population of Mount Cottrell in 2016 was 569 people. By 2021 the population was 496 showing a population decline of 12.8% in the area during that time. The predominant age group in Mount Cottrell is 60-69 years. Households in Mount Cottrell are primarily couples with children and are likely to be repaying $1800 - $2399 per month on mortgage repayments. In general, people in Mount Cottrell work in a managers occupation.In 2021, 69.10% of the homes in Mount Cottrell were owner-occupied compared with 74.60% in 2016.
Mount Cottrell has 538 properties. Over the last 5 years, Houses in Mount Cottrell have seen a -6.40% decrease in median value, while Units have seen a 70.04% increase. As at 31 August 2026:
- The median value for Houses in Mount Cottrell is $690,910 while the median value for Units is $505,438.
- Houses have a median rent of $550.
Suburb Insights for Mount Cottrell 3024
Market Insights
Mount Cottrell Trends for Houses
N/A
N/A
View TrendN/A
N/A
Mount Cottrell Trends for Units
N/A
N/A
View TrendN/A
N/A
Neighbourhood Insights
© Copyright 2026. RP Data Pty Ltd trading as Cotality (Cotality). All rights reserved. No reproduction, distribution, or transmission of the copyrighted materials is permitted. The information is deemed reliable but not guaranteed.
While Cotality uses commercially reasonable efforts to ensure the Cotality Data is current, Cotality does not warrant the accuracy, currency or completeness of the Cotality Data and to the full extent permitted by law excludes all loss or damage howsoever arising (including through negligence) in connection with the Cotality Data.
This product uses cookies and other similar technologies to improve and customise your browsing experience, to tailor content and adverts, and for analytics and metrics regarding visitor usage on this product and other media. We may share cookie and analytics information with third parties for the purposes of advertising. By continuing to use our website, you consent to cookies being used. View our Privacy Policy here.
X
