
4 Coney Hurst CrescentMornington VIC 3931
Property Details for 4 Coney Hurst Cres, Mornington
4 Coney Hurst Cres, Mornington is a 4 bedroom, 2 bathroom House with 2 parking spaces and was built in 2000. The property has a land size of 775m2 and floor size of 300m2. While the property is not currently for sale or for rent, it was last sold in October 2016.
Last Listing description (February 2017)
One usually must wait until they celebrate either their 100th birthday or their 60th wedding anniversary to receive a Royal message, however we are extending you a Royal invitation to view 4 Coney Hurst Crescent in the heart of Mornington. Inspired and modelled on the Royal Hotel on the Mornington esplanade, this magnificent two storey home boasts 4 bedrooms, 2 bathrooms (plus 2 powder rooms), 3 distinct living areas, formal dining plus kitchen meals in addition to your very own bar to enjoy a well-earned beverage after a hard days work.
Victorian character that is unique for the street and a rarity for the area is in abundance here, with period inspired features including cast iron lattice, ceiling roses, intricate cornicing, stained glass, picture rails, soaring ceilings, claw foot bath, brass electrical fittings & switches and even its own Established in 2005 sign on its head-plate.
As you stroll past the immaculate box hedge border and carefully planted rose bushes, you truly will be in awe of the grandeur that is the facade of the property. This feeling continues as you step inside and are overwhelmed with a sense of space and light. Beautiful polished Baltic floorboards lead you either to the formal living room to the right with ornate open fireplace, straight through to the open plan kitchen and family room at the rear, or head to your left into your very own bar boasting pressed metal ceiling and private entrance that when entertaining will leave you and your friends thinking you area actually at the pub and not in the comfort of your own abode.
The enormous open plan kitchen with its 'Bompani' 5 burner gas cooktop & 900mm stainless steel oven, 'Westinghouse' stainless steel dishwasher, large walk in pantry, breakfast bar, wooden benchtops, plate rack, ample bench and cupboard spaces will make even the most seasoned cooks looking forward to preparing a feast for their family or guests, whilst allowing you to still be connected to the conversation.
Heading upstairs to the bedroom accommodation you will continue to be impressed as at the top of the stairs you will turn to see double doors beckoning you to come recline on your balcony and bask in the view of Port Phillip Bay, either to watch the ships go by, enjoy the stunning sunsets or the fireworks on New Year s Eve.
After a day of fun, you can retire in splendor in your oversized master suite overlooking the bay. Carpeted and featuring luxurious heavy drapes, twin His & Hers large walk-in-robes and a large ensuite with double shower, ducted heating, single vanity and plenty of bench & cupboard space. A further 3 carpeted bedrooms are also of great proportions and have built-in-robes, with one commanding a view also. The family bathroom encapsulates the feeling of the Royal Hotel with its claw foot, free-standing bath, separate shower, chandelier and black & white tiled floor plus the ultimate feature of a chute direct to the laundry below.
Set on approx 775sqm, it allows the outdoor area to be just as grand. Double doors from the family room give passage to a large undercover decked alfresco area that leads around to a perfect allotment of lawn that won't keep you long maintaining it but plenty for the kids to run around in. A large cubby house is currently being used as an art studio that features a side storage area and has plot of veggie patches at its rear.
Throw into the royal treatment a proper double garage with space for benches & storage and with internal entry to both the house and the bar and a roller door to the rear - and you should have everyone covered for their requirements!
Close to Main Street Mornington, Bentons Square Shopping Centre, medical facilities, boutique shopping, public transport, the fantastic Mornington beaches & foreshore, wineries, hotels (including the Royal Hotel on the Esplanade) and the caf /restaurant culture that the Mornington Peninsula famous for!
Other royal touches include ducted vacuum, ducted heating, reverse cycle air-conditioning (upstairs and down), under-stair storage, a separate full powder rooms on both the upstairs and downstairs levels,
Book your private tour today or see you at our next open for inspection!
Property History for 4 Coney Hurst Cres, Mornington, VIC 3931
- 24 Oct 2016Sold for $880,000
- 29 Sep 2016Listed for Sale $800,000 - $880,000
- 11 Oct 2011Sold for $665,000

Recent sales nearby
See more recent sales nearby/assets/perm/5rd2d6w3yai6npjnyxyxtziab4?signature=842467ff30cc9cd3eb4e3929606898a7e6f93eae6dffbb789cd70f54111acb38) 0
0
/assets/perm/idnsy6n6o4i6ncs4xuu4knzrxi?signature=67d6bf7011f23553cb727807b403f015b3bf1b5e95d83b46799974230631d045) 0
0/assets/perm/hxayksnuxyi6vk3qkoxgvxa63u?signature=3f55a003e564ff857f406298f24d9aeedb7f6edd42f0bb97fe2c3280884ed37a) 0
0Similar properties For Sale nearby
See more properties for sale nearby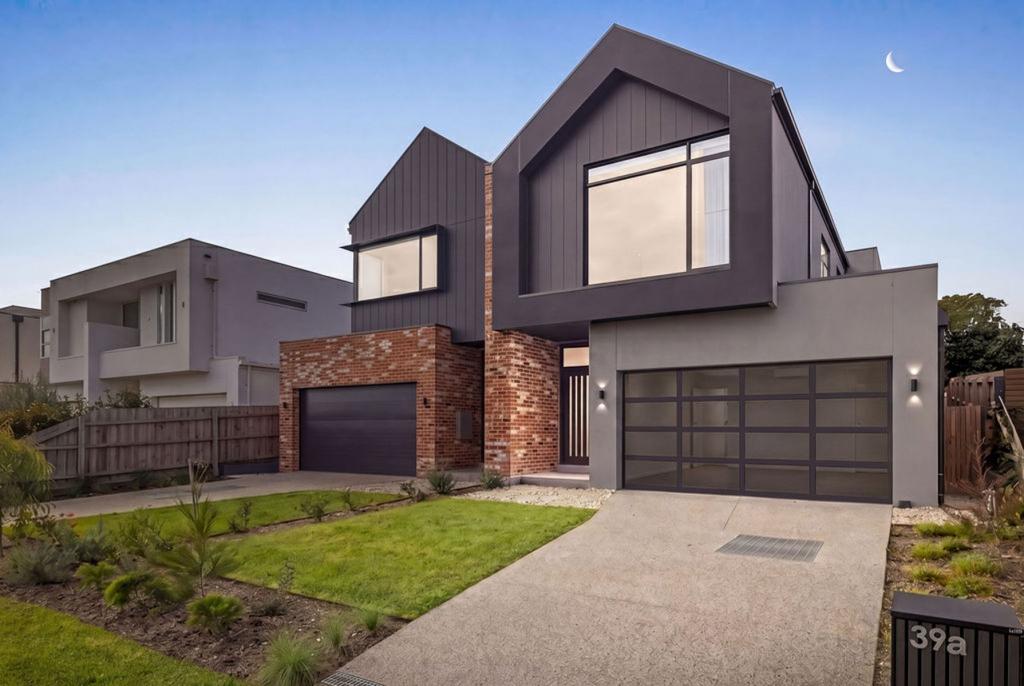 0
0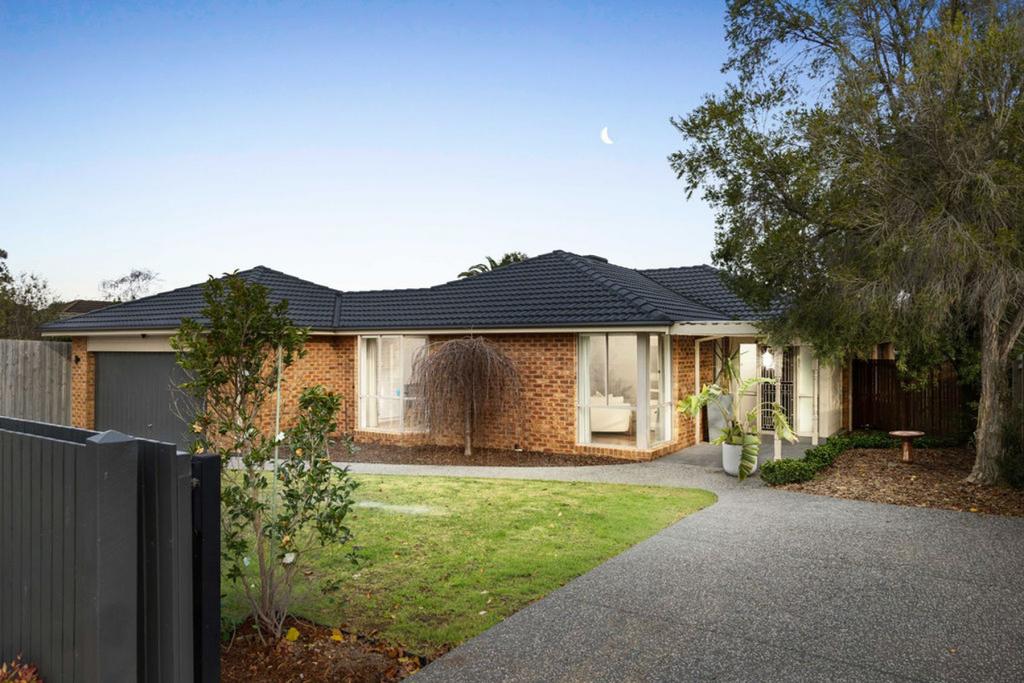 0
0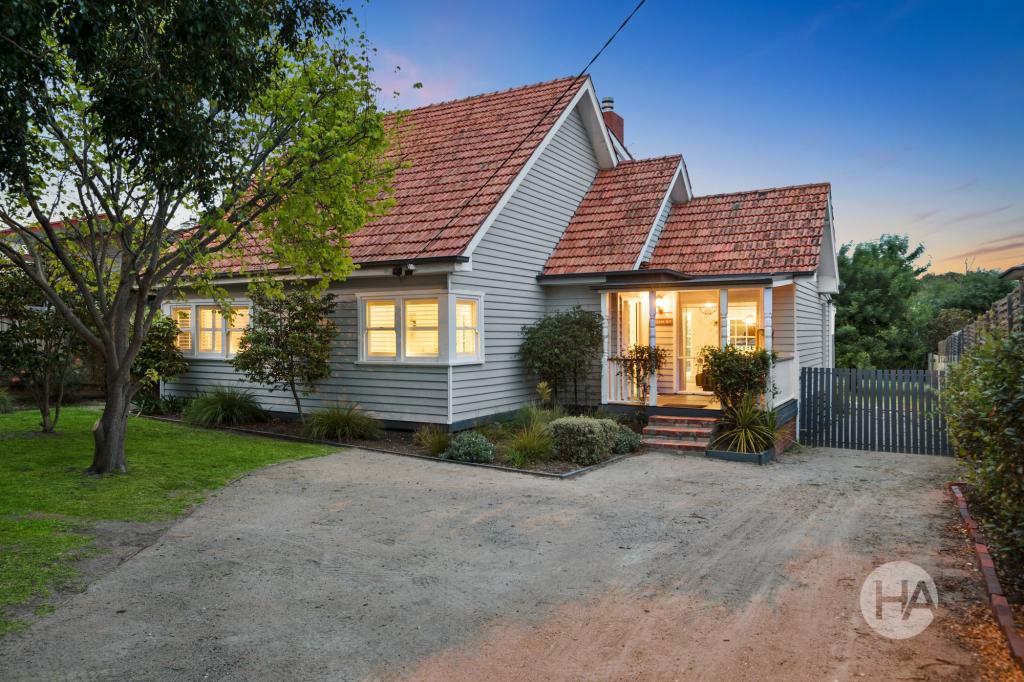 0
0
Similar properties For Rent nearby
See more properties for rent nearby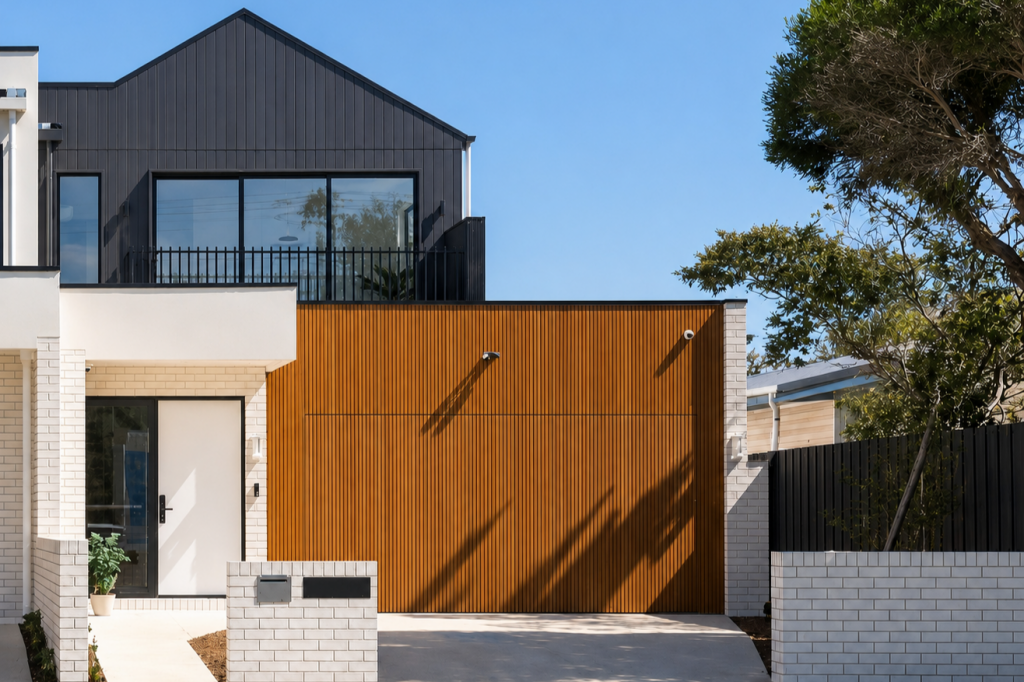 0
0

 0
0
 0
0About Mornington 3931
The size of Mornington is approximately 21.3 square kilometres. There are 58 parks, covering nearly 13.4% of the total area. The population of Mornington in 2016 was 23989 people. By 2021 the population was 25759 showing a population growth of 7.4% in the area during that time. The predominant age group in Mornington is 70-79 years. Households in Mornington are primarily childless couples and are likely to be repaying $1800 - $2399 per month on mortgage repayments. In general, people in Mornington work in a professional occupation.In 2021, 73.30% of the homes in Mornington were owner-occupied compared with 71.60% in 2016.
Mornington has 15,829 properties. Over the last 5 years, Houses in Mornington have seen a -1.14% decrease in median value, while Units have seen a 4.75% increase. As at 31 July 2026:
- The median value for Houses in Mornington is $1,142,225 while the median value for Units is $784,484.
- Houses have a median rent of $750 while Units have a median rent of $615.
Suburb Insights for Mornington 3931
Market Insights
Mornington Trends for Houses
N/A
N/A
View TrendN/A
N/A
Mornington Trends for Units
N/A
N/A
View TrendN/A
N/A
Neighbourhood Insights
© Copyright 2026. RP Data Pty Ltd trading as Cotality (Cotality). All rights reserved. No reproduction, distribution, or transmission of the copyrighted materials is permitted. The information is deemed reliable but not guaranteed.
While Cotality uses commercially reasonable efforts to ensure the Cotality Data is current, Cotality does not warrant the accuracy, currency or completeness of the Cotality Data and to the full extent permitted by law excludes all loss or damage howsoever arising (including through negligence) in connection with the Cotality Data.
This product uses cookies and other similar technologies to improve and customise your browsing experience, to tailor content and adverts, and for analytics and metrics regarding visitor usage on this product and other media. We may share cookie and analytics information with third parties for the purposes of advertising. By continuing to use our website, you consent to cookies being used. View our Privacy Policy here.
X
