
35 Hampden StreetMornington VIC 3931
Property Details for 35 Hampden St, Mornington
35 Hampden St, Mornington is a 3 bedroom, 2 bathroom House with 2 parking spaces and was built in 1890. The property has a land size of 597m2 and floor size of 188m2. While the property is not currently for sale or for rent, it was last sold in June 2024.
Last Listing description (June 2024)
Rich in heritage charm, this landmark property presents a rare opportunity to reside amongst bespoke character-rich interiors complemented by a boutique resort-style alfresco zone in the heart of Mornington's prized sports and leisure precinct. Gracing a 597-square-metre* corner allotment, the 3-4 bedroom fully restored and renovated family home is perfectly positioned to enjoy Mornington's coveted lifestyle, just moments from Main Street, and a short walk to the beach.
Set behind a picket fence with automated driveway gates and water glimpses from the front gate and Bay window, the picture-perfect facade of the former Manager's Residence of the town's lemonade factory (circa 1893) retains many of its Victorian-era hallmarks. Inside, soaring three metre-plus ceilings, a light-filled central arched hallway and original Baltic pine polished floorboards set the tone for the much-cherished home that is on the market for the first time in a generation. Recent enhancements include the installation of plantation shutters and skylights, a re-fitted bathroom and laundry, new pure-wool carpets and re-surfaced oak parquetry flooring.
With an adaptable layout currently comprising two spacious living areas, three good-sized bedrooms including the main bedroom with built-in robes and access door to bathroom/ensuite, a delightful study/library (or fourth bedroom), and two bathrooms (one with free-standing clawfoot bath), every room is unique and character-filled.
The elegant front living room retains its original ornate timber fireplace surrounds and has a large bay window that is north-west facing and invites abundant afternoon light. Matching the original home's quality build and soaring dimensions, the rear light-filled open plan main living/dining/kitchen zone has parquetry flooring, stone bench-tops, a brand new Glem gas freestanding cooker, a wood fire heater, and is lined with French doors, which open to a wrap-around undercover deck that overlooks the sanctuary-like garden.
Surrounded by bluestone paving, the newly installed solar-heated salt-chlorinated mineral plunge pool is enhanced by a cute custom cabana, with lights and power. Lushly cocooned by hibiscus and ficus, an additional bluestone paved alfresco area with a water feature/pond, a lawn area, and established gardens, completes the outstanding outdoor living and entertaining amenities. Additional features include a full-size laundry/utility room, a custom-built double carport (with loft storage), ducted central heating and ceiling fans.
There is the potential to further enhance with possible Bay and Arthurs Seat views from an upstairs extension (STCA) (outdated council-approved plans available for reference). Listed on Mornington's Heritage register as a Place of Significance, only the picture-perfect front facade is protected from development. Directly opposite the Football and Netball Club, this home is perfectly positioned to enjoy a host of fabulous lifestyle features and amenities, right in the heart of Mornington.
*Approximate land-size.
Property History for 35 Hampden St, Mornington, VIC 3931
- 07 Jun 2024Sold for $1,500,000
- 18 Apr 2024Listed for Sale $1,500,000 - $1,650,000
- 12 Oct 2019Transferred

Recent sales nearby
See more recent sales nearby/assets/perm/h4umndzqaui63lrdt5vwknpive?signature=e32c306666f2ce8ba44e8f7a9ccfa82472469d28d9b2ed7714d06c3f9d1d118d) 0
0

/assets/perm/3pgtxn56nii6nftafe6hrazczm?signature=6314df3e74cd04b573b3c783e6e0f50b89a4120216613f9127ee4471ee3dc17d) 0
0Similar properties For Sale nearby
See more properties for sale nearby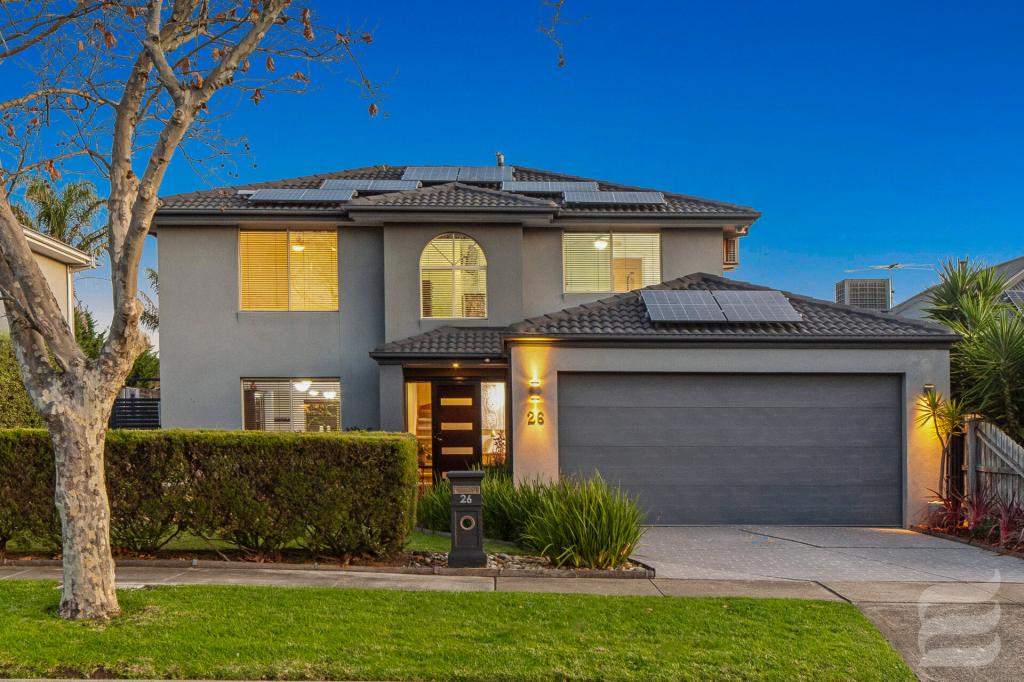 0
0

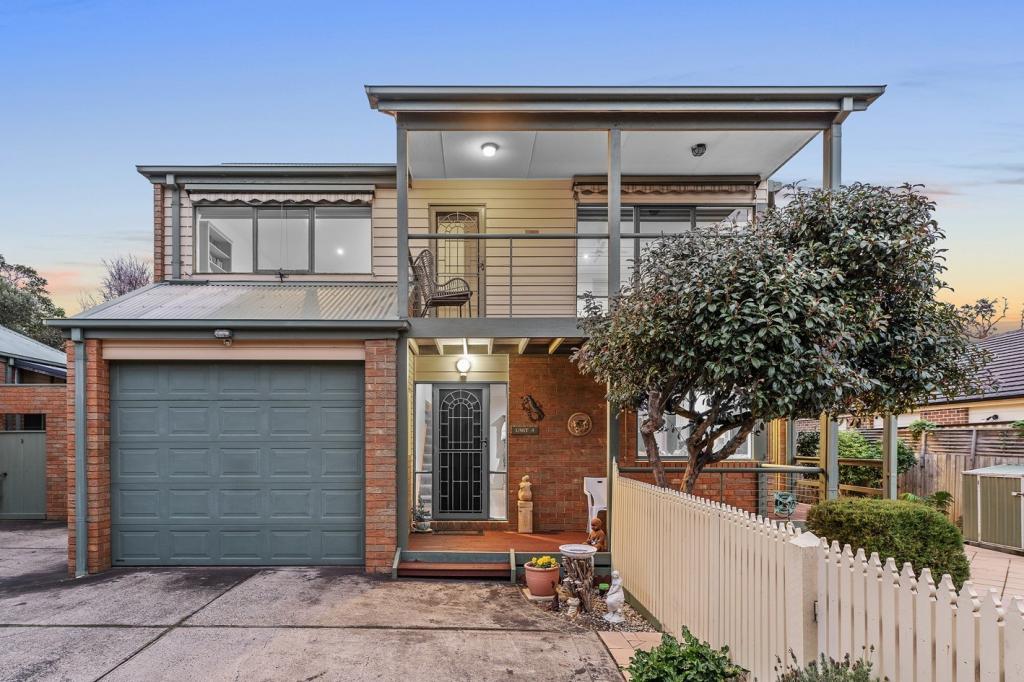 0
0
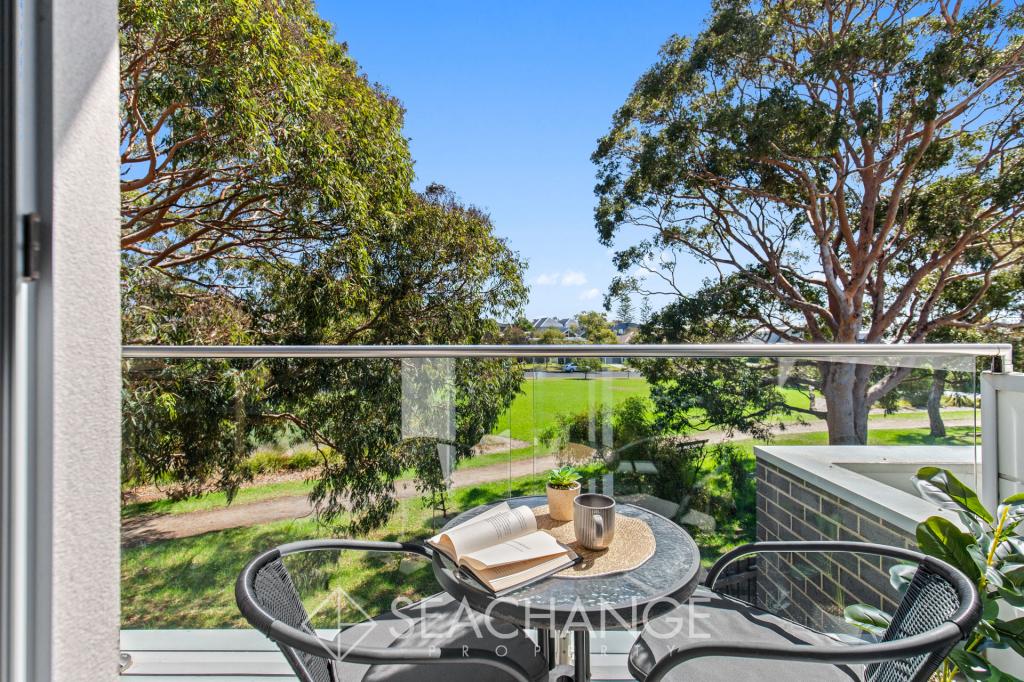 0
0Similar properties For Rent nearby
See more properties for rent nearby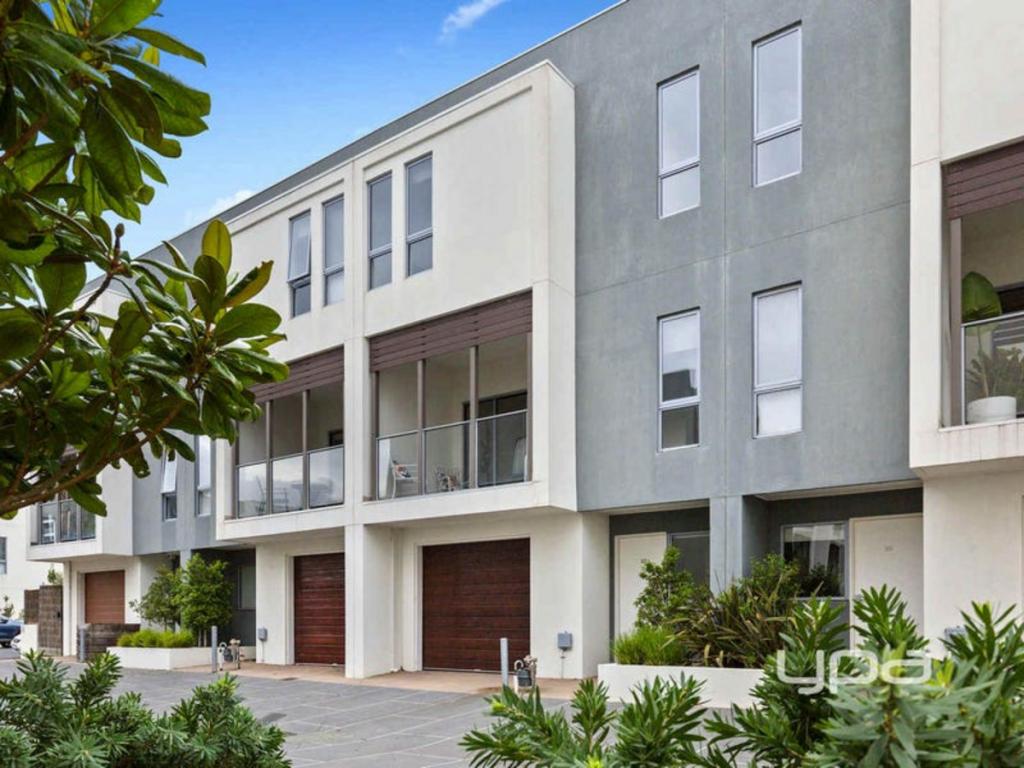 0
0

 0
0 0
0
About Mornington 3931
The size of Mornington is approximately 21.3 square kilometres. There are 58 parks, covering nearly 13.4% of the total area. The population of Mornington in 2016 was 23989 people. By 2021 the population was 25759 showing a population growth of 7.4% in the area during that time. The predominant age group in Mornington is 70-79 years. Households in Mornington are primarily childless couples and are likely to be repaying $1800 - $2399 per month on mortgage repayments. In general, people in Mornington work in a professional occupation.In 2021, 73.30% of the homes in Mornington were owner-occupied compared with 71.60% in 2016.
Mornington has 15,830 properties. Over the last 5 years, Houses in Mornington have seen a -1.14% decrease in median value, while Units have seen a 4.75% increase. As at 31 July 2026:
- The median value for Houses in Mornington is $1,142,225 while the median value for Units is $784,484.
- Houses have a median rent of $750 while Units have a median rent of $615.
Suburb Insights for Mornington 3931
Market Insights
Mornington Trends for Houses
N/A
N/A
View TrendN/A
N/A
Mornington Trends for Units
N/A
N/A
View TrendN/A
N/A
Neighbourhood Insights
© Copyright 2026. RP Data Pty Ltd trading as Cotality (Cotality). All rights reserved. No reproduction, distribution, or transmission of the copyrighted materials is permitted. The information is deemed reliable but not guaranteed.
While Cotality uses commercially reasonable efforts to ensure the Cotality Data is current, Cotality does not warrant the accuracy, currency or completeness of the Cotality Data and to the full extent permitted by law excludes all loss or damage howsoever arising (including through negligence) in connection with the Cotality Data.
This product uses cookies and other similar technologies to improve and customise your browsing experience, to tailor content and adverts, and for analytics and metrics regarding visitor usage on this product and other media. We may share cookie and analytics information with third parties for the purposes of advertising. By continuing to use our website, you consent to cookies being used. View our Privacy Policy here.
X
