
23 Longwood DriveMornington VIC 3931
Property Details for 23 Longwood Dr, Mornington
23 Longwood Dr, Mornington is a 4 bedroom, 2 bathroom House with 2 parking spaces and was built in 1995. The property has a land size of 717m2 and floor size of 153m2. While the property is not currently for sale or for rent, it was last sold in May 2019.
Last Listing description (June 2019)
Set behind the idyllic white picket fence you will find the great Australian dream at Lavender Cottage. The fence bordered with English box hedging, the pathway lined with Iceberg roses and the fa ade framed with three kinds of Lavender all adding to the charm of this stunningly renovated weatherboard family abode. Featuring 3 bedrooms plus a 4th smaller bedroom / study, 2 separate living areas plus open plan dining, 2 renovated bathrooms, double remote car accommodation and all on a corner allotment of approx 717sqm and all kept in comfort with evaporative cooling and ducted heating.
Upon entering the home you are instantly impressed by the tasteful modernisation that is at the same time in keeping the character & charm that is becoming a rarity in this style of property. The bold entrance hall gives way to hardwood floors that carry through to the living zones.
The light-filled kitchen is the true hub of the home and boasts stainless steel SMEG appliances including 600mm oven, 4 burner gas cooktop, under-mount rangehood and dishwasher. Crisp stone benchtops against rustic cabinetry continue the cottage vibe with breakfast bar, coffee station and walk in pantry also being highlights.
Two separate living zones make for family harmony, with the formal living at the front of the home and a second family room that is open plan with the kitchen and designated dining area - all these areas reap the benefit of stunning floorboards, ceiling fans, light dimmers two sets of French doors that lead out to both the front verandah and generous rear deck that instantly creates an extension of your entertaining spaces.
The master bedroom suite is of large proportions and features plush carpet, ceiling fan, dimmer, walk-in-robe and double roller blinds. The ensuite is sleek and stylish with floor-to-ceiling subway tiles, stone bench top and stainless steel shower with heritage inspired tapware. A smaller 4th bedroom, nursery or study (whatever your needs may be) is located adjacent to the master bedroom. A further 2 bedrooms are zoned to the rear of the home and feature plush carpet, built-in-robes and single roller blinds. The main bathroom echoes the stylings of the ensuite but also has the inclusion of a bath & ducted heating.
Entertaining your family and friends is a breeze with the large & elevated deck flowing from the living zones. Overlooking the generous and lush lawn you will be able to keep an eye on the kids whilst catching up with loved ones. Whilst kids will have a ball in the designated outdoor play area that has been concreted for ease and stability, Pittosporums provide a soft hedge to the deck, and two raised veggie patch boxes with a garden shed to the back of the property complete the backyard. The double remote carport with matching white picket fence, provides two car accommodation plus the ability for a further 2 cars to park in tandem in the driveway.
The renovations that were loving, and tastefully executed at this property are only approximately 18 months old and include: new gas hot water service, SMEG kitchen appliances, evaporative cooling, double and single roller blinds throughout the home, LED lighting throughout (with ability to switch from warm to cool light tones), carpet, interior and exterior painting, full bathrooms, full laundry, and data points in formal living and a bedroom.
Never be late on the school run again with Bentons Junior College across the road making for convenience during school hours, and a playground and an abundance of greenery that you can enjoy after-hours, on weekends & holidays that you dont have to look after!
In a sensational Mornington location that is in close proximity to Main Street, Bentons Square, entrance to Peninsula Link, where you can enjoy the lifestyle of beaches, winery's, walking trails and community that you have longed to call home.
This property is bound to pull on the heartstrings of all who see it, so contact Charlotte Rowe to organise your private inspection of Lavender Cottage at 23 Longwood Drive, Mornington today!
* Rental estimate is available upon request
* Flexible Private Inspections available
Property History for 23 Longwood Dr, Mornington, VIC 3931
- 12 Jun 2019Listed for Sale Not Disclosed
- 31 May 2019Sold for $790,000
- 07 May 2019Listed for Sale $790,000 - $830,000

Recent sales nearby
See more recent sales nearby/assets/perm/usrtp6v6ayi6nhgxgxxe5icvcy?signature=2bf5a897131bf6cc908ea4f09f4a564a1040cd1da9bf23e757f2df0e0a693378) 0
0
/assets/perm/rhnbyun6g4i6njgpnwumfl2pve?signature=3eae20a16f26d924cc4174af25d3c00673fafe58fd82527cdcf9c75971d22a8f) 0
0/assets/perm/rucgc7pirei6xe7ggvfbrug3py?signature=364f4c9e921eee633ac6df8032dcca8c856e712a9ff918184d147f9df57ce0b8) 0
0
Similar properties For Sale nearby
See more properties for sale nearby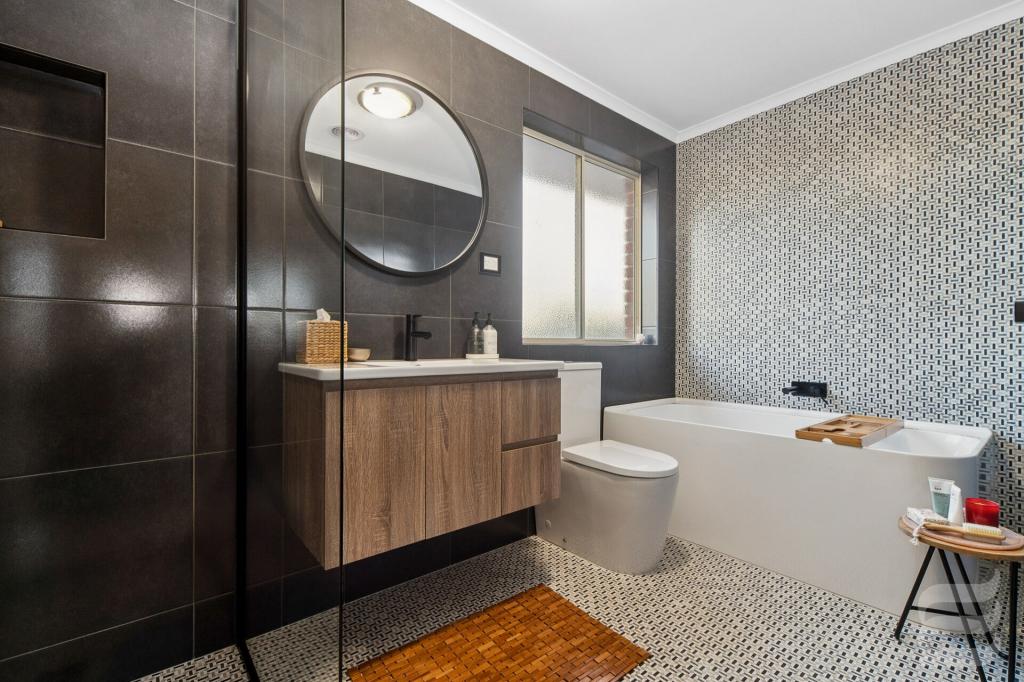 0
0

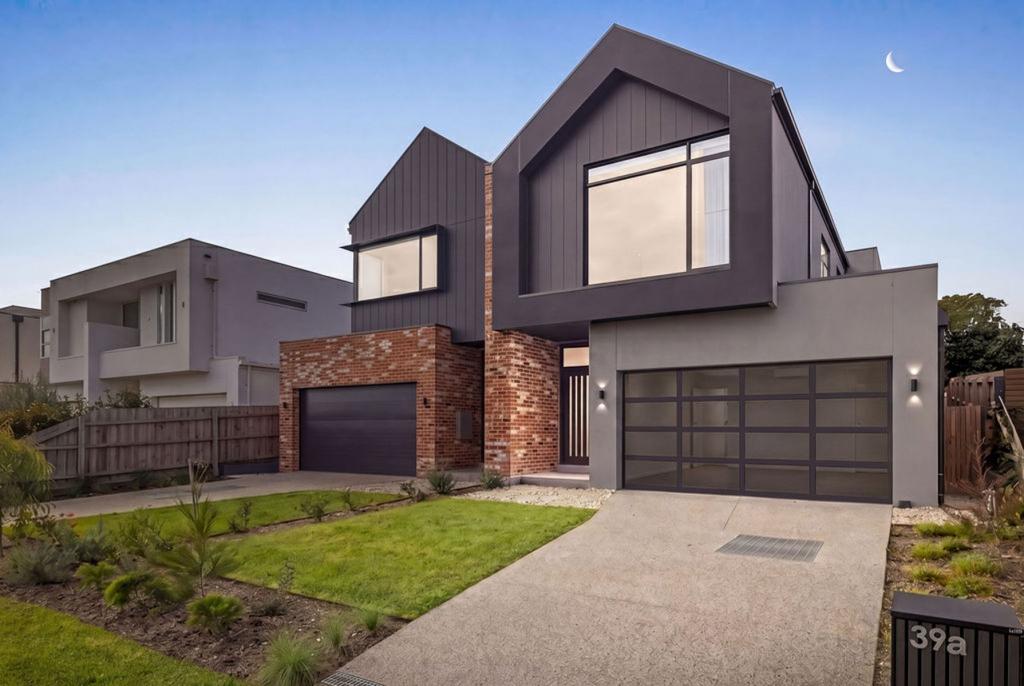 0
0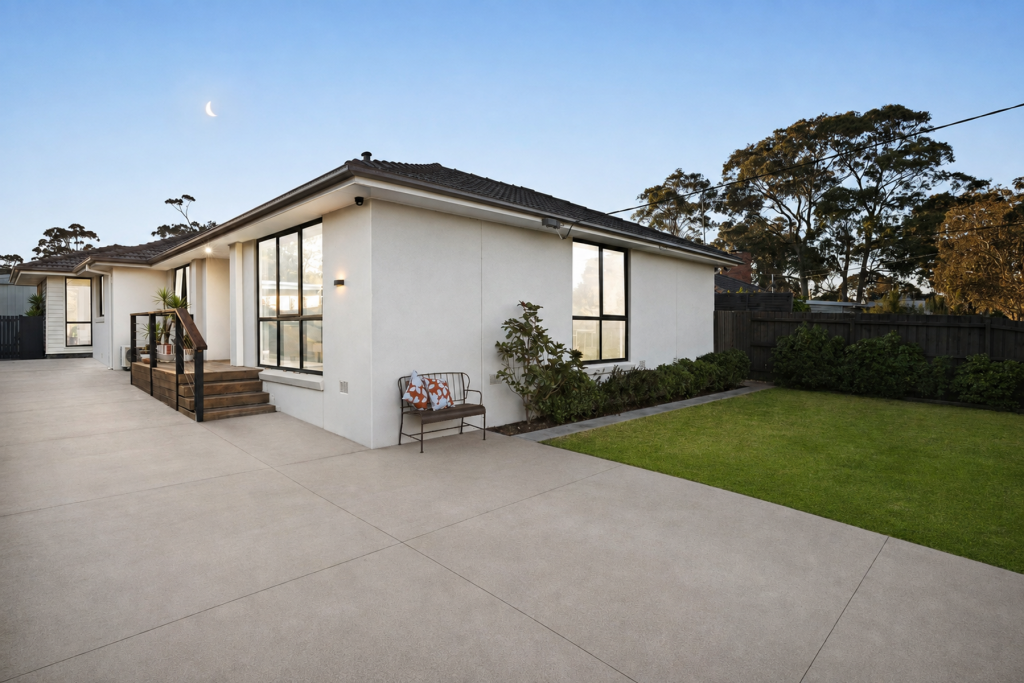 0
0Similar properties For Rent nearby
See more properties for rent nearby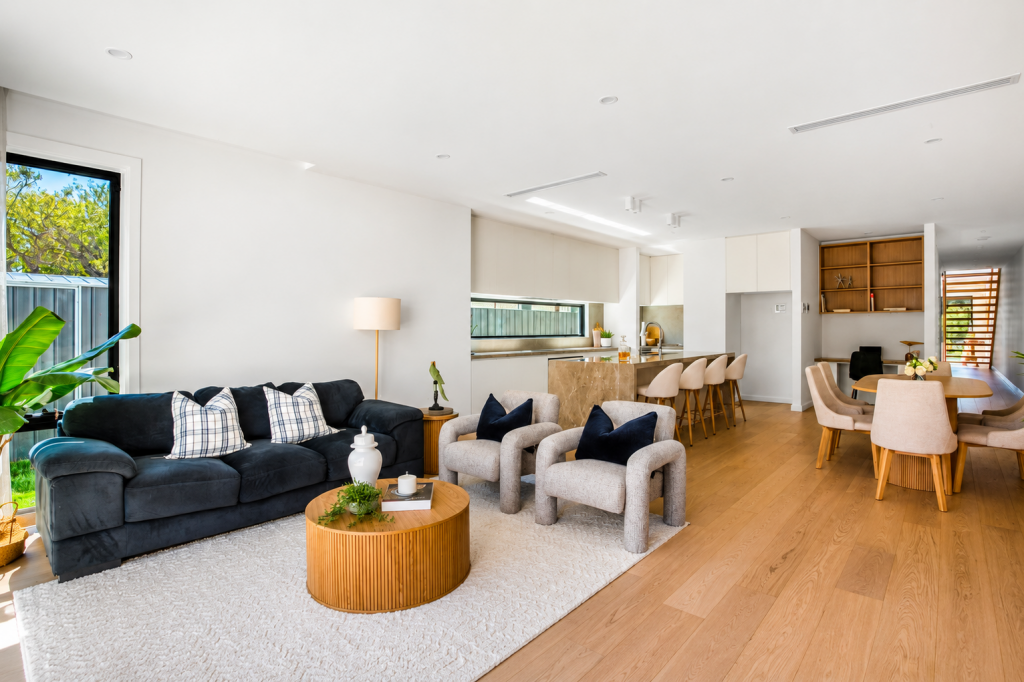 0
0

 0
0

 0
0
About Mornington 3931
The size of Mornington is approximately 21.3 square kilometres. There are 58 parks, covering nearly 13.4% of the total area. The population of Mornington in 2016 was 23989 people. By 2021 the population was 25759 showing a population growth of 7.4% in the area during that time. The predominant age group in Mornington is 70-79 years. Households in Mornington are primarily childless couples and are likely to be repaying $1800 - $2399 per month on mortgage repayments. In general, people in Mornington work in a professional occupation.In 2021, 73.30% of the homes in Mornington were owner-occupied compared with 71.60% in 2016.
Mornington has 15,852 properties. Over the last 5 years, Houses in Mornington have seen a -6.51% decrease in median value, while Units have seen a 2.16% increase. As at 31 August 2026:
- The median value for Houses in Mornington is $1,108,841 while the median value for Units is $780,355.
- Houses have a median rent of $755 while Units have a median rent of $625.
Suburb Insights for Mornington 3931
Market Insights
Mornington Trends for Houses
N/A
N/A
View TrendN/A
N/A
Mornington Trends for Units
N/A
N/A
View TrendN/A
N/A
Neighbourhood Insights
© Copyright 2026. RP Data Pty Ltd trading as Cotality (Cotality). All rights reserved. No reproduction, distribution, or transmission of the copyrighted materials is permitted. The information is deemed reliable but not guaranteed.
While Cotality uses commercially reasonable efforts to ensure the Cotality Data is current, Cotality does not warrant the accuracy, currency or completeness of the Cotality Data and to the full extent permitted by law excludes all loss or damage howsoever arising (including through negligence) in connection with the Cotality Data.
This product uses cookies and other similar technologies to improve and customise your browsing experience, to tailor content and adverts, and for analytics and metrics regarding visitor usage on this product and other media. We may share cookie and analytics information with third parties for the purposes of advertising. By continuing to use our website, you consent to cookies being used. View our Privacy Policy here.
X
