
12 Neptune StreetMornington VIC 3931
Property Details for 12 Neptune St, Mornington
12 Neptune St, Mornington is a 3 bedroom, 2 bathroom House with 1 parking spaces and was built in 1960. The property has a land size of 422m2 and floor size of 86m2. While the property is not currently for sale or for rent, it was last sold in October 2020.
Last Listing description (July 2026)
This 1960 Mornington bungalow has been transformed into a bespoke mid-century beach house oozing a relaxed Peninsula coastal vibe. The design pays homage to its 60's roots, with attention to detail and an eye for sustainability, energy efficiency and a low maintenance beachside lifestyle. Featuring 3 generous bedrooms (all with built-in robes), the master with a beautifully appointed ensuite, a second bathroom with circular stone feature bath, stunning designer kitchen with Miele appliances and large island bench, expansive banquette lounge, a cozy living area with combustion fireplace, and a study / home office (with deck and separate entrance) complemented throughout by double glazed timber windows, soaring ceilings and a gorgeous central atrium filling the space with natural light. Beautifully set in a Colin Hyett Design low water native coastal garden, this relaxed beachside property is within easy strolling distance to Fisherman's Beach, local cafes & Main Street Mornington. FeaturesArchitect designed 1960's beach house renovation and extension retaining original features (including refurbished / double glazed sash windows and picture rails)Australian Blackbutt timber floorboards throughout (pure wool carpets in the bedrooms)Interior design by Q&Co Interiors (Mornington)Colin Hyett Design low water native coastal gardenDesigner kitchen with Miele appliances and integrated Leibherr fridge / freezerShaded deck, ideal for entertaining and outdoor living (features outdoor h/c shower)Courtyard with second entrance to the study / home officeSeparate storage room and garden shedCarport with breeze block feature wallFocus on sustainability and locally sourced products, services and materials All electric energy efficient home with 8kw solar system, heat pump HWS and ducted RCACDouble glazed windows throughout (featuring honeycomb blinds in the bedrooms to further improve thermal efficiency)Concrete slab extension and double brick walls for increased thermal mass and extensive insulation in the original footprint of the house for maximum thermal performance and comfort.
Property History for 12 Neptune St, Mornington, VIC 3931
- 26 Jun 2024Listed for Sale $1,950,000 - $2,050,000
- 20 Oct 2020Sold for $750,000
- 23 Sep 2020Listed for Sale $770,000 - $830,000

Recent sales nearby
See more recent sales nearby
/assets/perm/urf6ixh2fyi63mxd5nvpbpqw54?signature=d614f37f4464a011d1c5eb890334b63c7d464bf096d137939b7c022cf297fdd3) 0
0/assets/perm/v4were7goai6pjgsle7mvlpjbq?signature=eb559a81502eed69ed0bf10a115688d1d97c3842ad3242cc3e22c27f461e66da) 0
0Similar properties For Sale nearby
See more properties for sale nearby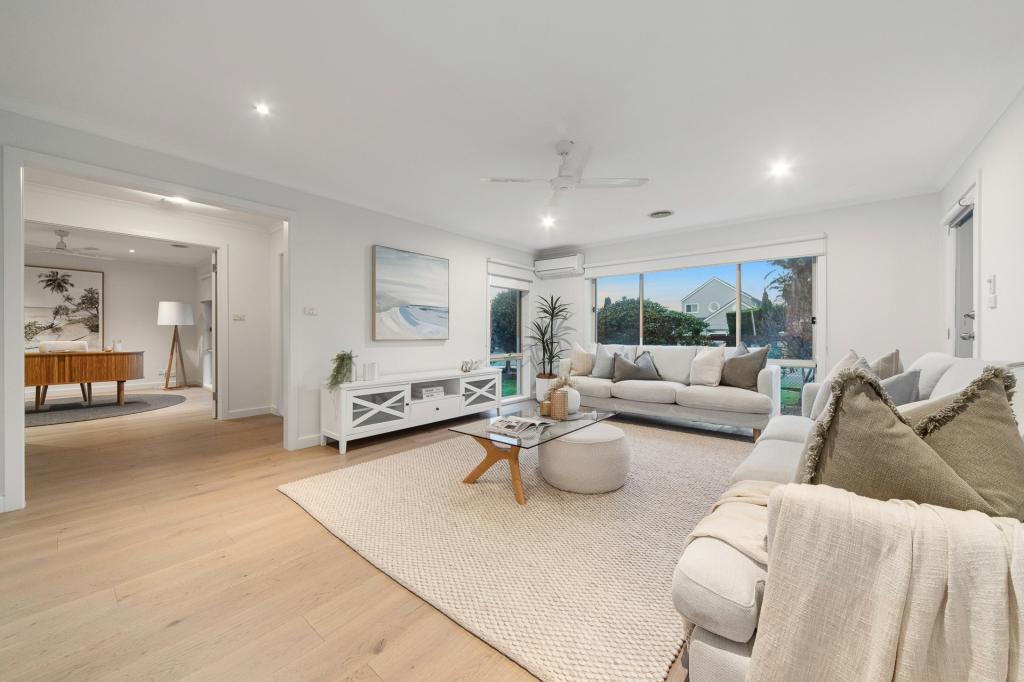 0
0
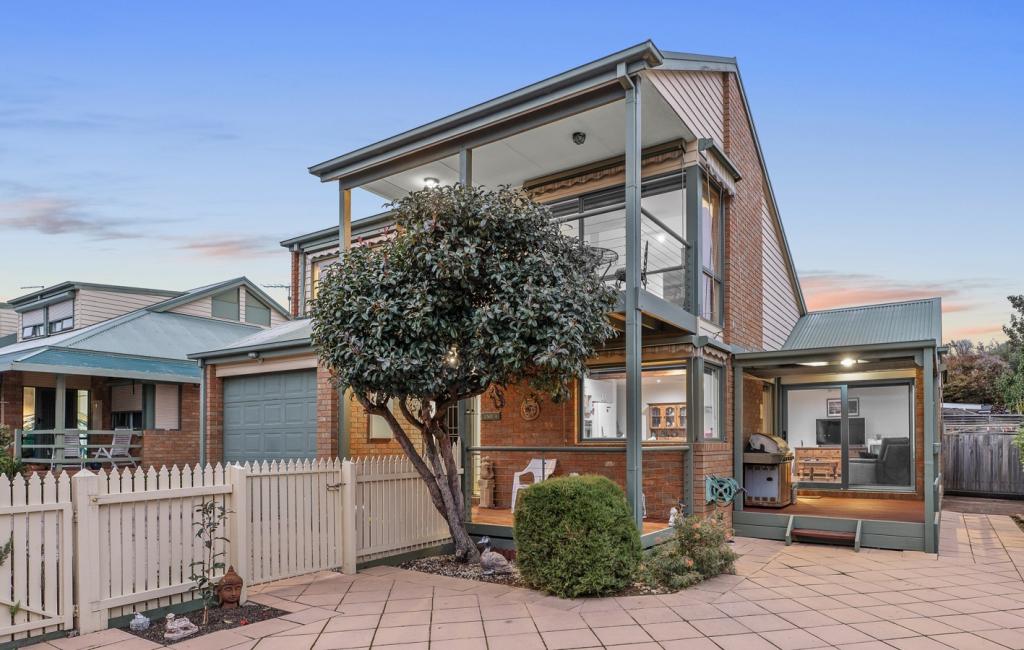 0
0
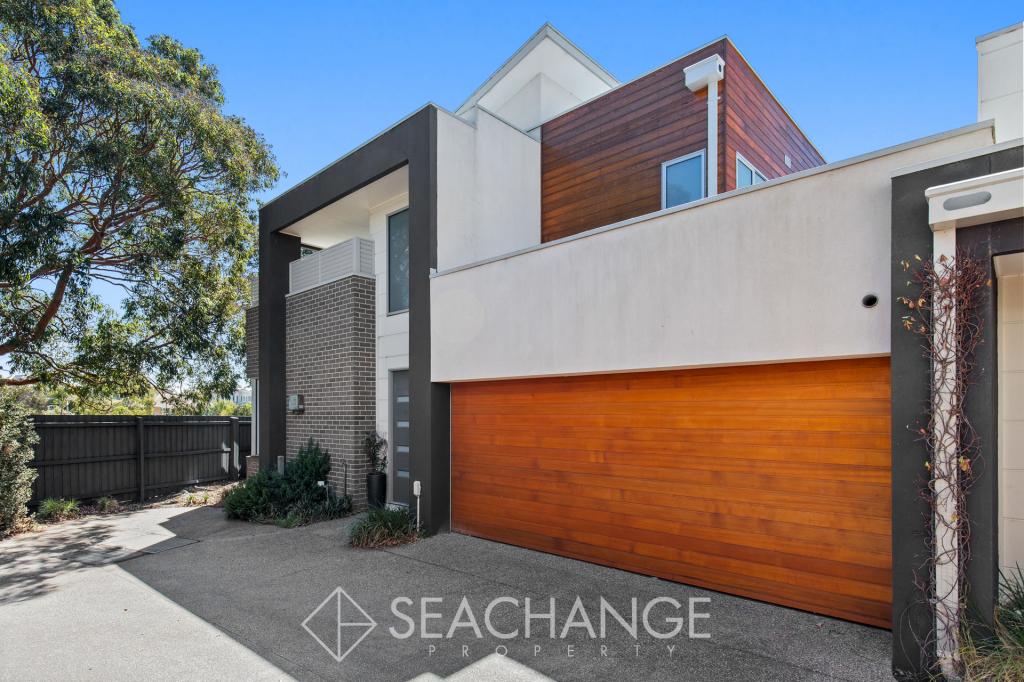 0
0
Similar properties For Rent nearby
See more properties for rent nearby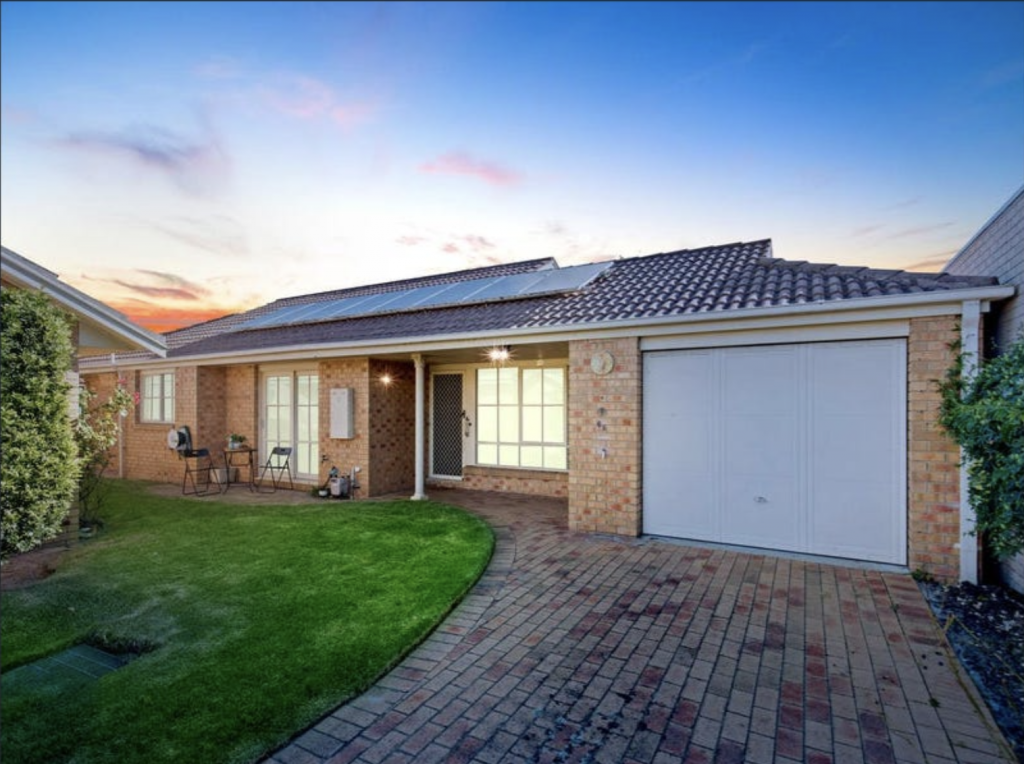 0
0 0
0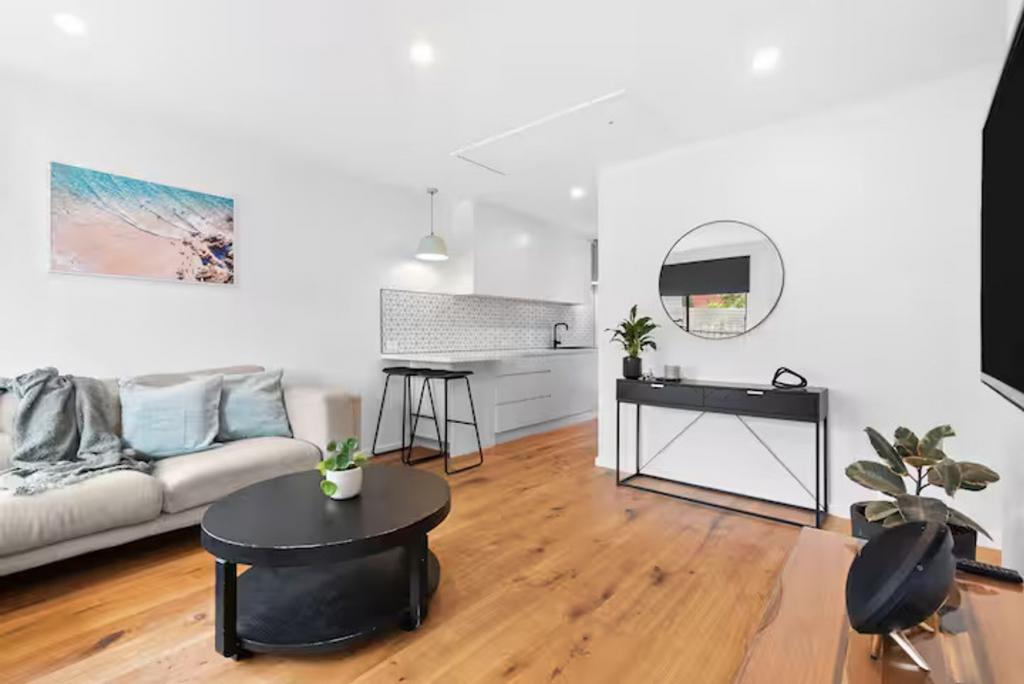 0
0About Mornington 3931
The size of Mornington is approximately 21.3 square kilometres. There are 58 parks, covering nearly 13.4% of the total area. The population of Mornington in 2016 was 23989 people. By 2021 the population was 25759 showing a population growth of 7.4% in the area during that time. The predominant age group in Mornington is 70-79 years. Households in Mornington are primarily childless couples and are likely to be repaying $1800 - $2399 per month on mortgage repayments. In general, people in Mornington work in a professional occupation.In 2021, 73.30% of the homes in Mornington were owner-occupied compared with 71.60% in 2016.
Mornington has 15,847 properties. Over the last 5 years, Houses in Mornington have seen a -6.51% decrease in median value, while Units have seen a 2.16% increase. As at 31 August 2026:
- The median value for Houses in Mornington is $1,108,841 while the median value for Units is $780,355.
- Houses have a median rent of $755 while Units have a median rent of $625.
Suburb Insights for Mornington 3931
Market Insights
Mornington Trends for Houses
N/A
N/A
View TrendN/A
N/A
Mornington Trends for Units
N/A
N/A
View TrendN/A
N/A
Neighbourhood Insights
© Copyright 2026. RP Data Pty Ltd trading as Cotality (Cotality). All rights reserved. No reproduction, distribution, or transmission of the copyrighted materials is permitted. The information is deemed reliable but not guaranteed.
While Cotality uses commercially reasonable efforts to ensure the Cotality Data is current, Cotality does not warrant the accuracy, currency or completeness of the Cotality Data and to the full extent permitted by law excludes all loss or damage howsoever arising (including through negligence) in connection with the Cotality Data.
This product uses cookies and other similar technologies to improve and customise your browsing experience, to tailor content and adverts, and for analytics and metrics regarding visitor usage on this product and other media. We may share cookie and analytics information with third parties for the purposes of advertising. By continuing to use our website, you consent to cookies being used. View our Privacy Policy here.
X
