
1/34 Bath StreetMornington VIC 3931
Property Details for 1/34 Bath St, Mornington
1/34 Bath St, Mornington is a 3 bedroom, 2 bathroom Townhouse with 2 parking spaces and was built in 2009. The property has a land size of 316m2 and floor size of 260m2. While the property is not currently for sale or for rent, it was last sold in April 2014.
Last Listing description (January 2015)
Sale by fixed date, 5pm Friday 12th December, 2014 unless sold prior.
Welcome to luxury beachside living in Mornington. Walking distance to everything, a short stroll to Mills Beach and magnificent Main Street.
Built & designed with love and attention to detail, this premier two-storey town residence has it all. Boasting secure remote gated entry with camera monitor intercom, back-to-grid solar power, ducted heating throughout and ducted cooling servicing the upstairs level.
Upon entering the home you are greeted with an immediate sense of designer flair and quality. Off the tiled entrance hall you will find two generous bedrooms, both carpeted, with large built-in-robes, timber plantation shutters, ducted heating and LED lighting, both serviced by a modern bathroom featuring semi-frameless shower with sunken floor, deep separate bath with modern fittings and separate powder room.
Completing the downstairs accommodation is a massive rumpus/billiard room, wet bar with designer splashback, cupboards, space for bar fridge and split-system air conditioning. All this leading out to a low-maintenance private courtyard area.
Heading upstairs you are sure to be impressed by the abundance of light in the open-plan yet separate living & dining areas with Grey Gum polished floorboards, ducted cooling, ceiling fans, ducted heating and both with access to the fantastic entertainers balcony complete with feature gas fire, timber lined ceiling down-lights, pull down blind, stainless balustrade and a view over the Mornington surrounds.
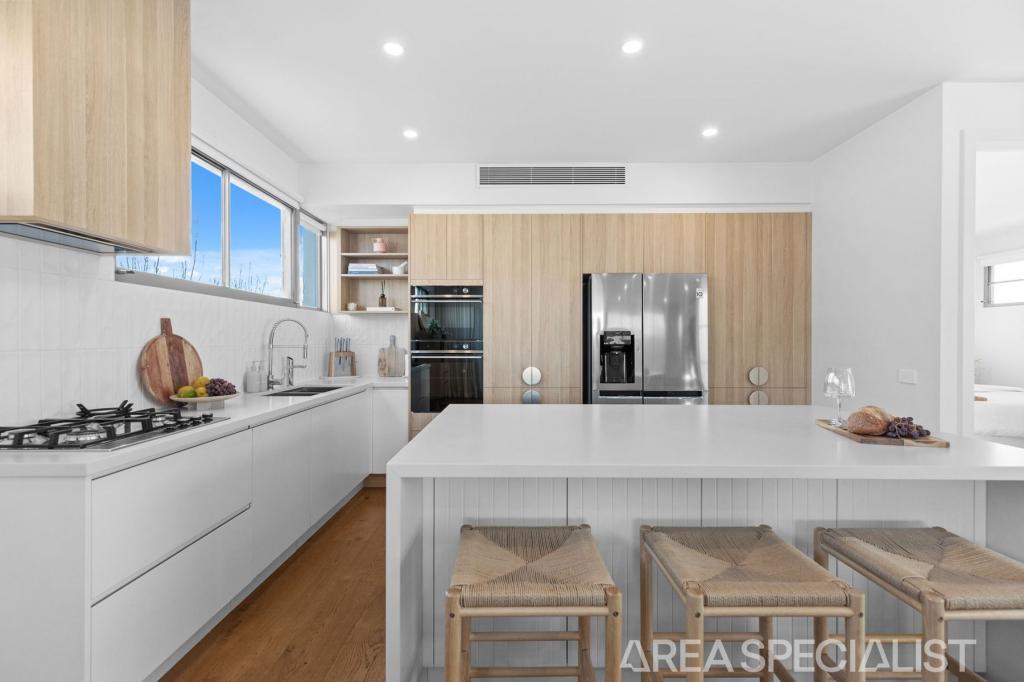
A designer kitchen highlighted by an island bench with sink and breakfast bar, stone bench-tops, built-in wine rack, soft-close drawers, hutches for your small appliances and microwave, double fridge cavity, full butlers pantry with stainless steel bowl and stone benchtops, stainless steel Blanco appliances including 5 burner gas stove-top, large 748mm approx. oven, rangehood and dishwasher - these inclusions are sure to tempt even the most savvy cook.
The upstairs accommodation exudes charisma with a well-proportioned master bedroom suite with W.I.R, carpet, ceiling fan, ducted heating, ducted cooling and a sensational ensuite boasting an absolutely massive frameless shower with sunken floor, skylight, twin vanities, and separate WC and LED lighting. A smaller 4th bedroom/home office is conveniently located adjacent and is carpeted and has built-in-robes.
Other features include LED lights, ducted vacuum, oversized front door, remote double garage with storage and internal access, multiple storage cupboards, staircase with timber balustrade and lighting, gas hot water service, second powder room upstairs, 2,500L water tank, huge laundry with ample cupboard space and laundry chute from upstairs.
This ultimate lifestyle option is one of only two town residences with its own impressive street presence, on its own title with no Owners Corporation in this premier Mornington location.
Book your inspection with Tony today!
Property History for 1/34 Bath St, Mornington, VIC 3931
- 06 Nov 2014Listed for Sale $840,000 - $930,000
- 16 Apr 2014Sold for $900,000
- 08 Nov 2008Sold for $215,000

Recent sales nearby
See more recent sales nearby



Similar properties For Sale nearby
See more properties for sale nearby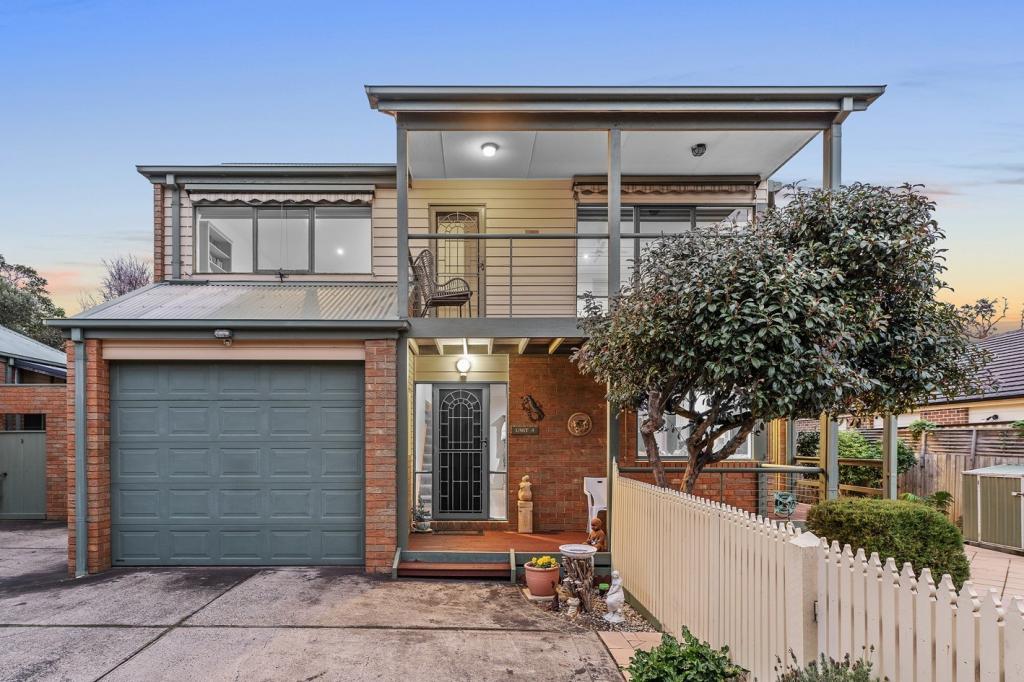 0
0
 0
0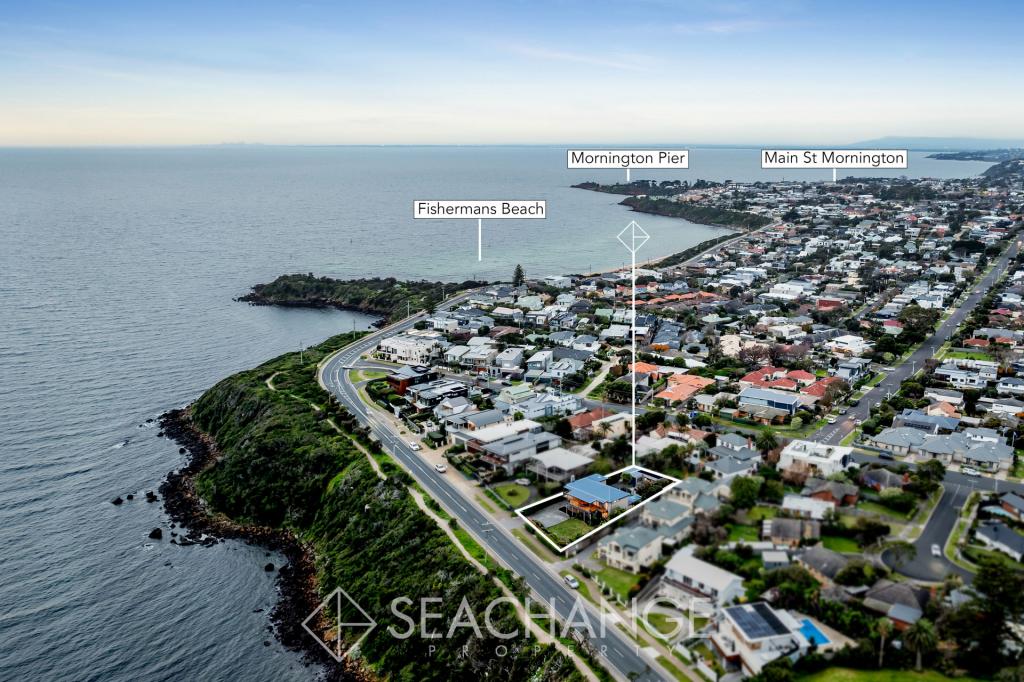 0
0
Similar properties For Rent nearby
See more properties for rent nearby 0
0

 0
0 0
0
About Mornington 3931
The size of Mornington is approximately 21.3 square kilometres. There are 58 parks, covering nearly 13.4% of the total area. The population of Mornington in 2016 was 23989 people. By 2021 the population was 25759 showing a population growth of 7.4% in the area during that time. The predominant age group in Mornington is 70-79 years. Households in Mornington are primarily childless couples and are likely to be repaying $1800 - $2399 per month on mortgage repayments. In general, people in Mornington work in a professional occupation.In 2021, 73.30% of the homes in Mornington were owner-occupied compared with 71.60% in 2016.
Mornington has 15,830 properties. Over the last 5 years, Houses in Mornington have seen a -1.14% decrease in median value, while Units have seen a 4.75% increase. As at 31 July 2026:
- The median value for Houses in Mornington is $1,142,225 while the median value for Units is $784,484.
- Houses have a median rent of $750 while Units have a median rent of $615.
Suburb Insights for Mornington 3931
Market Insights
Mornington Trends for Houses
N/A
N/A
View TrendN/A
N/A
Mornington Trends for Units
N/A
N/A
View TrendN/A
N/A
Neighbourhood Insights
© Copyright 2026. RP Data Pty Ltd trading as Cotality (Cotality). All rights reserved. No reproduction, distribution, or transmission of the copyrighted materials is permitted. The information is deemed reliable but not guaranteed.
While Cotality uses commercially reasonable efforts to ensure the Cotality Data is current, Cotality does not warrant the accuracy, currency or completeness of the Cotality Data and to the full extent permitted by law excludes all loss or damage howsoever arising (including through negligence) in connection with the Cotality Data.
This product uses cookies and other similar technologies to improve and customise your browsing experience, to tailor content and adverts, and for analytics and metrics regarding visitor usage on this product and other media. We may share cookie and analytics information with third parties for the purposes of advertising. By continuing to use our website, you consent to cookies being used. View our Privacy Policy here.
X
