
3 Erang CourtMooroolbark VIC 3138

Property Details for 3 Erang Ct, Mooroolbark
3 Erang Ct, Mooroolbark is a 4 bedroom, 2 bathroom House with 2 parking spaces. The property has a land size of 1104m2. While the property is not currently for sale or for rent, it was last sold in August 2026. There are other 4 bedroom House sold in Mooroolbark in the last 12 months.
Last Listing description (August 2026)
Proudly positioned at the bowl of a peaceful court on a generous 1104m (approx.) allotment, this much-loved family home has been cherished by the one family since the 1970s. Elevated to capture a leafy outlook and thoughtfully updated in parts over the years, it offers a rare combination of generous proportions, remarkable flexibility and exciting future scope.Fresh carpet and gleaming hardwood floors introduce a welcoming interior designed around family connection. At the front of the home, a spacious lounge framed by floor-skimming windows provides a peaceful place to unwind before flowing naturally into the open plan living and meals domain where everyday life unfolds. Generously proportioned, the kitchen is designed to keep pace with busy households, featuring a breakfast bar, dishwasher, double ovens and a 900mm electric cooktop. Perfectly functional today, its generous footprint also offers exciting scope for a contemporary transformation should your Pinterest board already be filling up with inspiration.Three robed bedrooms are thoughtfully arranged along a hallway, including a main with ensuite, while the original family bathroom offers exciting scope to add your own modern touch in the years ahead.One of the home's greatest strengths lies in its remarkable flexibility. A fully self-contained wing, complete with its own bedroom, bathroom, kitchenette and generous living area, creates endless possibilities. Whether its grandparents moving in, older children craving independence, a comfortable guest retreat or a work-from-home business, the space adapts as your family's story evolves.Outside, a covered patio and separate alfresco invite moments in the fresh air, while tiered gardens encourage a slower pace with ample lawn to explore, a chicken coop and an abundance of established fruit trees including plum, navel orange, apricot and fig. Fresh produce from the garden may just become part of your weekly routine.Ducted heating, split system air conditioning, gas heating, 2 x 5,500-litre water tanks, secure rear access, a remote double garage and ample parking add everyday practicality to an already compelling package.A lifestyle of family convenience can be best experienced here with so many amenities within walking distance or a quick under-5-minute commute such as: Bimbadeen Heights Primary School, Mooroolbark College, Mooroolbark Station, Brice Avenue shops and eateries, and Chirnside Park shopping centre. Offered for the first time in half a century, this is a home where generations can live together, grow together and create memories that will last for decades to come.Disclaimer: The information contained herein has been supplied to us and is to be used as a guide only. No information in this report is to be relied on for financial or legal purposes. Although every care has been taken in the preparation of the above information, we stress that particulars herein are for information only and do not constitute representation by the Owners or Agent.SOLD in Mooroolbark
Property History for 3 Erang Ct, Mooroolbark, VIC 3138
- 19 Aug 2026Sold for $874,000
- 03 Jul 2026Listed for Sale $800,000 - $880,000

Recent sales nearby
See more recent sales nearby/assets/perm/2el7tbo4gui63lavyvf4ep6toe?signature=158f186d18cc4dbe1ba5c00e63a19746634921275134b46f704cef8afe12d466) 0
0/assets/perm/gshrajf6kqi6ngs4vxjnbpxuly?signature=e623eb1ae01e6ff49449aff54dff3b7d7f5f87bf6815519e93277ac6df433f50) 0
0Similar properties For Sale nearby
See more properties for sale nearby 0
0
 0
0
 0
0Similar properties For Rent nearby
See more properties for rent nearby 0
0
 0
0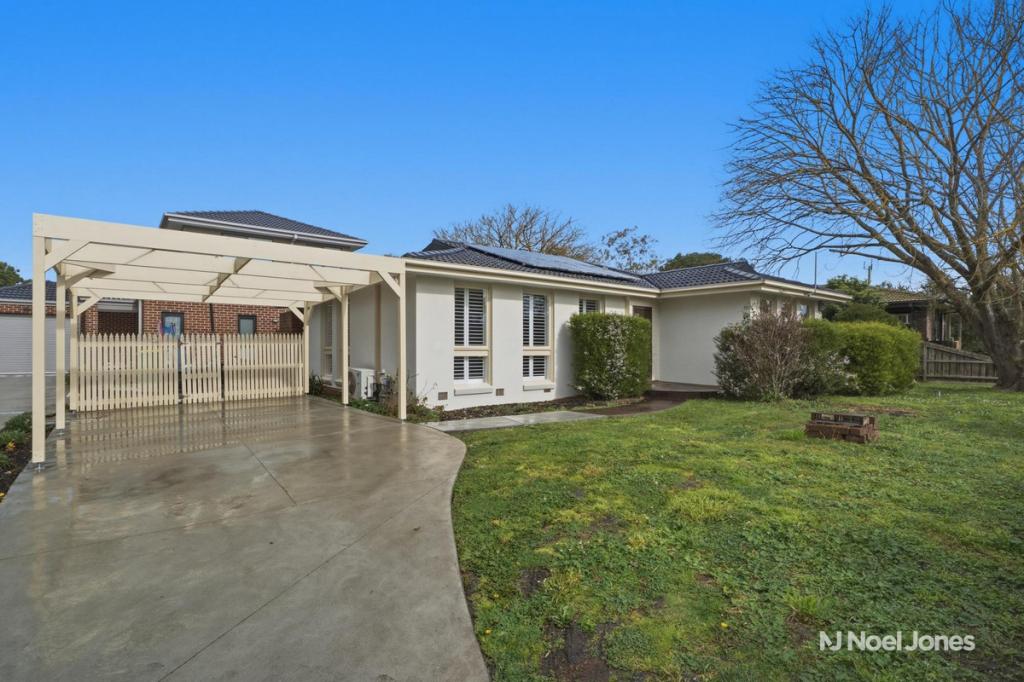 0
0About Mooroolbark 3138
The size of Mooroolbark is approximately 12.4 square kilometres. There are 44 parks, covering nearly 8.7% of the total area. The population of Mooroolbark in 2016 was 21967 people. By 2021 the population was 23059 showing a population growth of 5.0% in the area during that time. The predominant age group in Mooroolbark is 30-39 years. Households in Mooroolbark are primarily couples with children and are likely to be repaying $1800 - $2399 per month on mortgage repayments. In general, people in Mooroolbark work in a professional occupation.In 2021, 78.00% of the homes in Mooroolbark were owner-occupied compared with 78.80% in 2016.
Mooroolbark has 10,675 properties. Over the last 5 years, Houses in Mooroolbark have seen a 6.89% increase in median value, while Units have seen a 6.95% increase. As at 31 July 2026:
- The median value for Houses in Mooroolbark is $929,536 while the median value for Units is $668,251.
- Houses have a median rent of $655 while Units have a median rent of $600.
Suburb Insights for Mooroolbark 3138
Market Insights
Mooroolbark Trends for Houses
N/A
N/A
View TrendN/A
N/A
Mooroolbark Trends for Units
N/A
N/A
View TrendN/A
N/A
Neighbourhood Insights
© Copyright 2026. RP Data Pty Ltd trading as Cotality (Cotality). All rights reserved. No reproduction, distribution, or transmission of the copyrighted materials is permitted. The information is deemed reliable but not guaranteed.
While Cotality uses commercially reasonable efforts to ensure the Cotality Data is current, Cotality does not warrant the accuracy, currency or completeness of the Cotality Data and to the full extent permitted by law excludes all loss or damage howsoever arising (including through negligence) in connection with the Cotality Data.
This product uses cookies and other similar technologies to improve and customise your browsing experience, to tailor content and adverts, and for analytics and metrics regarding visitor usage on this product and other media. We may share cookie and analytics information with third parties for the purposes of advertising. By continuing to use our website, you consent to cookies being used. View our Privacy Policy here.
X
