
2/19 Central AvenueMooroolbark VIC 3138


Property Details for 2/19 Central Ave, Mooroolbark
2/19 Central Ave, Mooroolbark is a 2 bedroom, 1 bathroom Townhouse with 1 parking spaces. The property has a land size of 132m2. While the property is not currently for sale or for rent, it was last sold in November 2026. There are other 2 bedroom Townhouse sold in Mooroolbark in the last 12 months.
Last Listing description (November 2026)
A welcoming blend of modern comfort, thoughtful design and effortless everyday living, this beautifully presented two-bedroom townhouse offers an inviting place to call home. With warm interiors, a flowing open-plan layout and a private outdoor retreat, this double-storey residence presents an appealing opportunity for first home buyers ready to embrace homeownership, downsizers seeking a more manageable lifestyle or investors looking for a well-appointed property in a convenient Mooroolbark setting.
From the moment of arrival, the charming brick exterior, neat front garden and welcoming porch create an inviting first impression. Step inside to discover an entryway enhanced by rich hardwood flooring, plantation shutters and LED downlights, setting the scene for the comfort and contemporary finishes that continue throughout the home.
At the heart of the residence, the open-plan living, dining and kitchen domain offers a wonderful space to relax, entertain and enjoy life's everyday moments. Whether unwinding after a long day, sharing a meal with loved ones or hosting friends for a relaxed evening, the generous living area provides a warm and comfortable setting. Sheer and double blinds add a soft, refined touch, while a Haier Wi-Fi-enabled split system and Rinnai heating system offer additional climate comfort throughout the seasons.
Designed to bring style and practicality together, the contemporary kitchen features elegant stone benchtops, a Westinghouse cooktop, oven and dishwasher. With an open connection to the dining and living spaces, it creates an inviting environment for preparing meals while remaining part of the conversation.
Completing the ground floor is a thoughtfully incorporated European-style laundry, a convenient powder room with a stone-topped vanity and additional storage. Every element contributes to a home where everyday routines feel simple and organised.
Upstairs, two generously proportioned bedrooms provide peaceful retreats away from the main living spaces. Both bedrooms feature soft carpeting, built-in robes, double blinds, curtains and individual Wi-Fi-enabled split systems and ceiling fans, offering personalised comfort throughout the year. The central bathroom is complete with a bathtub, separate shower and tiled finishes, creating a practical and relaxing space to begin and end each day.
Outside, a private backyard offers an inviting escape from the pace of everyday life. A timber deck provides a lovely setting for morning coffee, afternoon relaxation or intimate weekend gatherings, while the adjoining lawn and garden space bring a welcome touch of greenery. Convenient side access and a garden shed further enhance the functionality of this appealing outdoor retreat.
For first home buyers, this residence offers an exciting opportunity to create a home filled with personal touches and lasting memories. For downsizers, the manageable outdoor spaces, thoughtful layout and modern comforts provide an appealing balance of convenience and enjoyment. For investors, the practical two-bedroom design, multiple climate-control systems and accessible location add to the property's appeal.
Positioned within walking distance of local parks, shopping facilities and public transport, this charming townhouse offers the opportunity to enjoy the best of connected suburban living. With comfortable interiors, inviting outdoor spaces and everyday conveniences close at hand, it is a place where a rewarding new chapter can begin.
Features:
• Double-storey brick townhouse
• Two spacious upstairs bedrooms
• Built-in robes to both bedrooms
• Carpeted bedrooms and staircase
• Wi-Fi-enabled split systems and ceiling fans to both bedrooms
• Double blinds and curtains to bedrooms
• Open-plan living and dining area
• Hardwood flooring to ground-floor entry
• LED downlights
• Plantation shutters to entry windows
• Sheer and double blinds to living areas
• Contemporary kitchen with stone benchtops
• Westinghouse cooktop, oven and dishwasher
• Haier Wi-Fi-enabled split system
• Rinnai heating system
• Central bathroom with bathtub and shower
• Ground-floor powder room with stone-topped vanity
• European-style laundry and additional storage
• Private backyard with deck, lawn and shed
• Single-car garage
Location:
Enjoy the convenience of an established Mooroolbark neighbourhood, with Churchill Road Playground, Mooroolbark Bowls Club, Hookey Park, Mooroolbark Station and Mooroolbark Terrace Shopping Centre within walking distance. Further nearby amenities include Yarra Hills Secondary College, Kiloran Reserve, Esther Park, Barngeong Reserve, Mooroolbark College, Brentwood Kindergarten and Brentwood Park. With local shopping, transport connections, schools and green open spaces close to home, the location offers an appealing balance of everyday convenience and relaxed suburban living.
On Site Auction Saturday 21st of November at 2pm
Disclaimer: The information contained herein has been supplied to us and is to be used as a guide only. No information in this report is to be relied on for financial or legal purposes. Although every care has been taken in the preparation of the above information, we stress that particulars herein are for information only and do not constitute representation by the Owners or Agent
Property History for 2/19 Central Ave, Mooroolbark, VIC 3138
- 12 Nov 2026Sold
- 26 Oct 2026Listed for Sale Auction ($600,000 - $650,000)
- 11 Dec 2020Sold for $560,000

Recent sales nearby
See more recent sales nearby 0
 0
Similar properties For Sale nearby
See more properties for sale nearby 0
 0


 0

Similar properties For Rent nearby
See more properties for rent nearby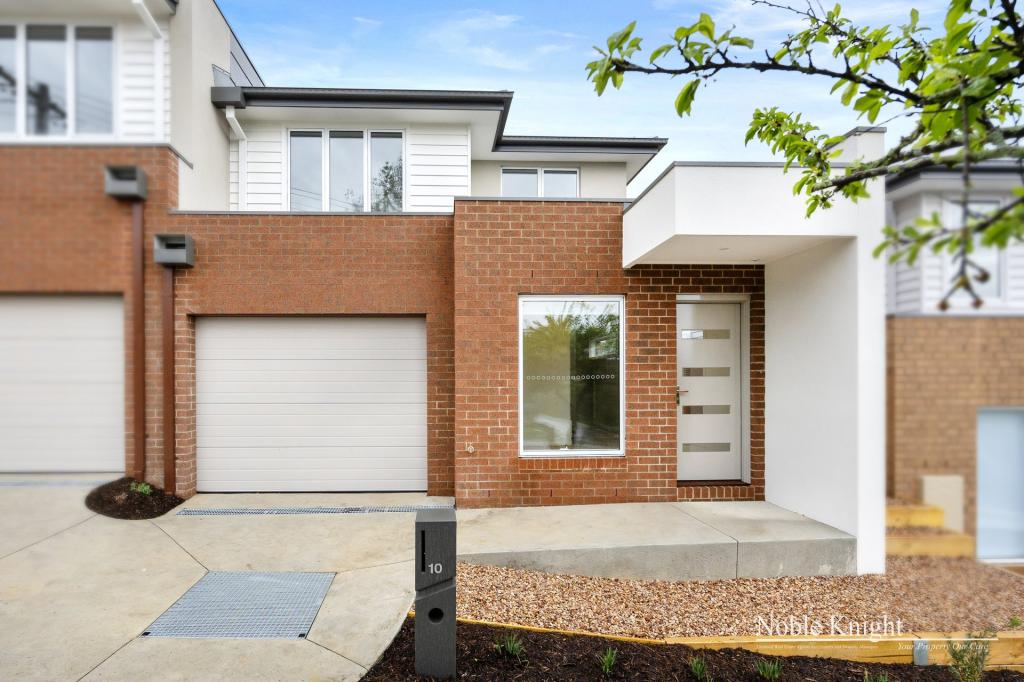 0

 0


 0
About Mooroolbark 3138
The size of Mooroolbark is approximately 12.4 square kilometres. There are 44 parks, covering nearly 8.7% of the total area. The population of Mooroolbark in 2016 was 21967 people. By 2021 the population was 23059 showing a population growth of 5.0% in the area during that time. The predominant age group in Mooroolbark is 30-39 years. Households in Mooroolbark are primarily couples with children and are likely to be repaying $1800 - $2399 per month on mortgage repayments. In general, people in Mooroolbark work in a professional occupation.In 2021, 78.00% of the homes in Mooroolbark were owner-occupied compared with 78.80% in 2016.
Mooroolbark has 10,700 properties. Over the last 5 years, Houses in Mooroolbark have seen a -0.88% decrease in median value, while Units have seen a 2.01% increase. As at 31 October 2026:
- The median value for Houses in Mooroolbark is $909,613 while the median value for Units is $666,087.
- Houses have a median rent of $660 while Units have a median rent of $600.
Suburb Insights for Mooroolbark 3138
Market Insights
Mooroolbark Trends for Houses
N/A
N/A
View TrendN/A
N/A
Mooroolbark Trends for Units
N/A
N/A
View TrendN/A
N/A
Neighbourhood Insights
© Copyright 2026. RP Data Pty Ltd trading as Cotality (Cotality). All rights reserved. No reproduction, distribution, or transmission of the copyrighted materials is permitted. The information is deemed reliable but not guaranteed.
While Cotality uses commercially reasonable efforts to ensure the Cotality Data is current, Cotality does not warrant the accuracy, currency or completeness of the Cotality Data and to the full extent permitted by law excludes all loss or damage howsoever arising (including through negligence) in connection with the Cotality Data.
This product uses cookies and other similar technologies to improve and customise your browsing experience, to tailor content and adverts, and for analytics and metrics regarding visitor usage on this product and other media. We may share cookie and analytics information with third parties for the purposes of advertising. By continuing to use our website, you consent to cookies being used. View our Privacy Policy here.
X
