
271 Mornington-Tyabb RoadMoorooduc VIC 3933

Property Details for 271 Mornington-Tyabb Rd, Moorooduc
Last Listing description (July 2026)
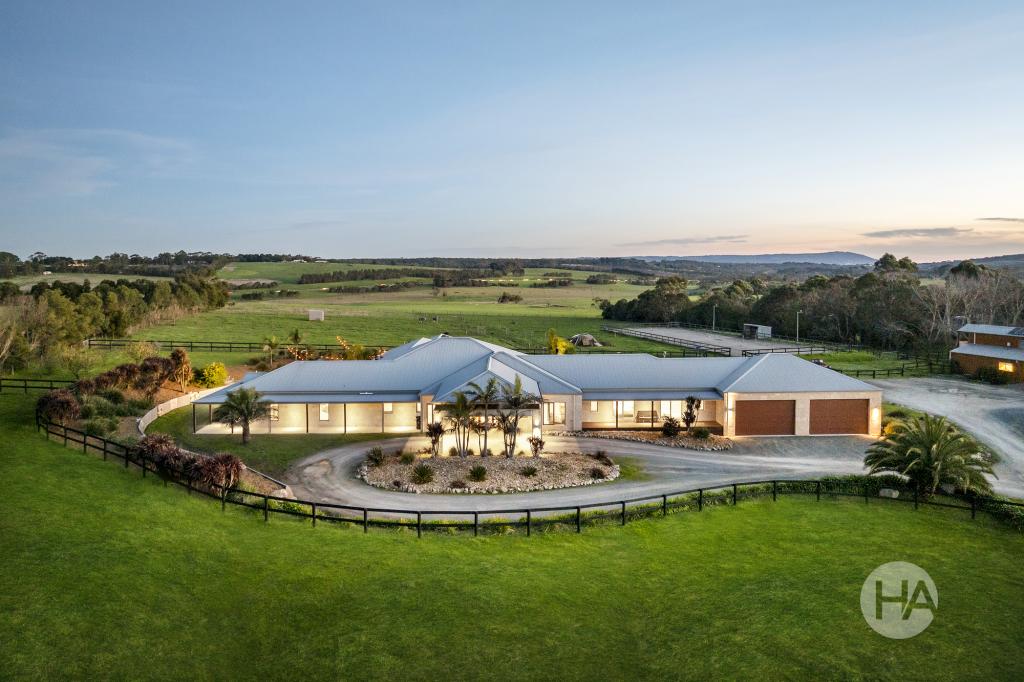
Delivering an outstanding lifestyle and income opportunity just moments from Mornington and the Peninsula Freeway, this meticulously maintained 30-acre (approx.) estate seamlessly combines expansive family living, genuine dual occupancy accommodation and a fully equipped, RSPCA-approved poultry operation.
The Main Residence
Designed for effortless family living, the primary residence showcases a flowing floorplan where formal and informal domains connect in complete harmony. Vaulted ceilings and striking cathedral windows flood the interiors with natural light, enhancing the warmth and scale of the home.
At its heart, a beautifully appointed granite kitchen offers both style and functionality, effortlessly servicing the adjoining living and dining spaces. Outdoors, a generous alfresco terrace framed by established leafy gardens creates a private sanctuary for entertaining, further elevated by an undercover lap pool.
Accommodation comprises three well-proportioned bedrooms, including a master suite with ensuite, complemented by a central family bathroom.
Independent Living Options
Enhancing the propertys flexibility is an adjoining studio featuring its own ensuite bedroom, living area and contemporary one-wall kitchen ideal for extended family, guests or additional income.
Positioned at a comfortable distance to ensure complete privacy, the fully self-contained cottage delivers an entirely independent lifestyle. With its own separate meter, the cottage includes two bedrooms with fitted robes, a full-size kitchen, spacious living area and laundry perfectly suited to multi-generational living or rental potential.
Established Poultry & Farming Infrastructure
Accessed via a separate entrance, the agricultural component of the property is exceptionally well-equipped and thoughtfully designed.
- Four RSPCA and free-range approved chicken sheds
Two measuring 15m x 95m
Two measuring 15m x 121m
- Scope to expand or improve, including potential for a fifth shed (STCA)
- Dual access to poultry facilities
- 12 sandy loam paddocks, all electric fenced
- 9 silos
- 2 dams
- Commercial bore licence (17.5 megalitres) with pristine water supply
An extensive range of shedding caters to all operational needs, including garaging, machinery storage, hay shedding and workshop facilities. Several sheds are equipped with concrete flooring and three-phase power.
Property History for 271 Mornington-Tyabb Rd, Moorooduc, VIC 3933
- 10 Apr 2026Sold for $3,450,000
- 20 Feb 2026Listed for Sale AUCTION - SATURDAY 18TH APRIL AT 1PM
- 19 Feb 2019Listed for Sale Contact Agent
Recent sales nearby
See more recent sales nearby/assets/perm/25irpjpnnqi63m4qre4ajulc5i?signature=8c01ec77d7536deed5b03b7d6c38c2e102a0e614006a4a2e68a6edf250b4b786) 0
0
/assets/perm/knxgrtlsbui65bd2nvz6uh4hkm?signature=9825a841a1a5530b149ef89a0f179347dbdb95870068b7f003569c8d4e3b8741) 0
0Similar properties For Sale nearby
See more properties for sale nearby
 0
0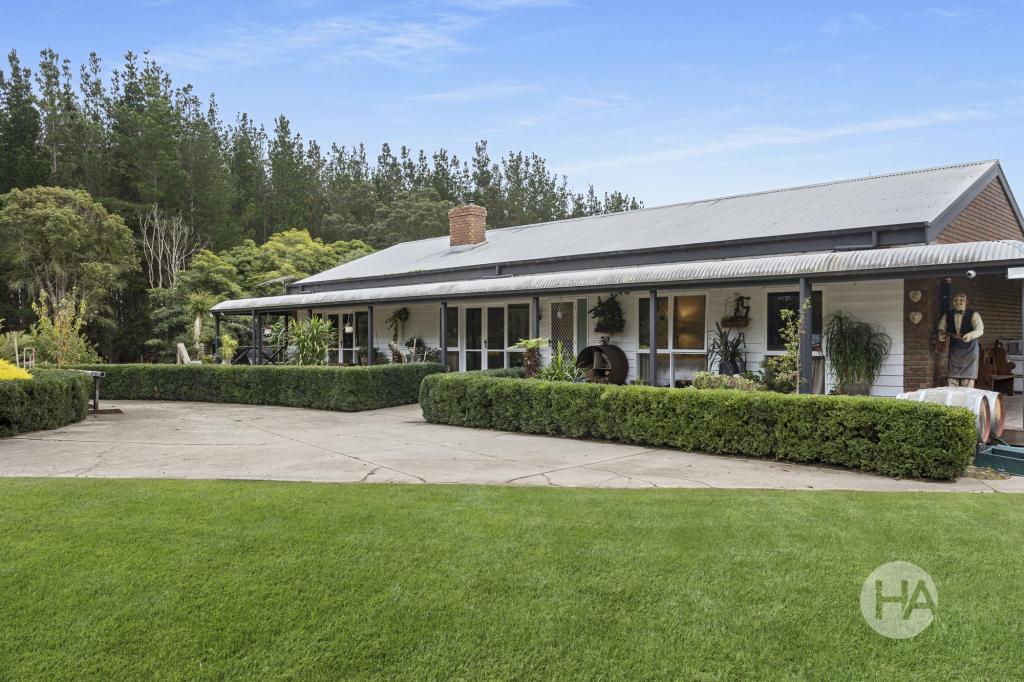 0
0Similar properties For Rent nearby
See more properties for rent nearby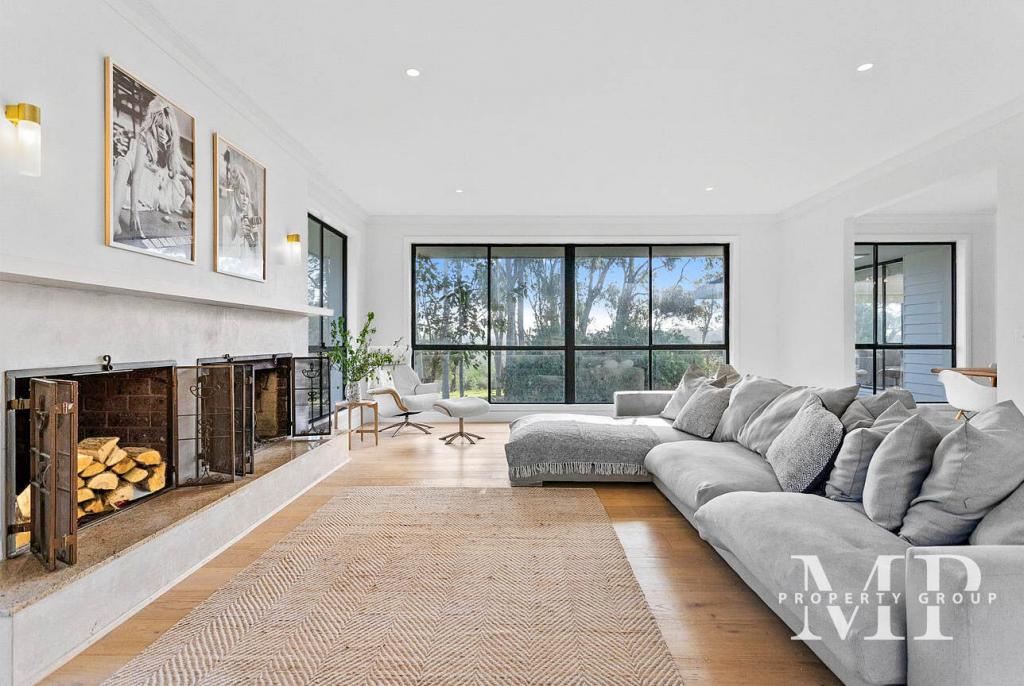 0
0 0
0

About Moorooduc 3933
The size of Moorooduc is approximately 43.0 square kilometres. There are 4 parks, covering nearly 1.8% of the total area. The population of Moorooduc in 2016 was 1098 people. By 2021 the population was 1004 showing a population decline of 8.6% in the area during that time. The predominant age group in Moorooduc is 50-59 years. Households in Moorooduc are primarily couples with children and are likely to be repaying over $4000 per month on mortgage repayments. In general, people in Moorooduc work in a managers occupation.In 2021, 83.20% of the homes in Moorooduc were owner-occupied compared with 88.90% in 2016.
Moorooduc has 471 properties. Over the last 5 years, Houses in Moorooduc have seen a -22.91% decrease in median value, while Units have seen a 34.39% increase. As at 31 August 2026:
- The median value for Houses in Moorooduc is $1,988,201 while the median value for Units is $979,735.
Suburb Insights for Moorooduc 3933
Market Insights
Moorooduc Trends for Houses
N/A
N/A
View TrendN/A
N/A
Moorooduc Trends for Units
N/A
N/A
View TrendN/A
N/A
Neighbourhood Insights
© Copyright 2026. RP Data Pty Ltd trading as Cotality (Cotality). All rights reserved. No reproduction, distribution, or transmission of the copyrighted materials is permitted. The information is deemed reliable but not guaranteed.
While Cotality uses commercially reasonable efforts to ensure the Cotality Data is current, Cotality does not warrant the accuracy, currency or completeness of the Cotality Data and to the full extent permitted by law excludes all loss or damage howsoever arising (including through negligence) in connection with the Cotality Data.
This product uses cookies and other similar technologies to improve and customise your browsing experience, to tailor content and adverts, and for analytics and metrics regarding visitor usage on this product and other media. We may share cookie and analytics information with third parties for the purposes of advertising. By continuing to use our website, you consent to cookies being used. View our Privacy Policy here.
X
