
G02/1035 Nepean HighwayMoorabbin VIC 3189
Property Details for G02/1035 Nepean Hwy, Moorabbin
G02/1035 Nepean Hwy, Moorabbin is a 3 bedroom, 2 bathroom Unit with 1 parking spaces. The property has a land size of 142m2.
Last Listing description (September 2026)
Beautifully crafted to deliver an exceptional blend of style, comfort and low-maintenance luxury, this brand-new three-bedroom residence presents an exciting opportunity to secure a sophisticated lifestyle address in the heart of vibrant Moorabbin. Eligible purchasers can also take advantage of a 50% stamp duty rebate, adding further appeal to this outstanding property. Showcasing premium finishes, generous proportions and seamless indoor-outdoor living, every detail has been thoughtfully considered to create a home of enduring quality and everyday ease.Bathed in natural light, the expansive open-plan living and dining domain forms the heart of the home, effortlessly flowing through sliding doors to a private alfresco retreat - perfect for relaxed family living, entertaining guests or simply enjoying your morning coffee in the sunshine. Timber-look flooring adds warmth and elegance throughout, while split-system heating and cooling provides year-round comfort. Adding to its appeal, the complex features a shared solar energy system, providing residents with greater energy efficiency and reduced electricity expenses.Designed to impress, the stunning gourmet kitchen combines timeless aesthetics with exceptional functionality. Stone benchtops, a generous breakfast island, beautifully crafted timber cabinetry and brushed nickel tapware create a refined contemporary palette, while premium appliances including a four-burner gas cooktop, electric oven and abundant pantry storage ensure effortless everyday cooking and entertaining.Privately positioned, the luxurious main bedroom offers a peaceful sanctuary complete with direct access to the outdoors, a spacious walk-in robe and an elegant designer ensuite. Beautifully finished with floor-to-ceiling tiling, a stone-top vanity, brushed nickel fixtures, mirrored face-level storage, rainfall shower, handheld shower and a recessed shower niche, it delivers a boutique hotel-inspired experience every day.Two further generously proportioned bedrooms, each appointed with built-in robes and plush carpeting, are serviced by an equally impressive central bathroom finished to the same exacting standard. A European laundry with integrated laundry sink, balcony (approx. 10sqm), hallway linen storage, LED downlights and a sprinkler system complete the home's outstanding list of practical inclusions.Perfectly positioned for an enviable lifestyle of convenience, this exceptional residence is just moments from the vibrant cafs, restaurants and shopping of Moorabbin Village, with Moorabbin Station, Moorabbin Primary School and Moorabbin Reserve all within easy walking distance. Holmesglen Institute, Bricker Reserve, St Catherine's Primary School, Waves Leisure Centre, Highett Shopping Centre, Highett Station and Cheltenham Secondary College are all close by, while the sparkling sands of Hampton Beach are only around ten minutes away, placing Bayside's renowned coastal lifestyle within effortless reach.PLEASE NOTE:*Every precaution has been taken to establish the accuracy of the above information but does not constitute any representation by the vendor or agent.* Photo ID required at all open for inspections
Property History for G02/1035 Nepean Hwy, Moorabbin, VIC 3189
- 21 Jul 2026Listed for Sale $790,000 - $860,000 | Private Sale

Recent sales nearby
See more recent sales nearby

/assets/perm/ry3mh4f5wyi6njrtcgpqxxr57q?signature=8d7beaefa810582166af952c61d703774f8701a0f2807d6c78618038b9611561) 0
0/assets/perm/wqa2bvtiami65ifgs7a56asg4m?signature=7b7b5dc7ccad62e0a8dce0bcc188dea765a285f5cc6be9dfc107edd2399afb4c) 0
0

Similar properties For Sale nearby
See more properties for sale nearby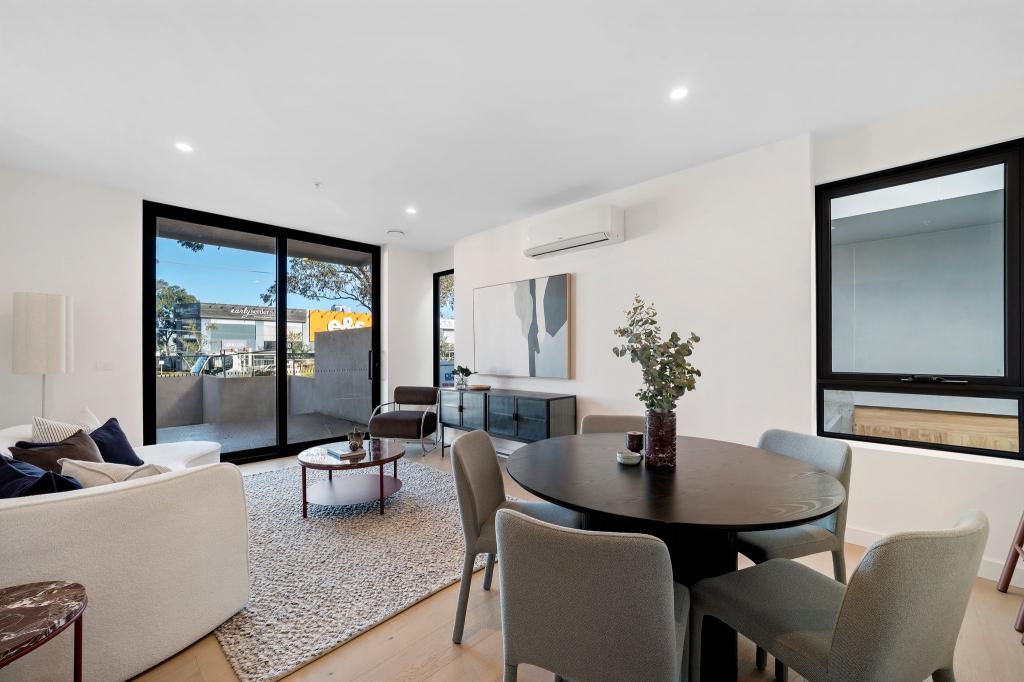 0
0

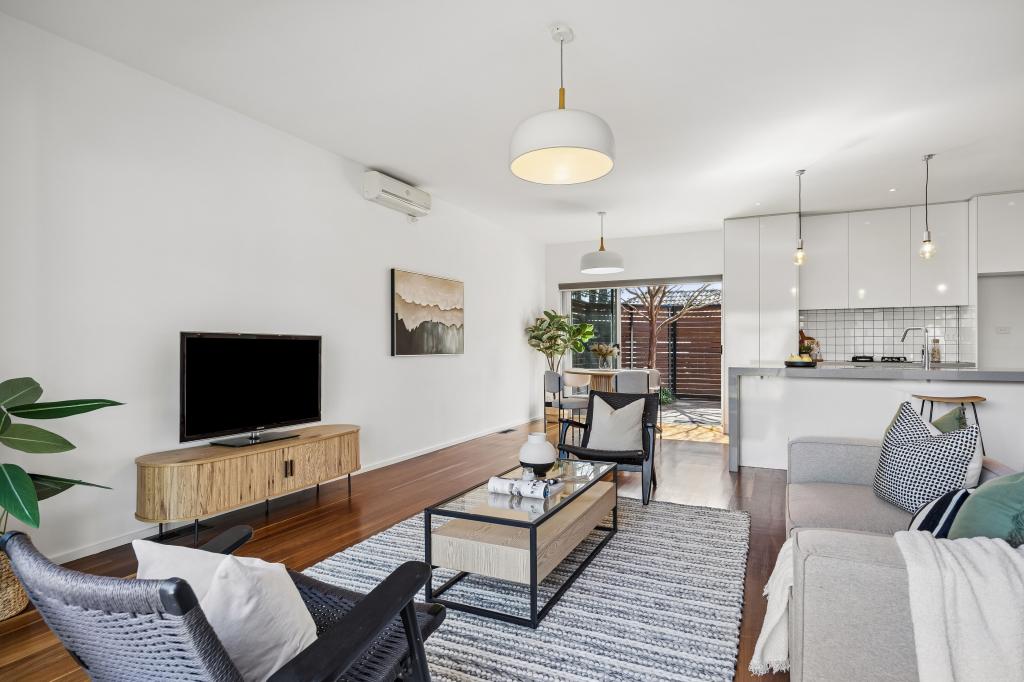 0
0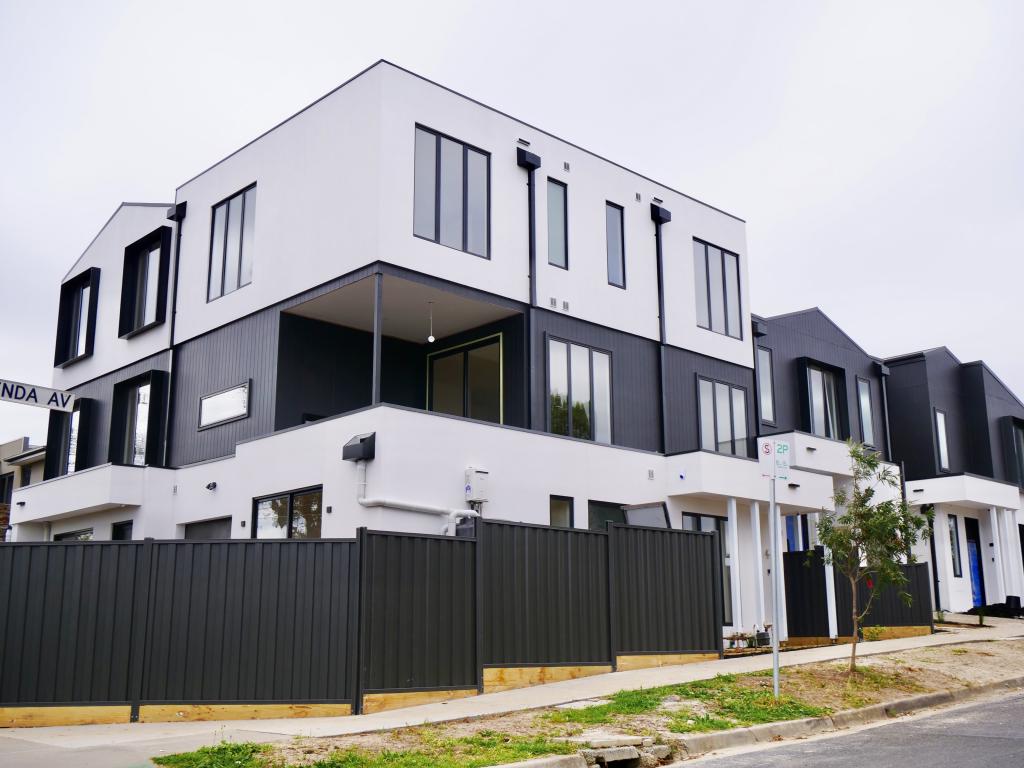 0
0
Similar properties For Rent nearby
See more properties for rent nearby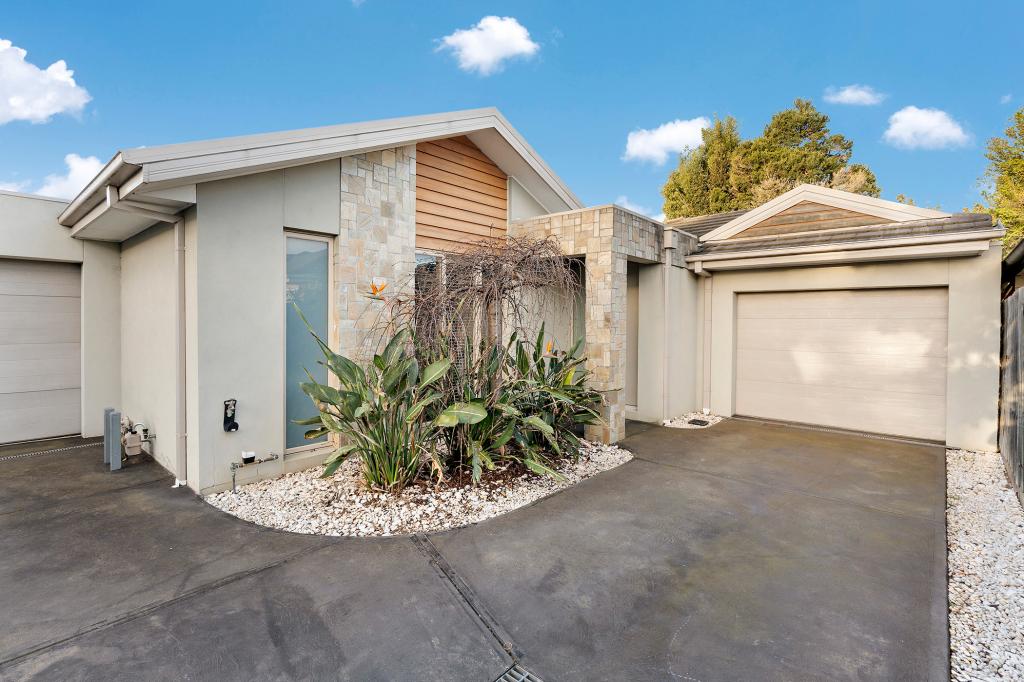 0
0 0
0
 0
0
About Moorabbin 3189
The size of Moorabbin is approximately 4.6 square kilometres. There are 5 parks, covering nearly 4.2% of the total area. The population of Moorabbin in 2016 was 5895 people. By 2021 the population was 6287 showing a population growth of 6.6% in the area during that time. The predominant age group in Moorabbin is 30-39 years. Households in Moorabbin are primarily couples with children and are likely to be repaying $3000 - $3999 per month on mortgage repayments. In general, people in Moorabbin work in a professional occupation.In 2021, 68.00% of the homes in Moorabbin were owner-occupied compared with 68.80% in 2016.
Moorabbin has 5,754 properties. Over the last 5 years, Houses in Moorabbin have seen a -16.98% decrease in median value, while Units have seen a 11.40% increase. As at 31 August 2026:
- The median value for Houses in Moorabbin is $1,167,506 while the median value for Units is $775,864.
- Houses have a median rent of $793 while Units have a median rent of $650.
Suburb Insights for Moorabbin 3189
Market Insights
Moorabbin Trends for Houses
N/A
N/A
View TrendN/A
N/A
Moorabbin Trends for Units
N/A
N/A
View TrendN/A
N/A
Neighbourhood Insights
© Copyright 2026. RP Data Pty Ltd trading as Cotality (Cotality). All rights reserved. No reproduction, distribution, or transmission of the copyrighted materials is permitted. The information is deemed reliable but not guaranteed.
While Cotality uses commercially reasonable efforts to ensure the Cotality Data is current, Cotality does not warrant the accuracy, currency or completeness of the Cotality Data and to the full extent permitted by law excludes all loss or damage howsoever arising (including through negligence) in connection with the Cotality Data.