
1402/341 Ascot Vale RoadMoonee Ponds VIC 3039


Property Details for 1402/341 Ascot Vale Rd, Moonee Ponds
1402/341 Ascot Vale Rd, Moonee Ponds is a 4 bedroom, 3 bathroom Unit with 2 parking spaces and was built in 2007. The property has a land size of 1551m2 and floor size of 255m2. While the property is not currently for sale or for rent, it was last sold in July 2026. There are other 4 bedroom Unit sold in Moonee Ponds in the last 12 months.
Last Listing description (July 2026)
Rising above the suburb with commanding presence, this monumental penthouse delivers an astonishing 335sqm of living spread across three full levels, complemented by four balconies and 360-degree views across Melbourne, the CBD and the bay. Quite simply, there is nothing else like it.
Designed on a scale that rivals a luxury home, the residence unfolds across three distinct living zones, offering unmatched flexibility for families, entertainers and those seeking true separation between living, working and retreat zones. Every level is serviced by its own bathroom, while ducted heating and refrigerated cooling to each floor ensures year round comfort.
The accommodation is exceptional. The generously proportioned bedrooms, all oriented north-east, are bathed in beautiful morning light. Two bedrooms are positioned on the lower level, each opening onto full width balconies, ideal for children, guests or extended family, and perfectly suited for ageing parents seeking ease of access and privacy. This level is further enhanced by a luxurious bathroom featuring a double shower and an oversized spa bath, creating the perfect space for relaxation and family living.
Occupying its own entire level, the master suite is nothing short of spectacular. Spanning approximately 100sqm, it features a dramatic bedroom wrapped in floor to ceiling glass, a private balcony with breathtaking views across half of Melbourne, and a hotel inspired ensuite complete with a double shower and his and hers walk-in robes.
The upper level forms the heart of the home, an expansive 120sqm open-plan living, dining and kitchen zone framed by capturing uninterrupted views across the West Gate Bridge, Williamstown and the bay. This is elevated living at its finest.
The entertainers kitchen is equally impressive, appointed with 900mm Smeg appliances, double sinks, a stunning granite benchtop, built-in bar fridge, dedicated bar setup and seamless access to the oversized terrace complete with water connection ideal for hosting long lunches, sunset cocktails and unforgettable evenings under the lights of the city.
A third living area, currently configured as a home theatre with wired surround sound, opens via full-height stacked glass doors to its own balcony, offering the flexibility to become a gym, fourth bedroom, studio or multi-purpose retreat.
Additional highlights include a secluded study with breathtaking CBD views, a library zone, extensive custom cabinetry, abundant storage throughout and a rare, full-sized house-style laundry.
Secure parking for two cars completes this remarkable offering.
Positioned moments from Puckle Streets vibrant caf and dining scene, Moonee Ponds Central, trams, trains and the iconic Moonee Valley Racecourse, this residence delivers the perfect balance of lifestyle, convenience and absolute prestige.
Sky-high luxury in Moonee Ponds doesnt just reach new heights, it redefines them.
Sahil Bhasin 0403 630 215
Property History for 1402/341 Ascot Vale Rd, Moonee Ponds, VIC 3039
- 20 Jul 2026Sold for $1,900,000
- 14 Feb 2026Listed for Sale $1,799,000 - $1,975,000
- 28 Apr 2015Sold for $1,420,000

Recent sales nearby
See more recent sales nearby/assets/perm/y6sqg4rks4i6vd3alefygksy5y?signature=2683d0924a2ad1d7acc7095070bd179b6a1c2703f8dad3c23f12b0623b096240) 0
0/assets/perm/6xulqax3iqi6za37enr5jkjbwi?signature=b361b792883ef5921b630666134c6046eeca21aad658e69ceb29b1d2802c6726) 0
0Similar properties For Sale nearby
See more properties for sale nearby
 0
0 0
0 0
0
Similar properties For Rent nearby
See more properties for rent nearby 0
0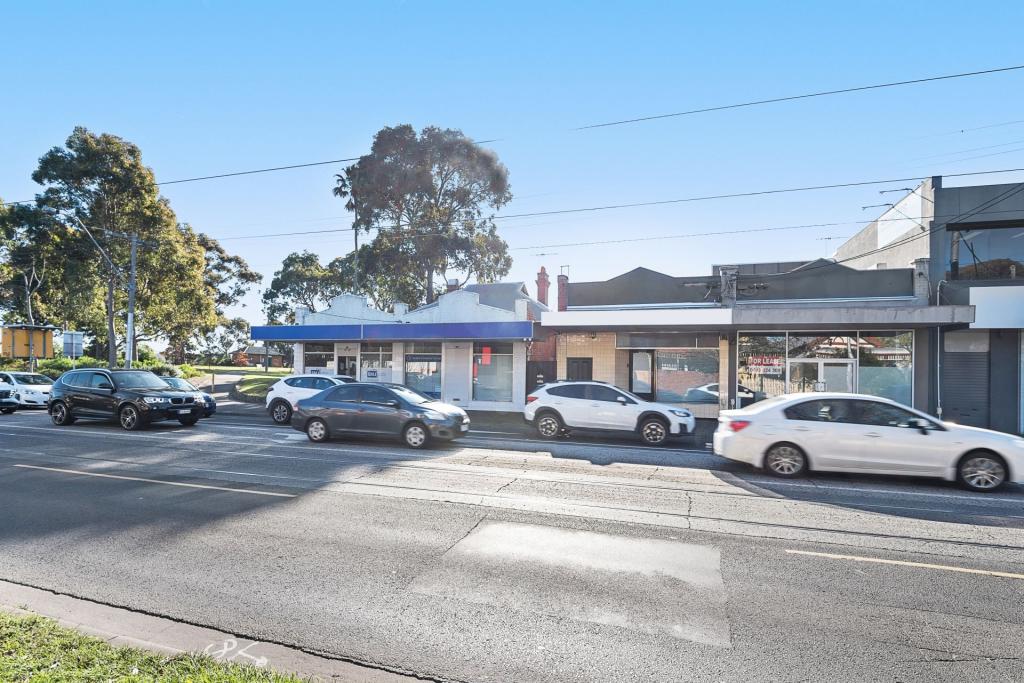 0
0
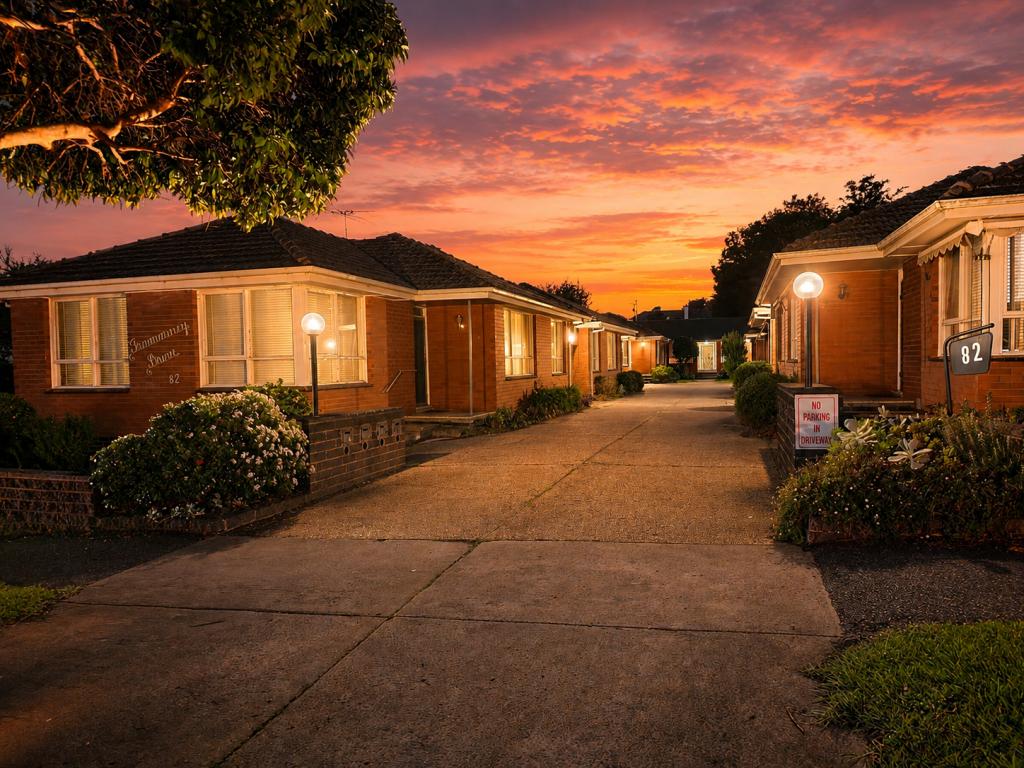 0
0About Moonee Ponds 3039
The size of Moonee Ponds is approximately 4.4 square kilometres. There are 20 parks, covering nearly 17.0% of the total area. The population of Moonee Ponds in 2016 was 14250 people. By 2021 the population was 16224 showing a population growth of 13.8% in the area during that time. The predominant age group in Moonee Ponds is 30-39 years. Households in Moonee Ponds are primarily childless couples and are likely to be repaying over $4000 per month on mortgage repayments. In general, people in Moonee Ponds work in a professional occupation.In 2021, 58.90% of the homes in Moonee Ponds were owner-occupied compared with 60.30% in 2016.
Moonee Ponds has 11,080 properties. Over the last 5 years, Houses in Moonee Ponds have seen a 1.72% increase in median value, while Units have seen a -2.85% decrease. As at 30 June 2026:
- The median value for Houses in Moonee Ponds is $1,601,724 while the median value for Units is $569,030.
- Houses have a median rent of $750 while Units have a median rent of $575.
Suburb Insights for Moonee Ponds 3039
Market Insights
Moonee Ponds Trends for Houses
N/A
N/A
View TrendN/A
N/A
Moonee Ponds Trends for Units
N/A
N/A
View TrendN/A
N/A
Neighbourhood Insights
© Copyright 2026. RP Data Pty Ltd trading as Cotality (Cotality). All rights reserved. No reproduction, distribution, or transmission of the copyrighted materials is permitted. The information is deemed reliable but not guaranteed.
While Cotality uses commercially reasonable efforts to ensure the Cotality Data is current, Cotality does not warrant the accuracy, currency or completeness of the Cotality Data and to the full extent permitted by law excludes all loss or damage howsoever arising (including through negligence) in connection with the Cotality Data.
This product uses cookies and other similar technologies to improve and customise your browsing experience, to tailor content and adverts, and for analytics and metrics regarding visitor usage on this product and other media. We may share cookie and analytics information with third parties for the purposes of advertising. By continuing to use our website, you consent to cookies being used. View our Privacy Policy here.
X
