
65 Timberglades RoadMontrose VIC 3765
Property Details for 65 Timberglades Rd, Montrose
65 Timberglades Rd, Montrose is a 4 bedroom, 3 bathroom House with 1 parking spaces and was built in 1970. The property has a land size of 871m2 and floor size of 200m2. While the property is not currently for sale or for rent, it was last sold in September 2014.
Last Listing description (September 2026)
Some homes suit one stage of life. This one seems ready for all of them. Teenagers seeking a little independence, grandparents moving closer, guests staying longer than expected, or simply a family wanting room to spread out without losing that feeling of togetherness. Tucked into a peaceful foothills pocket just off Sheffield Road on 871m (approx.), this is a home designed to evolve alongside the people who live in it. From the moment you arrive, there's an easy sense of calm. Established greenery softens the surrounds, birds provide the soundtrack, and the bustle of the day feels a little further away despite Montrose Village being only moments from your door. At the heart of the home, the beautifully renovated kitchen is where everyone naturally gathers. Warm timber benchtops, a skylight overhead and hill views from the sink create a space that's both practical and uplifting. Stainless steel appliances, including a gas cooktop, electric oven and dishwasher, sit alongside an open servery connecting effortlessly with the adjoining living area. French doors draw the eye outdoors to a balcony overlooking the lawn, making it wonderfully easy to keep an eye on children while they burn off the last of the day's energy. A second family room at the opposite end of the home offers valuable separation, sitting alongside the privately zoned main suite to create the ideal parents' retreat or an independent wing for multi-generational living. The accommodation is remarkably flexible, with four generous bedrooms and three bathrooms, including two ensuite bedrooms that make sharing the home beautifully uncomplicated. The lavishly sized main suite enjoys walk-in robe, ensuite and direct access to the rear deck, creating a peaceful place to begin and end each day. Outside, the covered entertaining deck becomes a favourite destination. Framed by leafy treetops and alive with prolific birdlife, it's the perfect setting for morning cuppas, family celebrations or simply sitting back as the afternoon light filters through the trees. The usable lawn wraps around two sides of the home, creating an enclosed backyard, designed for real family life, where kids play within sight, pets roam freely and the barbecue is never short of company. Complete with ducted heating, split system air conditioning, ceiling fans, a carport, generous off-street parking, storage room, under-house and under-deck storage, workshop/storage shed and stylish Colorbond fencing, this is a home that blends flexibility, comfort and lifestyle in one of Montrose's most
Property History for 65 Timberglades Rd, Montrose, VIC 3765
- 21 Jul 2026Listed for Sale $995,000 - $1,065,000
- 19 Sep 2014Sold for $520,000
- 09 Sep 2014Listed for Sale SALE BY NEGOTIATION

Recent sales nearby
See more recent sales nearby/assets/perm/d5qzvizxb4i6zgryq4nftopx2m?signature=374440dbe2c93a4eec0ab56d0da7e489e0dbf26bafc0445028dfe82ec0965e94) 0
0
/assets/perm/egpu35jm6ii65d6zifjtxcigsq?signature=ec9d530860dbcd96842277bab6d323ba2933adaf27024fb17efe918a4957babb) 0
0/assets/perm/3fnmc6o3yyi6np7ba6nwzwi3l4?signature=13906561ff05afb22f68b3a130ddc5b152b9c734758e66c5c764ebac452f821f) 0
0Similar properties For Sale nearby
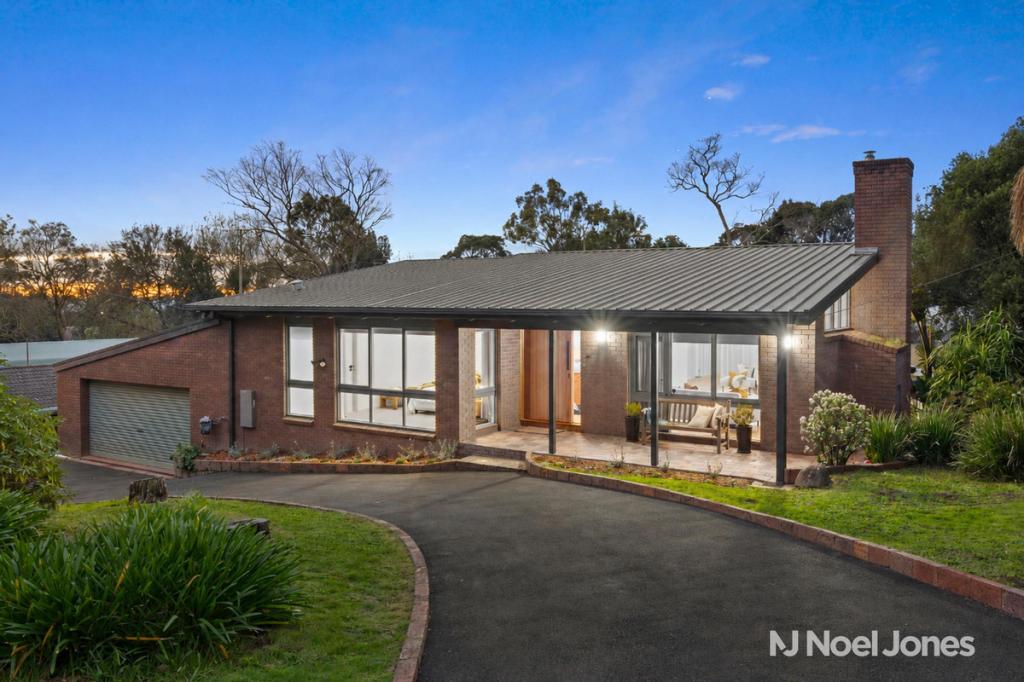
See more properties for sale nearby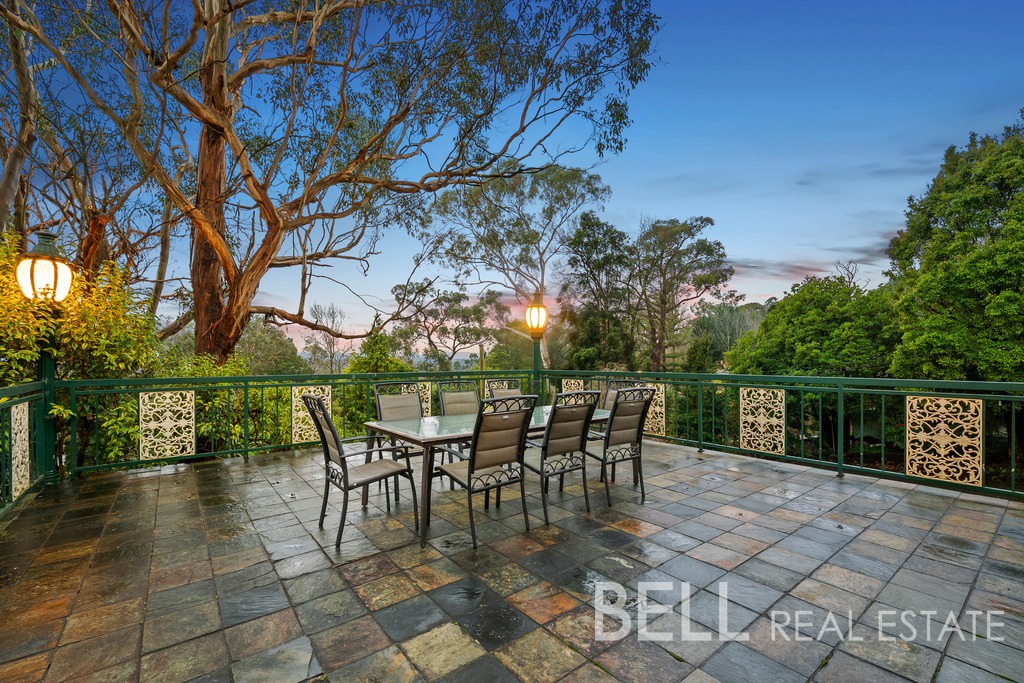 0
0
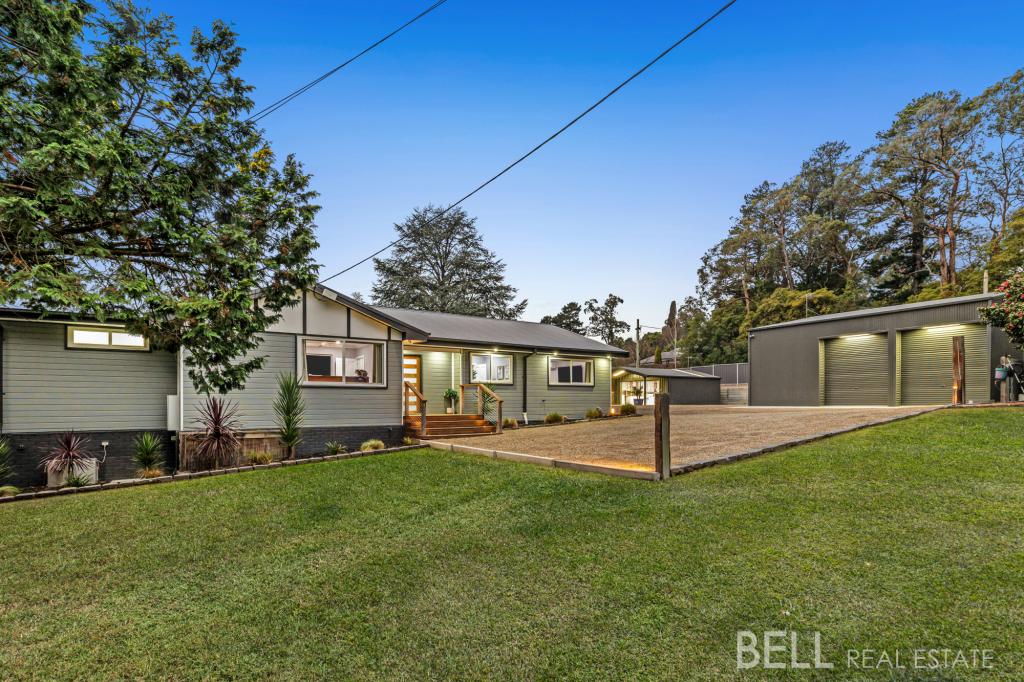
 0
0
 0
0About Montrose 3765
The size of Montrose is approximately 11.1 square kilometres. There are 15 parks, covering nearly 26.7% of the total area. The population of Montrose in 2016 was 6761 people. By 2021 the population was 6900 showing a population growth of 2.1% in the area during that time. The predominant age group in Montrose is 40-49 years. Households in Montrose are primarily couples with children and are likely to be repaying $1800 - $2399 per month on mortgage repayments. In general, people in Montrose work in a trades occupation.In 2021, 87.80% of the homes in Montrose were owner-occupied compared with 85.30% in 2016.
Montrose has 2,809 properties. Over the last 5 years, Houses in Montrose have seen a 6.29% increase in median value, while Units have seen a 3.06% increase. As at 31 August 2026:
- The median value for Houses in Montrose is $975,842 while the median value for Units is $719,580.
- Houses have a median rent of $695 while Units have a median rent of $450.
Suburb Insights for Montrose 3765
Market Insights
Montrose Trends for Houses
N/A
N/A
View TrendN/A
N/A
Montrose Trends for Units
N/A
N/A
View TrendN/A
N/A
Neighbourhood Insights
© Copyright 2026. RP Data Pty Ltd trading as Cotality (Cotality). All rights reserved. No reproduction, distribution, or transmission of the copyrighted materials is permitted. The information is deemed reliable but not guaranteed.
While Cotality uses commercially reasonable efforts to ensure the Cotality Data is current, Cotality does not warrant the accuracy, currency or completeness of the Cotality Data and to the full extent permitted by law excludes all loss or damage howsoever arising (including through negligence) in connection with the Cotality Data.
This product uses cookies and other similar technologies to improve and customise your browsing experience, to tailor content and adverts, and for analytics and metrics regarding visitor usage on this product and other media. We may share cookie and analytics information with third parties for the purposes of advertising. By continuing to use our website, you consent to cookies being used. View our Privacy Policy here.
X
