
41 Swansea RoadMontrose VIC 3765
Property Details for 41 Swansea Rd, Montrose
41 Swansea Rd, Montrose is a 4 bedroom, 2 bathroom House with 2 parking spaces. The property has a land size of 795m2 and floor size of 111m2. While the property is not currently for sale or for rent, it was last sold in April 2025.
Last Listing description (August 2025)
Tucked privately behind leafy hedges, this dual storey home delivers effortless convenience just moments from Montrose Village and Montrose Primary School. Brimming with potential, its a home where you can dream big - whether its a stylish refresh, a modern update, or simply enjoying its versatile floorplan while soaking up the serenity of the foothills and the vibrant local community at your doorstep.
The contemporary kitchen, a modern addition to the home, anchors the lower level with its sleek stone benches, banks of cabinetry, and a breakfast bar primed for morning banter. Overlooking a meals zone, it spills effortlessly into a spacious living area - creating the perfect space to gather, unwind, or simply enjoy the light-filled ambience. Sliding glass doors open to a covered alfresco, framed by a striking rock retaining wall, where weekend barbecues and twilight dinners will become part of your new rhythm.
Upstairs, four peaceful bedrooms provide restful retreats, including a master suite with a walk-in robe, ensuite, and breathtaking views of the Dandenong Ranges. A family bathroom services the remaining bedrooms, while a ground-floor study/home office ensures work-from-home ease. Thoughtfully designed for practicality, the home also boasts under-stairs storage, a powder room, and electric roller shutters for added comfort.
A double garage, new rear fencing, and gas ducted heating round out the features, while the 795m2 (approx.) block offers scope for a stylish refresh or modern enhancements. Whether you settle in as is or make it your own, this is a home brimming with potential in a location thats hard to beat.
At a Glance:
- Dual-storey home privately set behind hedges on 795m2 approx.
- Moments to Montrose shops, cafs, schools & bus stop at the door
- Home in need of TLC and updates including new flooring
- Immense future potential
- Modern kitchen with stone benches, breakfast bar & ample storage
- Open-plan meals & spacious separate living zone
- Glass sliders to covered alfresco patio & rock retaining wall with upper lawn area
- Four bedrooms upstairs, master with ensuite & walk-in robe
- Study/home office on the ground floor + powder room
- Gas ducted heating & electric roller shutters
- Double garage & under-stairs storage
- New rear fence & low-maintenance block
Disclaimer: All information provided has been obtained from sources we believe to be accurate, however, we cannot guarantee the information is accurate and we accept no liability for any errors or omissions (including but not limited to a property's land size, floor plans and size, building age and condition) Interested parties should make their own enquiries and obtain their own legal advice.
Property History for 41 Swansea Rd, Montrose, VIC 3765
- 04 Apr 2025Sold for $830,000
- 27 Mar 2025Listed for Sale SOLD
- 03 Jun 1995Sold for $50,000

Recent sales nearby
See more recent sales nearby

/assets/perm/b5o4gdx67mi6tfcm7vdr54nqoy?signature=7168076d3708aef497d39237a89c52c8a15011cf5264fde0d574021b344415d4) 0
0
/assets/perm/k32cobsz4qi63ojfevgcsdafuq?signature=f99c4341830f106a2364f09ffedbc9d1522d121ddca9bd6d162ad617e4192cf3) 0
0Similar properties For Sale nearby
See more properties for sale nearby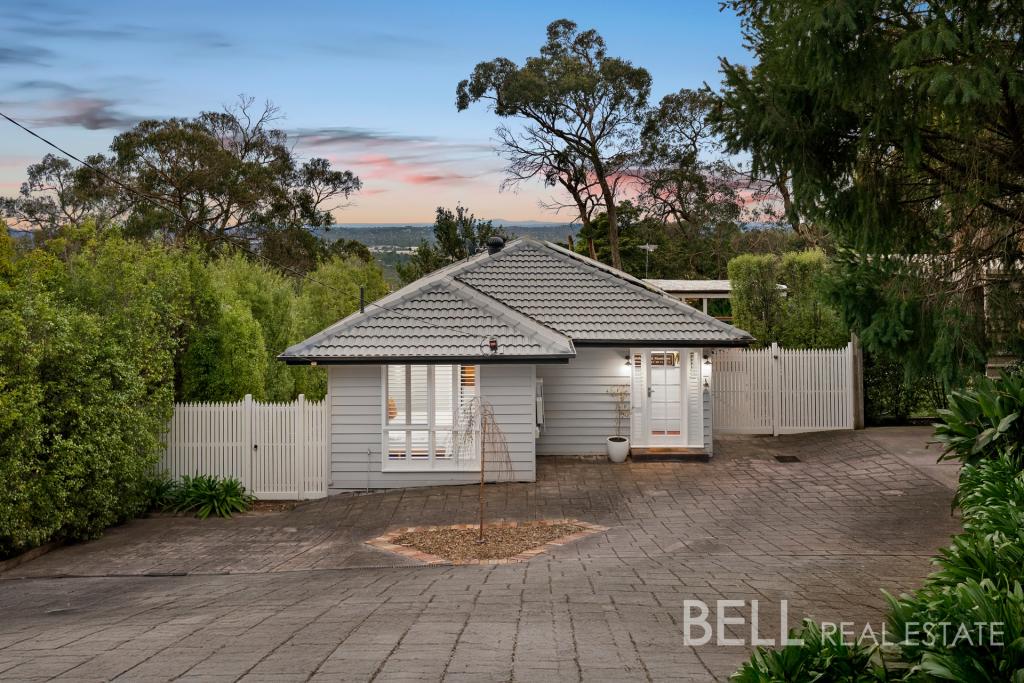 0
0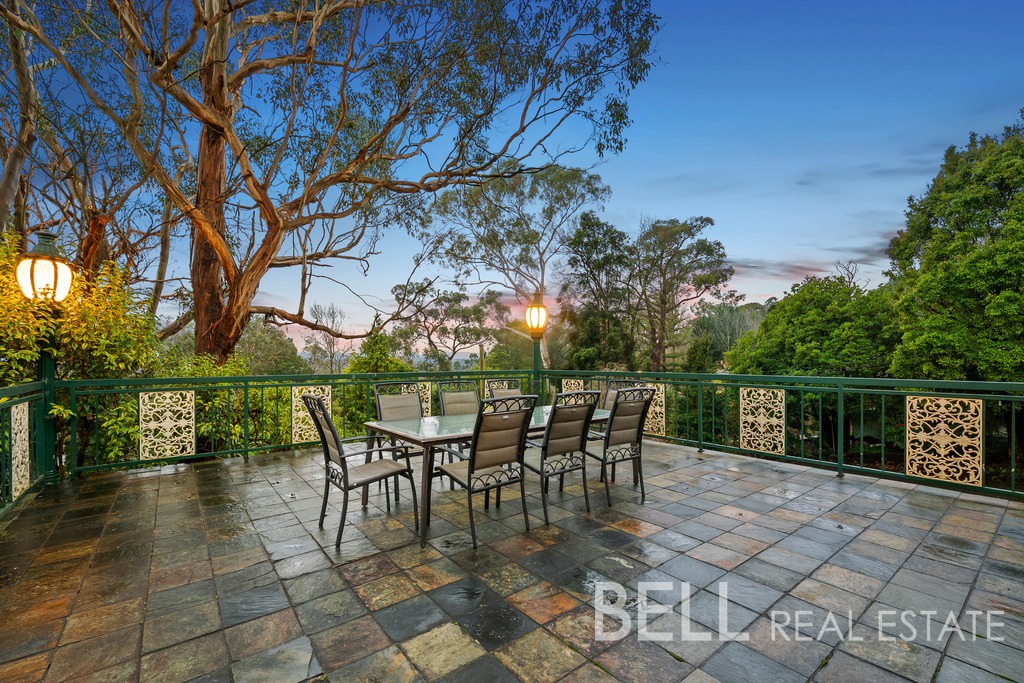 0
0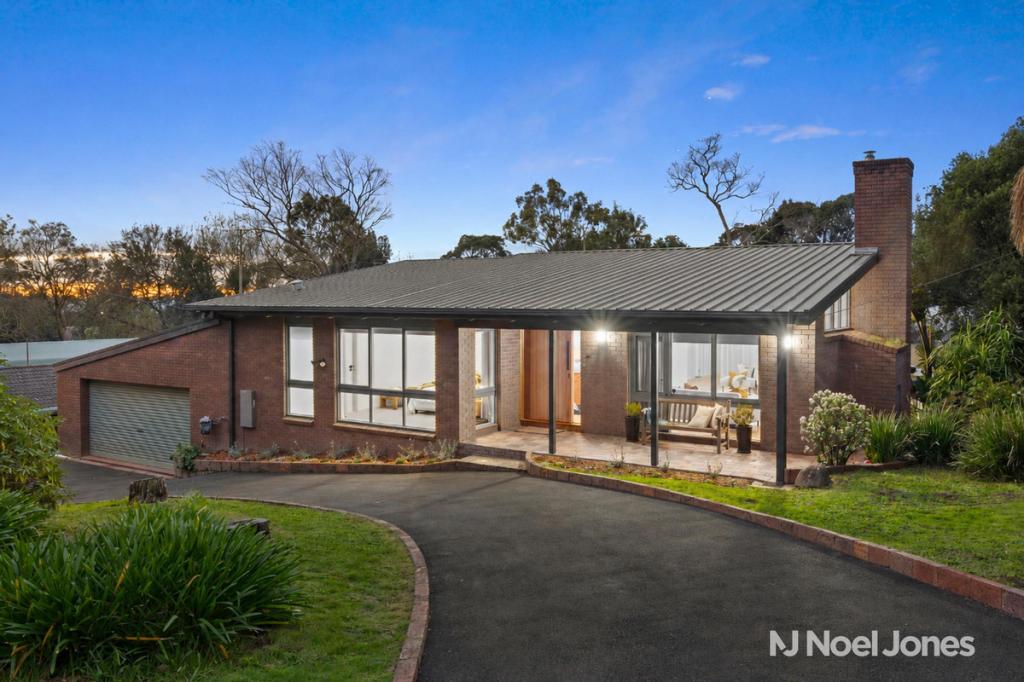 0
0
About Montrose 3765
The size of Montrose is approximately 11.1 square kilometres. There are 15 parks, covering nearly 26.7% of the total area. The population of Montrose in 2016 was 6761 people. By 2021 the population was 6900 showing a population growth of 2.1% in the area during that time. The predominant age group in Montrose is 40-49 years. Households in Montrose are primarily couples with children and are likely to be repaying $1800 - $2399 per month on mortgage repayments. In general, people in Montrose work in a trades occupation.In 2021, 87.80% of the homes in Montrose were owner-occupied compared with 85.30% in 2016.
Montrose has 2,808 properties. Over the last 5 years, Houses in Montrose have seen a 6.29% increase in median value, while Units have seen a 3.06% increase. As at 31 August 2026:
- The median value for Houses in Montrose is $975,842 while the median value for Units is $719,580.
- Houses have a median rent of $695 while Units have a median rent of $450.
Suburb Insights for Montrose 3765
Market Insights
Montrose Trends for Houses
N/A
N/A
View TrendN/A
N/A
Montrose Trends for Units
N/A
N/A
View TrendN/A
N/A
Neighbourhood Insights
© Copyright 2026. RP Data Pty Ltd trading as Cotality (Cotality). All rights reserved. No reproduction, distribution, or transmission of the copyrighted materials is permitted. The information is deemed reliable but not guaranteed.
While Cotality uses commercially reasonable efforts to ensure the Cotality Data is current, Cotality does not warrant the accuracy, currency or completeness of the Cotality Data and to the full extent permitted by law excludes all loss or damage howsoever arising (including through negligence) in connection with the Cotality Data.
This product uses cookies and other similar technologies to improve and customise your browsing experience, to tailor content and adverts, and for analytics and metrics regarding visitor usage on this product and other media. We may share cookie and analytics information with third parties for the purposes of advertising. By continuing to use our website, you consent to cookies being used. View our Privacy Policy here.
X
