
14 Vuegrande RiseMontrose VIC 3765
Property Details for 14 Vuegrande Rise, Montrose
14 Vuegrande Rise, Montrose is a 3 bedroom, 2 bathroom House with 4 parking spaces and was built in 1975. The property has a land size of 1656m2 and floor size of 215m2. While the property is not currently for sale or for rent, it was last sold in September 2024.
Last Listing description (October 2024)
Soaring high above the clouds that float among the valley below, The Eagles Nest is a showstopping home positioned within an exclusive estate with stunning 270-degree vistas out to Mt Dandenong, Lake Mountain, the Yarra Valley and Christmas Hills. Rising proudly from its cul-de-sac locale, the stunning home is well oriented for all day northerly light via lofty ceilings and lashings of glass and effortlessly flows from its dual living zones to alfresco spaces for relaxing or entertaining. The quiet family-friendly enclave provides easy access to beautiful walking trails and the Dandenong Ranges National Park, along with being a leisurely stroll from Montrose Village.
At the entrance is a welcoming light-filled living room zoned for privacy via sliding doors and enhanced by floor skimming windows. Here you can relax, enjoy the big-screen or embrace the ambient warmth of the toasty gas log fire. An open plan living/meals domains forms the family heart where a granite kitchen showcases premium appliances, a Zip tap with chilled water and banks of cabinetry that ensure life is clutter free. Here its all about the north facing views with floor to ceiling panes framing the live art that unfolds from your spot on the sofa and grand sliding doors spilling to the gardens creating a spectacular entertaining hub in the warmer months.
The master suite is an indulgent sanctuary sequestered for privacy and features a walk-in robe and a newly renovated ensuite with luxe monsoon shower and 900mm wide concrete bench top. Three additional bedrooms feature plentiful floor to ceiling robes and are serviced by a skylit family bathroom that is complemented by a separate shower room and powder room to cater for busy families. Theres also a home office to appease remote workers, or you can utilise as a fifth bedroom.
Outside is pure heaven with meandering pathways that weave their way around the entire house leading to pockets of beautifully tiered gardens brimming with natives, a paved entertaining zone, mezzanine sun deck and a secret cubby/studio with a doggy door housed within a fully fenced pet enclosure for peace of mind when youre not home. Theres a luxuriant 6m swim spa the perfect accompaniment to any party or balmy summer days, built-n monkey bars for the kids and flat layers of lush lawn including the ideal spot for morning yoga as the sun rises in the east.
For the home tinkerer or tradie theres also a double auto garage, double carport and plenty of off-street parking.
At a Glance:
5 bedroom, 2 bathroom brick veneer home on an elevated 1655m2 allotment.
Dual living areas including east facing living room with gas log fire and north facing family/meals with all day natural light.
Central granite kitchen with quality appliances (gas cooktop & electric oven).
Master with renovated ensuite and WIR plus plentiful built-ins in three additional bedrooms.
Auto blinds in the living areas.
Ample built-in internal storage cupboards.
6m swim spa with lights and Bluetooth connection.
Studio/cubby with doggy door within a fenced pet enclosure.
Established gardens with plentiful natives that attract the birds and the bees.
Walkways around the entire house.
Paved entertaining zone and sun deck.
Reticulation system throughout the garden for watering plants.
Large brick double garage with power, double carport and ample parking.
Outdoor toilet to cater for gardeners, guests or those pottering outdoors.
Gas ducted heating, evaporative cooling and ducted vacuum.
Disclaimer: All information provided has been obtained from sources we believe to be accurate, however, we cannot guarantee the information is accurate and we accept no liability for any errors or omissions (including but not limited to a property's land size, floor plans and size, building age and condition) Interested parties should make their own enquiries and obtain their own legal advice.
Property History for 14 Vuegrande Rise, Montrose, VIC 3765
- 30 Sep 2024Sold for $1,325,000
- 21 Aug 2024Listed for Sale SOLD
- 09 Apr 2016Sold for $780,000

Recent sales nearby
See more recent sales nearby

/assets/perm/2xyyvm55dei6vh722mhkmn7n4u?signature=7c23454b15d37567ea037012a3b1d487baaa995f6688593158588f4757166abb) 0
0/assets/perm/qgjii3rkoai63fx3h5qadkvchq?signature=ccdc2ce1fe1eb0c1f3e12f94396ca2e9db3f106c86447be24121aef277cc07c8) 0
0Similar properties For Sale nearby
See more properties for sale nearby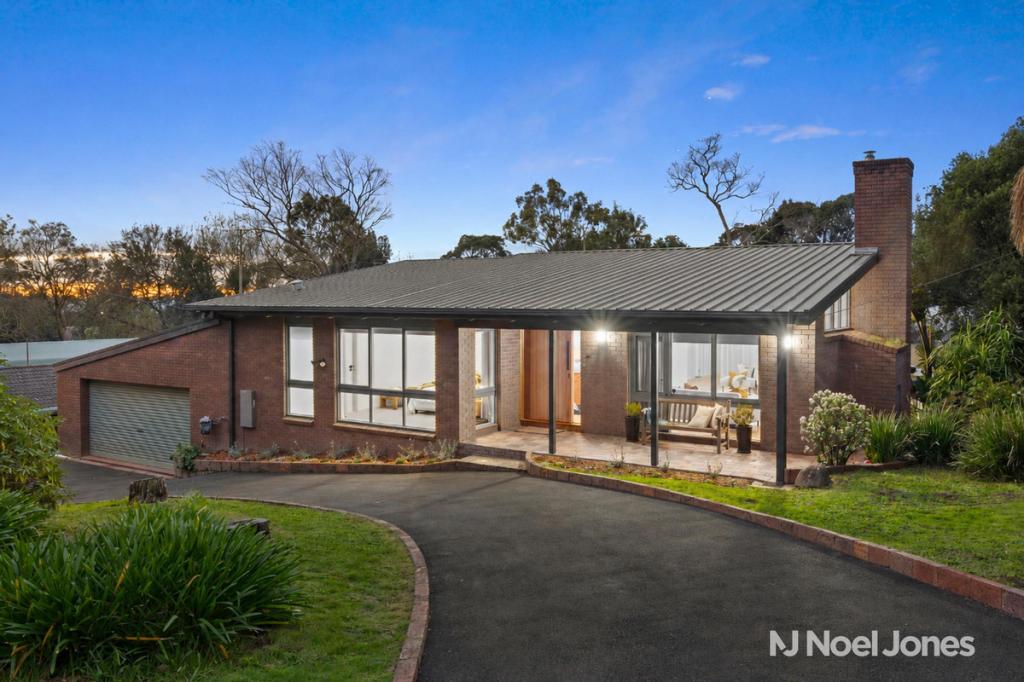 0
0
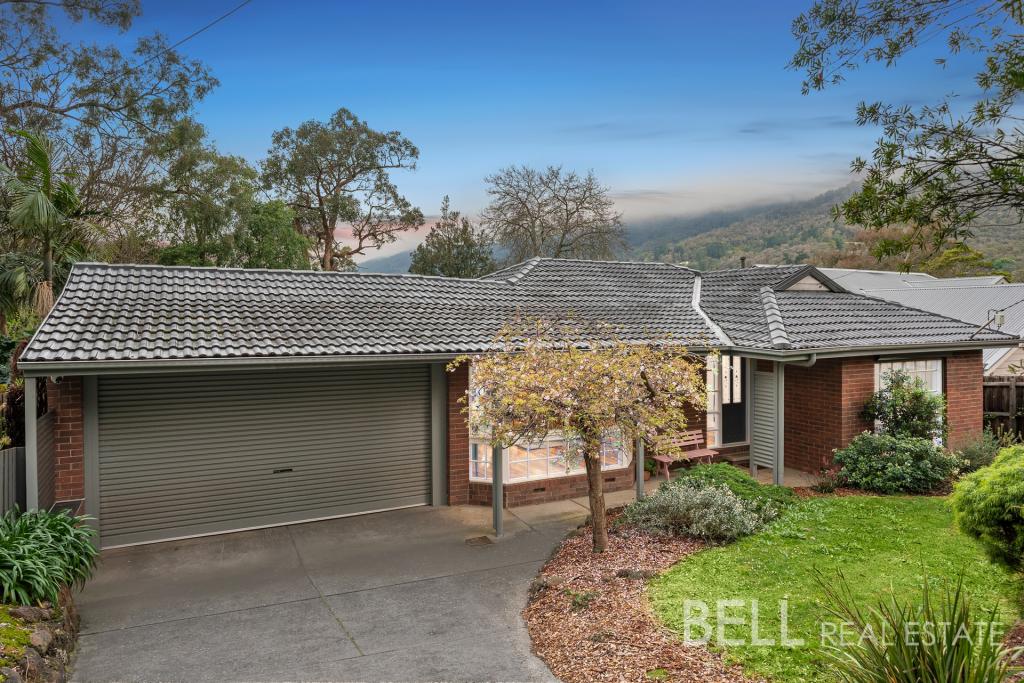 0
0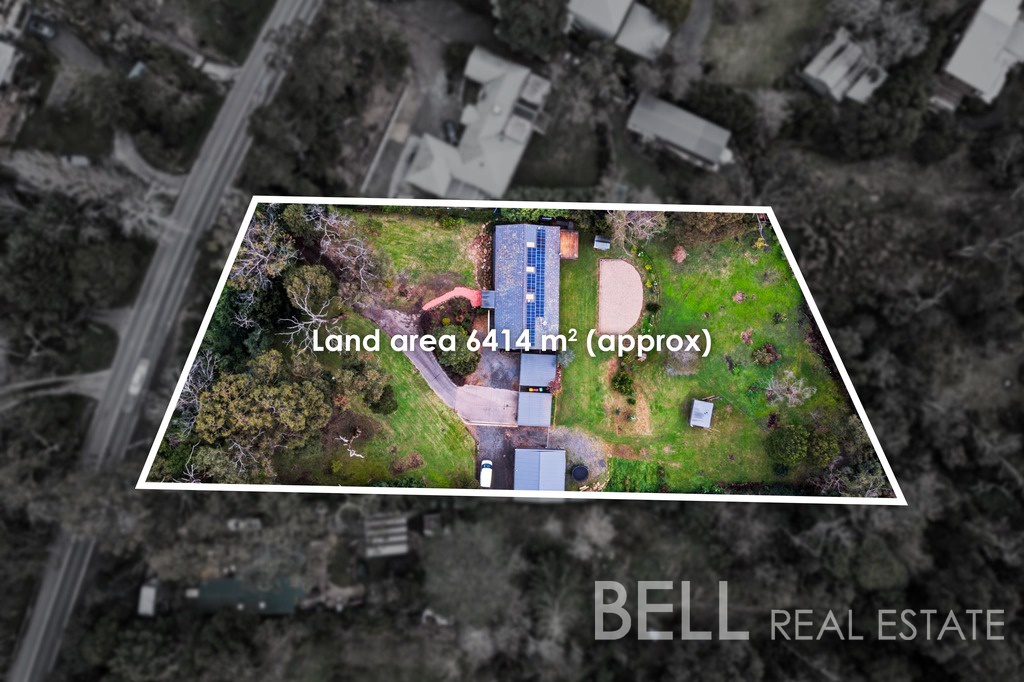 0
0Similar properties For Rent nearby
See more properties for rent nearby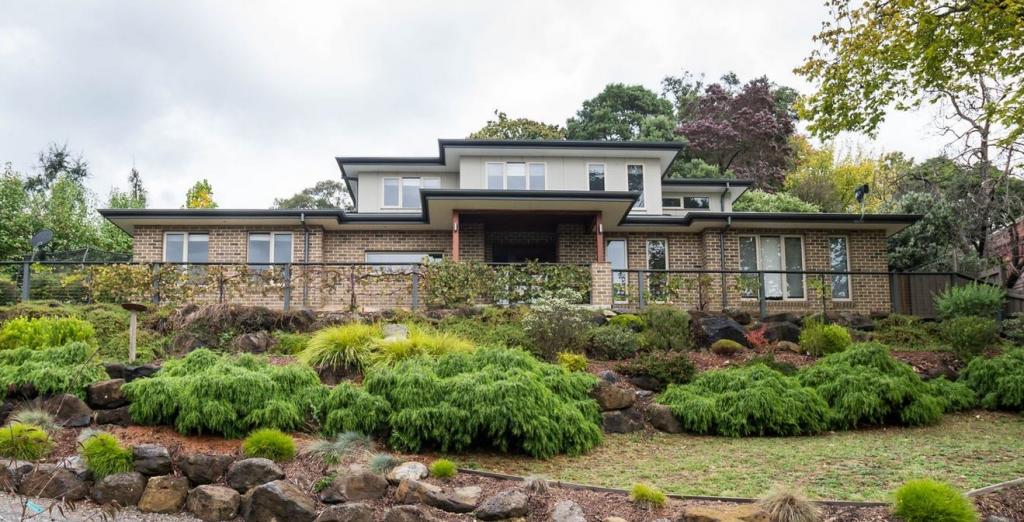 0
0

 0
0
 0
0About Montrose 3765
The size of Montrose is approximately 11.1 square kilometres. There are 15 parks, covering nearly 26.7% of the total area. The population of Montrose in 2016 was 6761 people. By 2021 the population was 6900 showing a population growth of 2.1% in the area during that time. The predominant age group in Montrose is 40-49 years. Households in Montrose are primarily couples with children and are likely to be repaying $1800 - $2399 per month on mortgage repayments. In general, people in Montrose work in a trades occupation.In 2021, 87.80% of the homes in Montrose were owner-occupied compared with 85.30% in 2016.
Montrose has 2,807 properties. Over the last 5 years, Houses in Montrose have seen a 6.29% increase in median value, while Units have seen a 3.06% increase. As at 31 August 2026:
- The median value for Houses in Montrose is $975,842 while the median value for Units is $719,580.
- Houses have a median rent of $695 while Units have a median rent of $450.
Suburb Insights for Montrose 3765
Market Insights
Montrose Trends for Houses
N/A
N/A
View TrendN/A
N/A
Montrose Trends for Units
N/A
N/A
View TrendN/A
N/A
Neighbourhood Insights
© Copyright 2026. RP Data Pty Ltd trading as Cotality (Cotality). All rights reserved. No reproduction, distribution, or transmission of the copyrighted materials is permitted. The information is deemed reliable but not guaranteed.
While Cotality uses commercially reasonable efforts to ensure the Cotality Data is current, Cotality does not warrant the accuracy, currency or completeness of the Cotality Data and to the full extent permitted by law excludes all loss or damage howsoever arising (including through negligence) in connection with the Cotality Data.
This product uses cookies and other similar technologies to improve and customise your browsing experience, to tailor content and adverts, and for analytics and metrics regarding visitor usage on this product and other media. We may share cookie and analytics information with third parties for the purposes of advertising. By continuing to use our website, you consent to cookies being used. View our Privacy Policy here.
X
