
7 Beattie StreetMontmorency VIC 3094
Property Details for 7 Beattie St, Montmorency
7 Beattie St, Montmorency is a 4 bedroom, 2 bathroom House with 4 parking spaces. The property has a land size of 1216m2. While the property is not currently for sale or for rent, it was last sold in October 2022.
Last Listing description (October 2022)
Design excellence, lifestyle convenience
SOLD by Jellis Craig. Reimagined and extended, this accomplished family entertainer unfolds in spectacular style, highlighted by multiple living areas, superior finishes and exceptional indoor-outdoor entertaining. On a massive 1211sqm approx. with dual access from Beattie Street and Riverview Road, you're introduced to a vast open plan living room and dining zone with a high ceiling and toasty woodfire, alongside a bespoke kitchen featuring two stone breakfast bars, a quality Blanco oven/gas cooktop and a servery window to the alfresco zone/pool.
The inclusion of a rumpus room with seamless access to the pool allows for easy entertaining and also doubles as a 4th bedroom or guest accommodation, whilst a home office is quietly tucked away at the front for supreme privacy. Accommodation is plentiful and thoughtfully zoned, including the indulgent master suite with a walk-in robe and 2-way designer ensuite with a freestanding tub, custom vanity, a walk-in rain shower and a private terrace, paired with two additional robed bedrooms (including one with a WIR and modern ensuite).
Step outside to an entertainer's paradise, comprising a paved alfresco zone with BBQ facilities and a custom bench seat ideal for sitting back with a cold beer or glass of wine as you take in the peaceful scenery and enjoy the glistening poolside views. An extensive list of extras includes hydronic heating, double glazed windows, timber floorboards, storage shed, under house storage area, drying cupboard, a remote-control 4-car garage with clever storage space and a huge leafy backyard with rear access to Riverview Road - ideal for tradies or those running a business from home.
The location is unbeatable, a few minutes' walk from Were Street's thriving shops, cafes and Montmorency Primary School and Train Station, zoned for Montmorency Secondary College and surrounded by a wide range of local parks and cycling/walking trails, Greensborough Plaza and Eltham Village. A fabulous home with a myriad of options, savvy buyers will see the enormous potential to subdivide the large backyard and make a tidy profit or boost in retirement savings (STCA).
Property History for 7 Beattie St, Montmorency, VIC 3094
- 27 Oct 2022Sold for $1,950,000
- 06 Apr 2022Listed for Sale $1,750,000 - $1,900,000
- 16 Aug 2007Sold for $525,000

Recent sales nearby
See more recent sales nearby


Similar properties For Sale nearby
See more properties for sale nearby 0
0

 0
0
 0
0Similar properties For Rent nearby
See more properties for rent nearby 0
0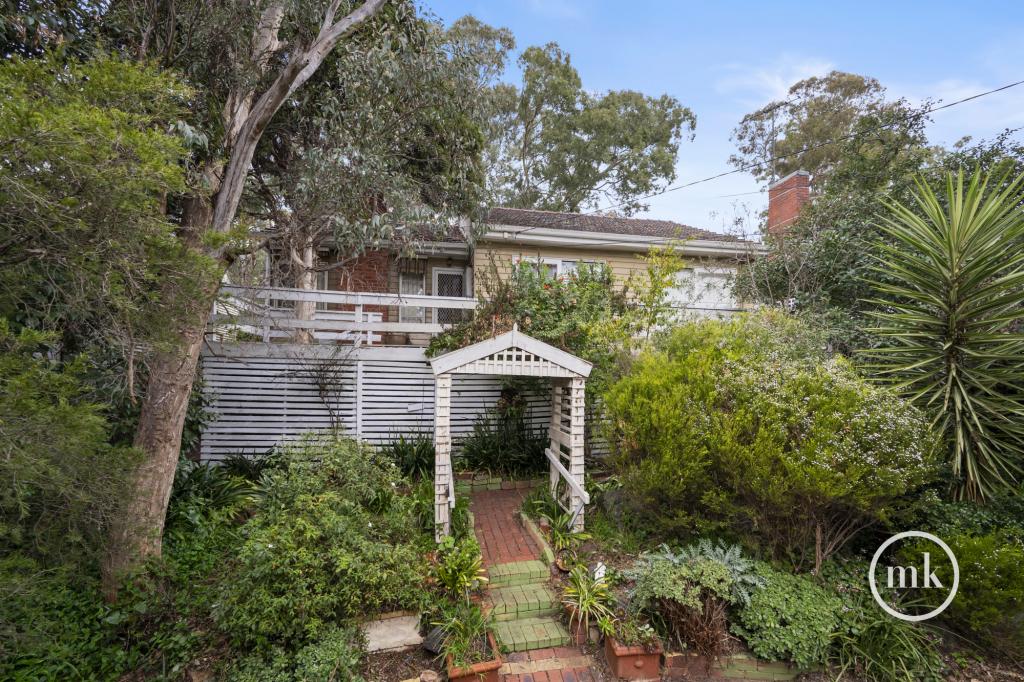 0
0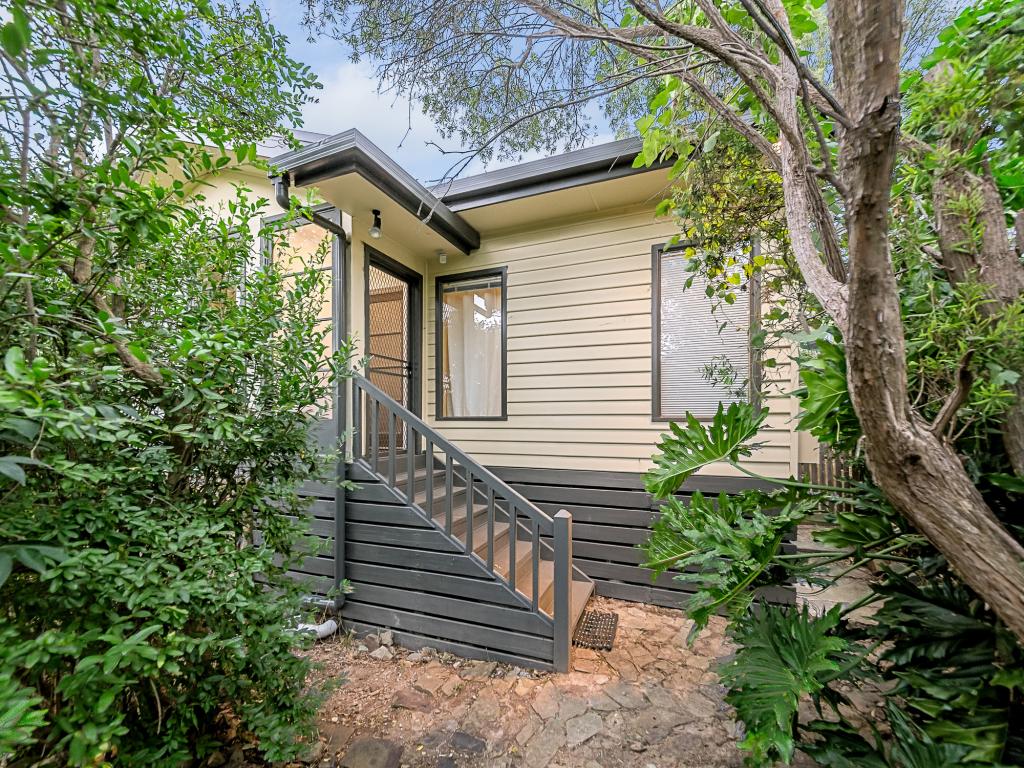 0
0
About Montmorency 3094
The size of Montmorency is approximately 3.8 square kilometres. There are 18 parks, covering nearly 7.1% of the total area. The population of Montmorency in 2016 was 8960 people. By 2021 the population was 9250 showing a population growth of 3.2% in the area during that time. The predominant age group in Montmorency is 40-49 years. Households in Montmorency are primarily couples with children and are likely to be repaying $1800 - $2399 per month on mortgage repayments. In general, people in Montmorency work in a professional occupation.In 2021, 81.00% of the homes in Montmorency were owner-occupied compared with 80.20% in 2016.
Montmorency has 4,568 properties. Over the last 5 years, Houses in Montmorency have seen a -5.07% decrease in median value, while Units have seen a 3.65% increase. As at 31 August 2026:
- The median value for Houses in Montmorency is $1,130,372 while the median value for Units is $811,864.
- Houses have a median rent of $700 while Units have a median rent of $600.
Suburb Insights for Montmorency 3094
Market Insights
Montmorency Trends for Houses
N/A
N/A
View TrendN/A
N/A
Montmorency Trends for Units
N/A
N/A
View TrendN/A
N/A
Neighbourhood Insights
© Copyright 2026. RP Data Pty Ltd trading as Cotality (Cotality). All rights reserved. No reproduction, distribution, or transmission of the copyrighted materials is permitted. The information is deemed reliable but not guaranteed.
While Cotality uses commercially reasonable efforts to ensure the Cotality Data is current, Cotality does not warrant the accuracy, currency or completeness of the Cotality Data and to the full extent permitted by law excludes all loss or damage howsoever arising (including through negligence) in connection with the Cotality Data.
This product uses cookies and other similar technologies to improve and customise your browsing experience, to tailor content and adverts, and for analytics and metrics regarding visitor usage on this product and other media. We may share cookie and analytics information with third parties for the purposes of advertising. By continuing to use our website, you consent to cookies being used. View our Privacy Policy here.
X
