
167 Rattray RoadMontmorency VIC 3094

Property Details for 167 Rattray Rd, Montmorency
167 Rattray Rd, Montmorency is a 5 bedroom, 4 bathroom House with 6 parking spaces and was built in 2010. The property has a land size of 2647m2 and floor size of 150m2.This Property is currently listed for sale with Morrison Kleeman Eltham | Greensborough | Diamond Creek | Doreen
Last Listing description (August 2026)
FOR YOUR PRIVATE INSPECTION PLEASE CONTACT ROCCO MONTANARO DIRECT
EXPRESSIONS OF INTEREST: Offers close Tuesday 15th September at 5pm (unless sold prior)
Tucked away on an impressive 2,647m (approx.) allotment at the end of a private road, this exceptional home is secluded behind high fencing and established gardens, revealing grand proportions, refined interiors and an enviable resort-style lifestyle.
Freshly painted, the home presents beautifully, complementing its custom detailing, quality finishes and carefully considered design.
Accommodation is exceptionally well catered for, beginning with a luxurious main bedroom featuring a bespoke floor-to-ceiling, wall-to-wall fitted wardrobe, a stone-finished ensuite with dual basins, an oversized one-piece glass shower and direct balcony access. Each of the four remaining bedrooms also enjoys its own ensuite, walk-in robe and fitted desk, delivering an outstanding level of comfort and privacy for family and guests alike.
Designed with family harmony in mind, the generous living spaces include a rumpus/retreat with custom storage and a concealed workspace, alongside a refined lounge. A HeatnGlo gas log fire provides a warm focal point and allows this zone to be separated from the expansive open-plan living and dining domain and impressive chefs kitchen.
The kitchen is a statement in both style and functionality, showcasing extensive stone surfaces, a vast island bench, premium appliances, soft-close cabinetry and a glass splashback. A substantial butlers pantry adds exceptional convenience, complete with additional cooking appliances, extensive storage and space for a second fridge.
Large sliding doors extend the living experience outdoors to a superb decked alfresco area, covered for year-round entertaining. Overlooking the established gardens and tranquil water feature, it incorporates a gas-plumbed outdoor kitchen, woodfire pizza oven and woodfire heating to create an impressive setting for entertaining in every season.
The lower ground floor, with convenient internal and external access, adds another dimension to the home with a fully equipped theatre room, deluxe bathroom and fitted office with multiple workstations. Vast under-house storage is complemented by garaging for four cars, while a separate two-car garage and enormous paved apron provide an abundance of additional parking.
A comprehensive suite of appointments includes multiple split-system units, ceiling cassettes to the family living area, hydronic heating, ceiling fans, CCTV security, ducted vacuum with sweeper, intercom with door release, fitted laundry with chute, insinkerator, fridge plumbing to the kitchen and butlers pantry, water tanks and irrigation.
Perfectly positioned for lifestyle convenience, the home is within easy walking distance of central Montmorency, with Montmorency Station, local schools and the cafs, dining, shopping and entertainment of vibrant Were Street all close at hand.
A rare combination of scale, privacy, luxury and functionality, this extraordinary residence delivers an exceptional family lifestyle in one of Montmorencys most sought-after settings.
***PHOTO ID REQUIRED AT OPEN FOR INSPECTIONS***
Property History for 167 Rattray Rd, Montmorency, VIC 3094
- 12 Aug 2026Listed for Sale ESR: $2,400,000 - $2,600,000
- 12 Jul 2024Listed for Sale Contact Agent
- 13 Apr 2023Listed for Sale ESR: $2,900,000 - $3,100,000

Recent sales nearby
See more recent sales nearby
/assets/perm/2qz3x7v6fei63gkavg2ng7koka?signature=4fc5a3097c5d60ad103671784345af780da50944425f06f6223aae9b1a2fd379) 0
0Similar properties For Sale nearby
See more properties for sale nearby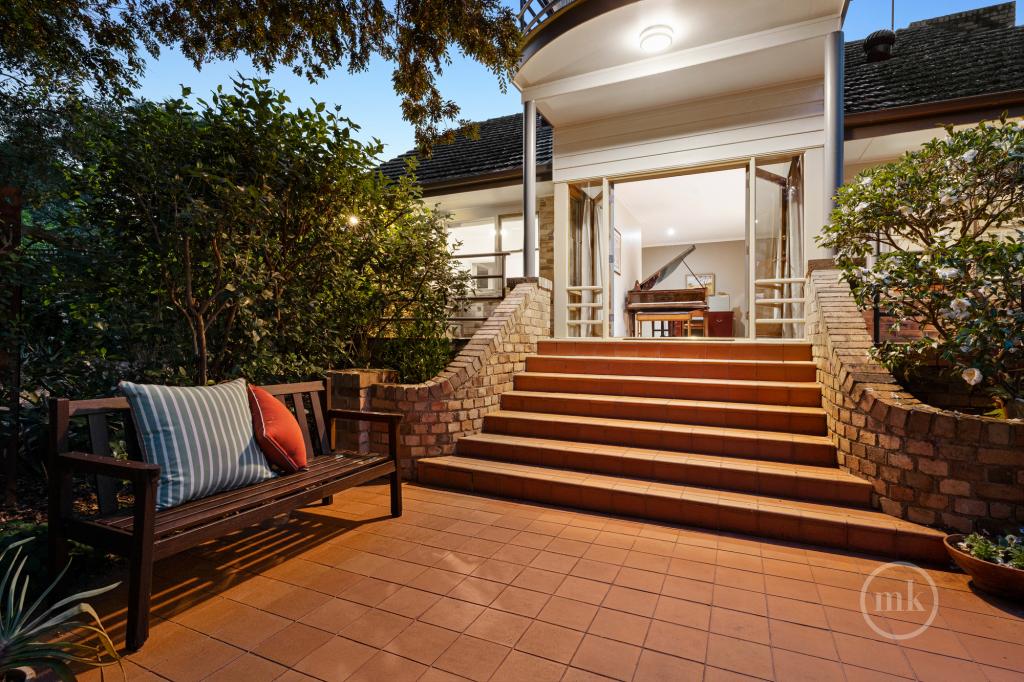 0
0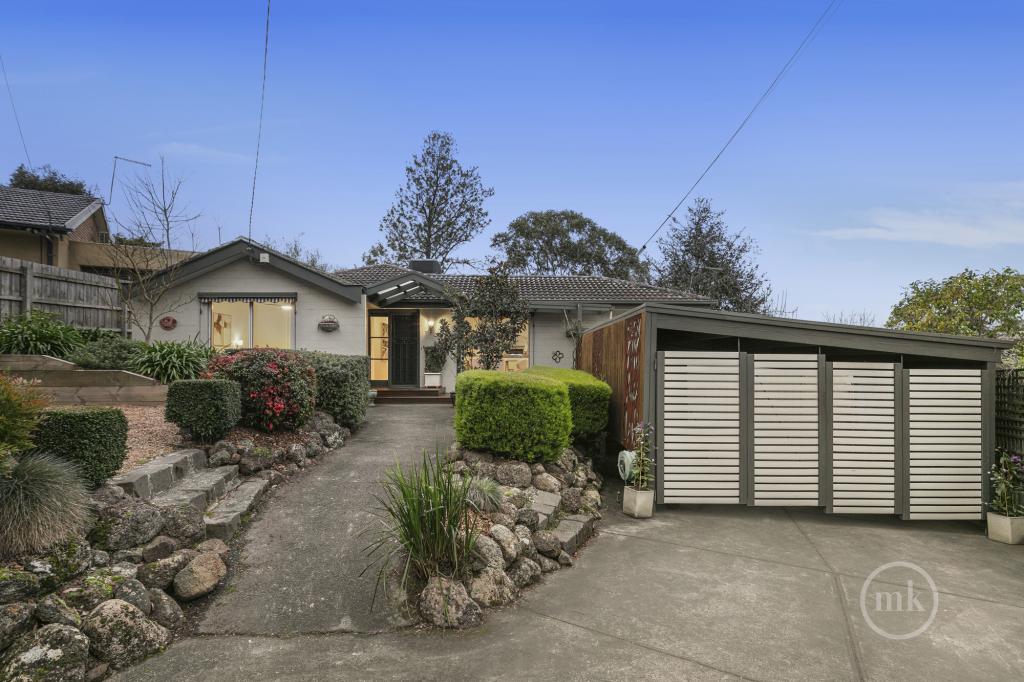 0
0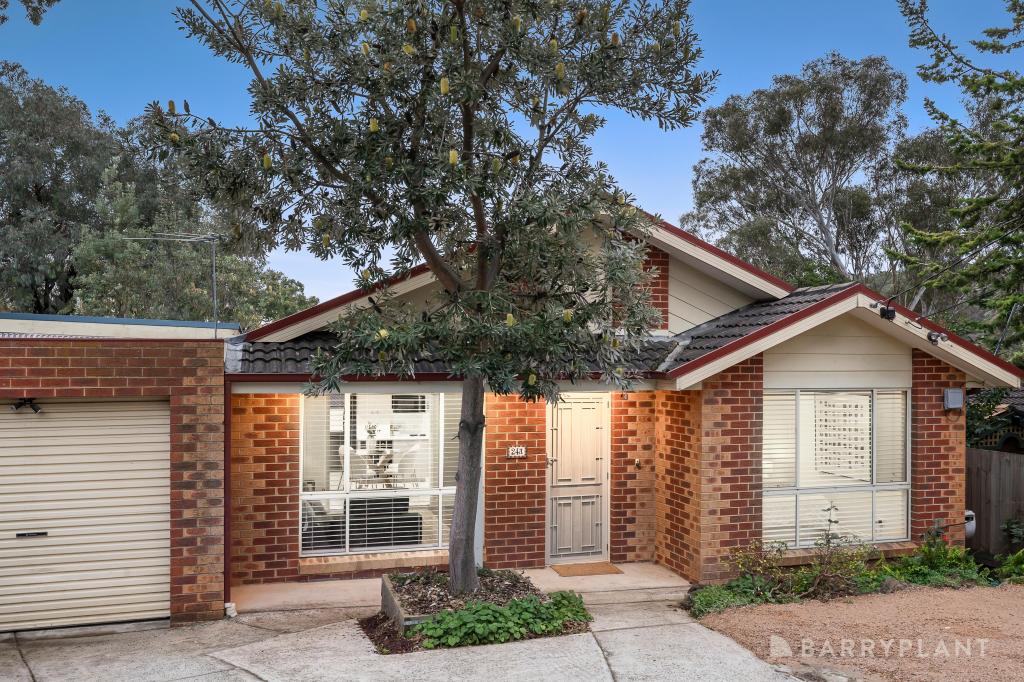 0
0
Similar properties For Rent nearby
See more properties for rent nearby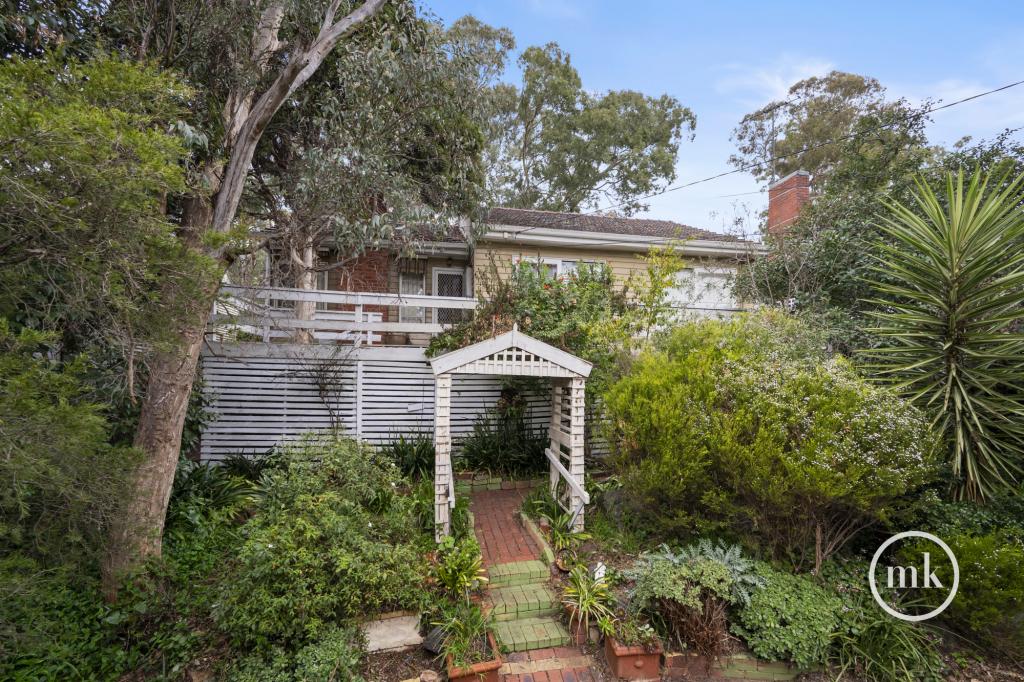 0
0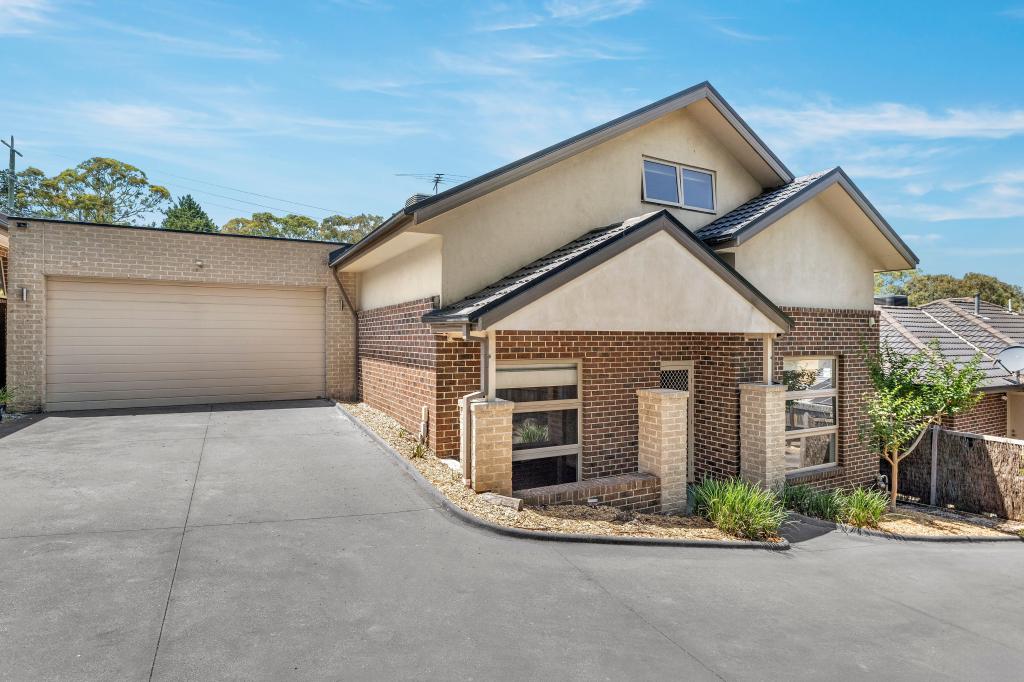 0
0
 0
0
About Montmorency 3094
The size of Montmorency is approximately 3.8 square kilometres. There are 18 parks, covering nearly 7.1% of the total area. The population of Montmorency in 2016 was 8960 people. By 2021 the population was 9250 showing a population growth of 3.2% in the area during that time. The predominant age group in Montmorency is 40-49 years. Households in Montmorency are primarily couples with children and are likely to be repaying $1800 - $2399 per month on mortgage repayments. In general, people in Montmorency work in a professional occupation.In 2021, 81.00% of the homes in Montmorency were owner-occupied compared with 80.20% in 2016.
Montmorency has 4,569 properties. Over the last 5 years, Houses in Montmorency have seen a 0.68% increase in median value, while Units have seen a 6.14% increase. As at 31 July 2026:
- The median value for Houses in Montmorency is $1,193,323 while the median value for Units is $830,025.
- Houses have a median rent of $710 while Units have a median rent of $575.
Suburb Insights for Montmorency 3094
Market Insights
Montmorency Trends for Houses
N/A
N/A
View TrendN/A
N/A
Montmorency Trends for Units
N/A
N/A
View TrendN/A
N/A
Neighbourhood Insights
© Copyright 2026. RP Data Pty Ltd trading as Cotality (Cotality). All rights reserved. No reproduction, distribution, or transmission of the copyrighted materials is permitted. The information is deemed reliable but not guaranteed.
While Cotality uses commercially reasonable efforts to ensure the Cotality Data is current, Cotality does not warrant the accuracy, currency or completeness of the Cotality Data and to the full extent permitted by law excludes all loss or damage howsoever arising (including through negligence) in connection with the Cotality Data.
This product uses cookies and other similar technologies to improve and customise your browsing experience, to tailor content and adverts, and for analytics and metrics regarding visitor usage on this product and other media. We may share cookie and analytics information with third parties for the purposes of advertising. By continuing to use our website, you consent to cookies being used. View our Privacy Policy here.
X
