
1/16 Starling StreetMontmorency VIC 3094


Property Details for 1/16 Starling St, Montmorency
1/16 Starling St, Montmorency is a 3 bedroom, 1 bathroom Townhouse with 2 parking spaces. The property has a land size of 263m2. While the property is not currently for sale or for rent, it was last sold in March 2026. There are other 3 bedroom Townhouse sold in Montmorency in the last 12 months.
Last Listing description (March 2026)
SOLD By Morrison Kleeman. Expressions of Interest - Offers closing Tuesday 17th March at 5.00pm (unless sold prior).
It’s the kind of home that makes you look twice as you drive past. It’s not just another townhouse; it’s a residence with a distinct architectural personality that signals quality from the curb. Framed by crisp box hedges and a mature, simple garden, the facade is the first hint that this executive home was designed with an eye for detail.
The entrance sets a sophisticated tone, featuring a leadlight-insert front door that opens onto polished hardwood floors. Immediately, your eye is drawn upward by the double-height ceiling over the staircase, creating a sense of volume that carries through the entire ground floor. The formal living precinct is the real showstopper here—vast, flooded with natural light, and boasting a unique geometric shape that feels far more custom than your standard open-plan box. With towering ceilings, high-quality blinds, and the comfort of a split system, this is a space built for both quiet Sundays and lively Saturday nights.
The floor plan is clever, linking the living and dining space to the private courtyard. If you value your weekends, you’ll love the setup here: big timber decking and high-quality synthetic grass mean the space is virtually maintenance-free. It provides a lush, green outlook from the interiors while giving you a secure, private spot in the sun.
The kitchen, which overlooks this outdoor area, is equally substantial. Featuring big windows, a dishwasher, and Westinghouse gas cooktop and oven, it’s a functional, bright space that connects seamlessly with the dining area, making it easy to keep the conversation going while you’re prepping dinner.
Practicality is woven into the design, from the convenient powder room and ample storage to the large laundry that offers direct internal access to the garage.
Upstairs, the proportions remain impressive. The master bedroom is a genuine retreat, offering a wall of robes and the clever addition of extra storage tucked into the roof cavity. The second bedroom is equally "huge," finished with modern timber laminate floors, while the third bedroom offers a versatile space for a nursery or home office. A fresh, crisp family bathroom serves the upper level, ensuring the morning rush is handled with ease.
The location is the ultimate Monty lifestyle play. Tucked away in a quiet, family-friendly street, you’re just moments from the energy of Montmorency Village and Briar Hill shops, with Greensborough Plaza just down the road for everything else. Commuting is a breeze with two railway stations nearby and bus stops at the end of the street. For families, being within walking distance of the highly esteemed Montmorency Secondary College and surrounded by elite childcare and primary options is a major win.
And with a large driveway offering plenty of off-street parking in front of an oversized double garage, the practicalities are handled before you even step inside.
There really is nothing left to do but move in. This is your chance to secure a home that stands out from the crowd - for all the right reasons.
Property History for 1/16 Starling St, Montmorency, VIC 3094
- 16 Mar 2026Sold for $897,500
- 19 Feb 2026Listed for Sale ESR: $910,000 - $960,000
- 30 Oct 2017Sold for $782,500

Recent sales nearby
See more recent sales nearby/assets/perm/qqt3ugo4jii63ch57el6ylkjtu?signature=e8fa45e7aba32cfb58577628fcc1808e1ed70e091d865670d07c8ebda26f6f39) 0
0/assets/perm/6hdzosw2pui63nonnuskrtrggi?signature=7c42e184ffc574569fefb8b15212f5d4e042989b23c607fee140ec5a3bad515c) 0
0Similar properties For Sale nearby
See more properties for sale nearby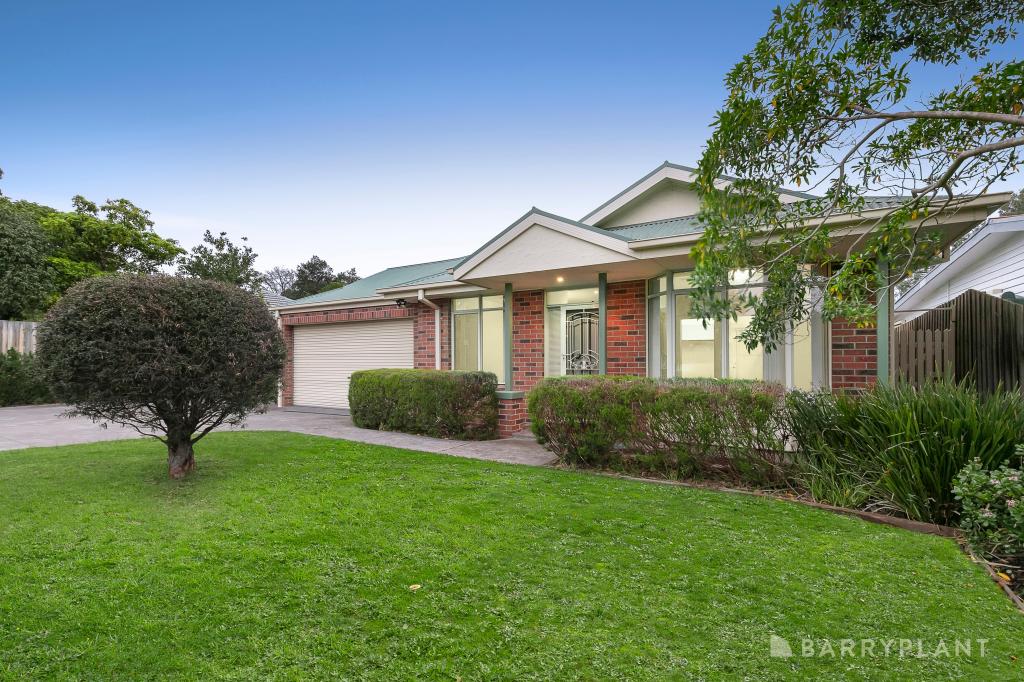 0
0
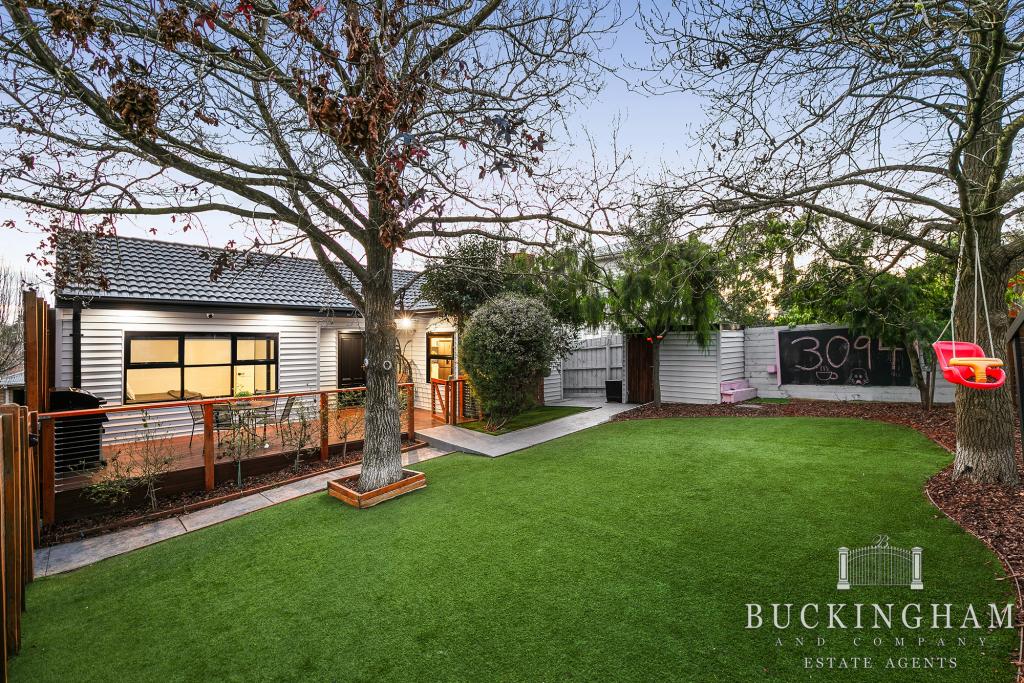 0
0
 0
0Similar properties For Rent nearby
See more properties for rent nearby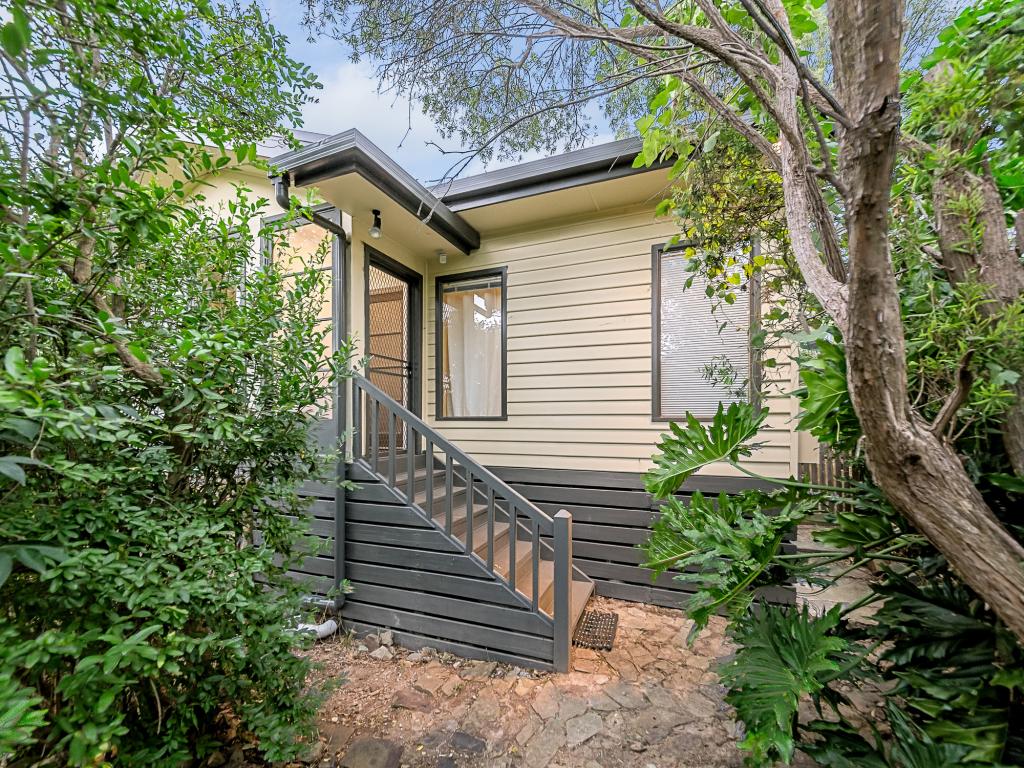 0
0
 0
0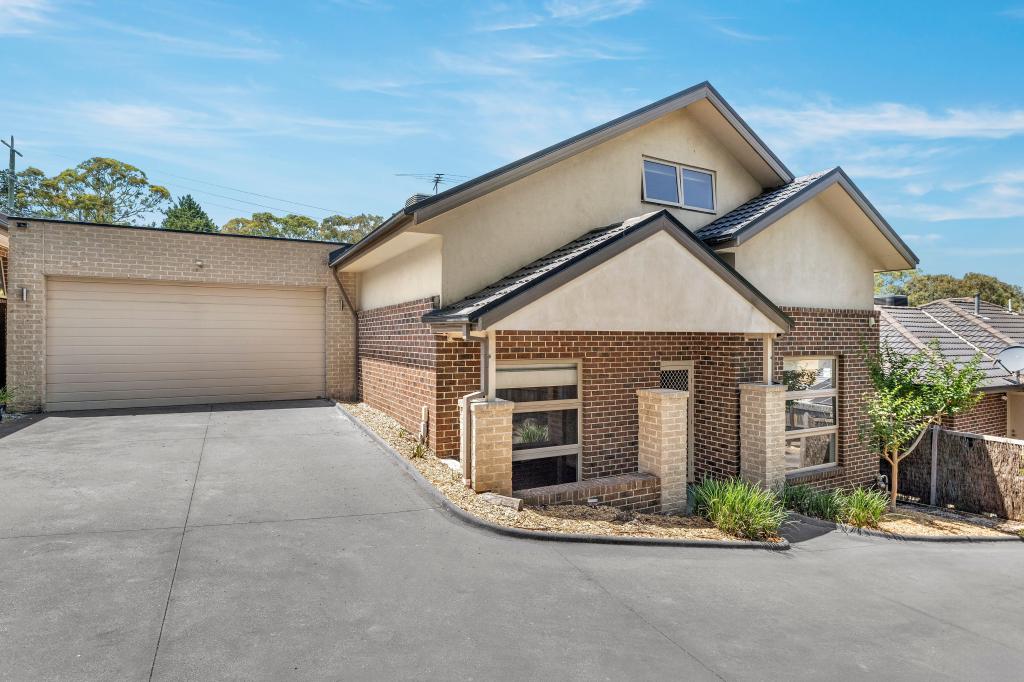 0
0
About Montmorency 3094
The size of Montmorency is approximately 3.8 square kilometres. There are 18 parks, covering nearly 7.1% of the total area. The population of Montmorency in 2016 was 8960 people. By 2021 the population was 9250 showing a population growth of 3.2% in the area during that time. The predominant age group in Montmorency is 40-49 years. Households in Montmorency are primarily couples with children and are likely to be repaying $1800 - $2399 per month on mortgage repayments. In general, people in Montmorency work in a professional occupation.In 2021, 81.00% of the homes in Montmorency were owner-occupied compared with 80.20% in 2016.
Montmorency has 4,567 properties. Over the last 5 years, Houses in Montmorency have seen a -5.07% decrease in median value, while Units have seen a 3.65% increase. As at 31 August 2026:
- The median value for Houses in Montmorency is $1,130,372 while the median value for Units is $811,864.
- Houses have a median rent of $700 while Units have a median rent of $600.
Suburb Insights for Montmorency 3094
Market Insights
Montmorency Trends for Houses
N/A
N/A
View TrendN/A
N/A
Montmorency Trends for Units
N/A
N/A
View TrendN/A
N/A
Neighbourhood Insights
© Copyright 2026. RP Data Pty Ltd trading as Cotality (Cotality). All rights reserved. No reproduction, distribution, or transmission of the copyrighted materials is permitted. The information is deemed reliable but not guaranteed.
While Cotality uses commercially reasonable efforts to ensure the Cotality Data is current, Cotality does not warrant the accuracy, currency or completeness of the Cotality Data and to the full extent permitted by law excludes all loss or damage howsoever arising (including through negligence) in connection with the Cotality Data.
This product uses cookies and other similar technologies to improve and customise your browsing experience, to tailor content and adverts, and for analytics and metrics regarding visitor usage on this product and other media. We may share cookie and analytics information with third parties for the purposes of advertising. By continuing to use our website, you consent to cookies being used. View our Privacy Policy here.
X
