
4/38 Belgravia AvenueMont Albert North VIC 3129
Property Details for 4/38 Belgravia Ave, Mont Albert North


4/38 Belgravia Ave, Mont Albert North is a 3 bedroom, 2 bathroom Unit with 2 parking spaces and was built in 2015. The property has a land size of 309m2 and floor size of 190m2. While the property is not currently for sale or for rent, it was last sold in January 2016.
Last Listing description (June 2016)
Completed earlier this year and built over two levels to create distinctly zoned living, this 3 bedroom - possible 4, 2.5 bathroom home is a stunning example of what can be achieved when a brilliant design is executed using high quality materials, exceptional workmanship and an unwavering focus on attention to detail, and then furnished with style and dramatic flair. The result is a harmonious balance of architectural wow and a palpable sense of peace.
A commissioned fa ade including angled timber battens gives little indication of what lies inside but the entry level immediately impresses with beautiful Queensland spotted gum flooring in the foyer and along an elevated walkway overlooking the stairwell. Off the walkway are two spacious double bedrooms with triple built-in robes and good natural light from north facing windows. The bedrooms are separated by a large casual living space which could be used as a games or media room. To the right of the entrance foyer on one side of a door which provides direct access to the garage is a family bathroom with separate shower and bath, designer tiling and high quality fittings, on the other a toilet/powder room.
The timber stairs to the lower level end on a slightly elevated platform which acts almost as a sign to stop and take in the view across the superbly designed and presented kitchen and living/dining room which flows out through huge, floor-to-ceiling timber bi-fold doors across two walls onto a paved alfresco dining/entertaining space and private rear garden. The overall effect created by the light, space, contrasting colours and shapes is dramatic, yet at the same time surprisingly tranquil.
But of course there s more. Hidden away behind the living space is the master bedroom suite cleverly designed to incorporate a spacious walk through dressing room/wardrobe, between the bedroom and ensuite bathroom with its designer tiling and quality tapware. Unobtrusively tucked away opposite the master suite is a family sized laundry with ample storage space.
With so much thought having gone into the planning of this 6 Star energy rated home there are numerous additional features including double glazed windows and centralised ducted reverse cycle heating and cooling throughout, Foxtel & Telstra connection to all bedrooms and living spaces, video security intercom, LED lighting, double auto garage, water tanks serving the laundry and toilets, and a flourishing rooftop garden.
Property History for 4/38 Belgravia Ave, Mont Albert North, VIC 3129
- 23 Jan 2016Sold for $1,240,000
- 13 Nov 2015Listed for Sale $1,390,000
- 17 Mar 2015Sold for $980,150

Recent sales nearby
See more recent sales nearby/assets/perm/snz63fv5eai6norap6gp6oen5q?signature=f1d2b64cebd81833679ce1640c00b73d99d50e68e20eb3eeaf3cc8994350d1b8) 0
0
/assets/perm/4kg4xgqdami6veq56ooy54oweu?signature=aa48864369461389dfc5e3e69d0b096ddf3b71ad6a576e81b70fa89986503043) 0
0/assets/perm/f4vzuz56jmi6nnt5hutywrgho4?signature=dc15ead7b1b03b12cc3d2813bc58e9acba27e5018d993faef8658b5ffde370f5) 0
0

Similar properties For Sale nearby
See more properties for sale nearby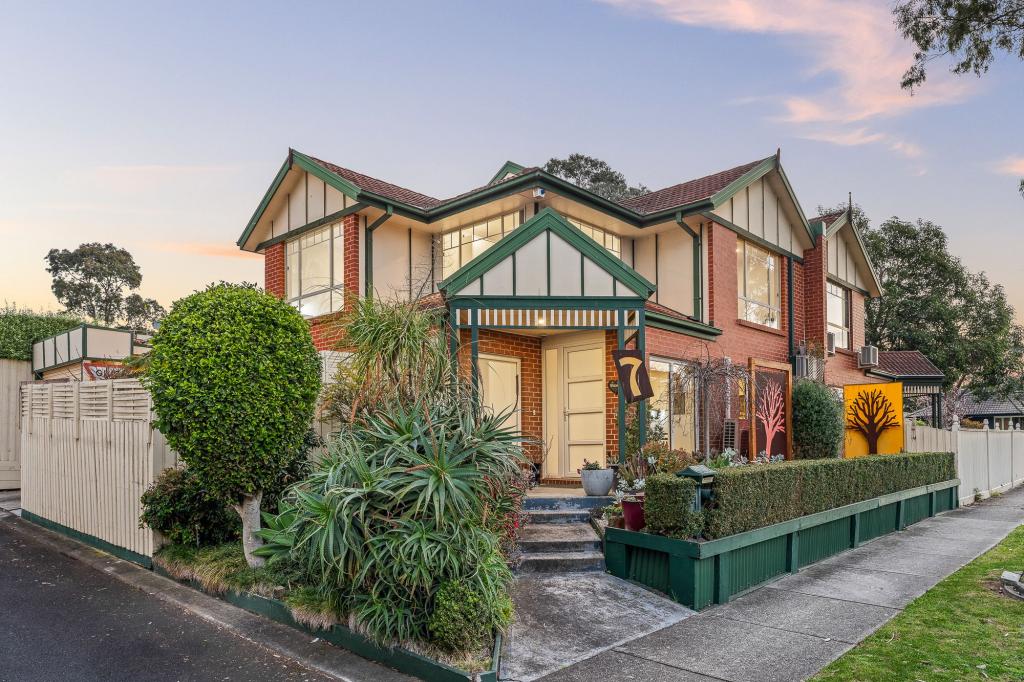 0
0
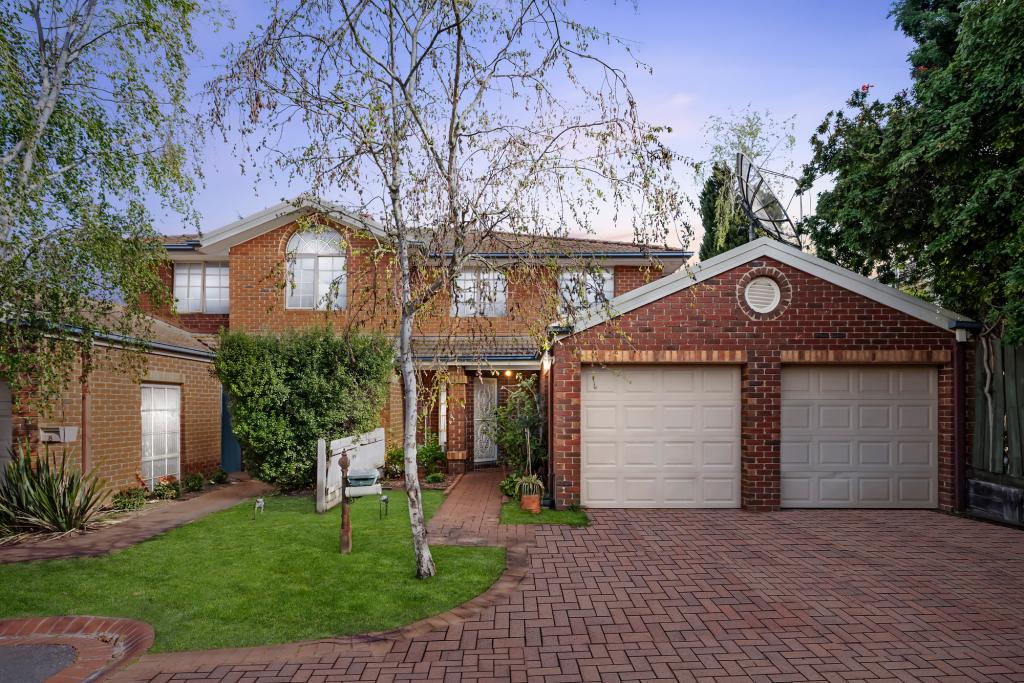 0
0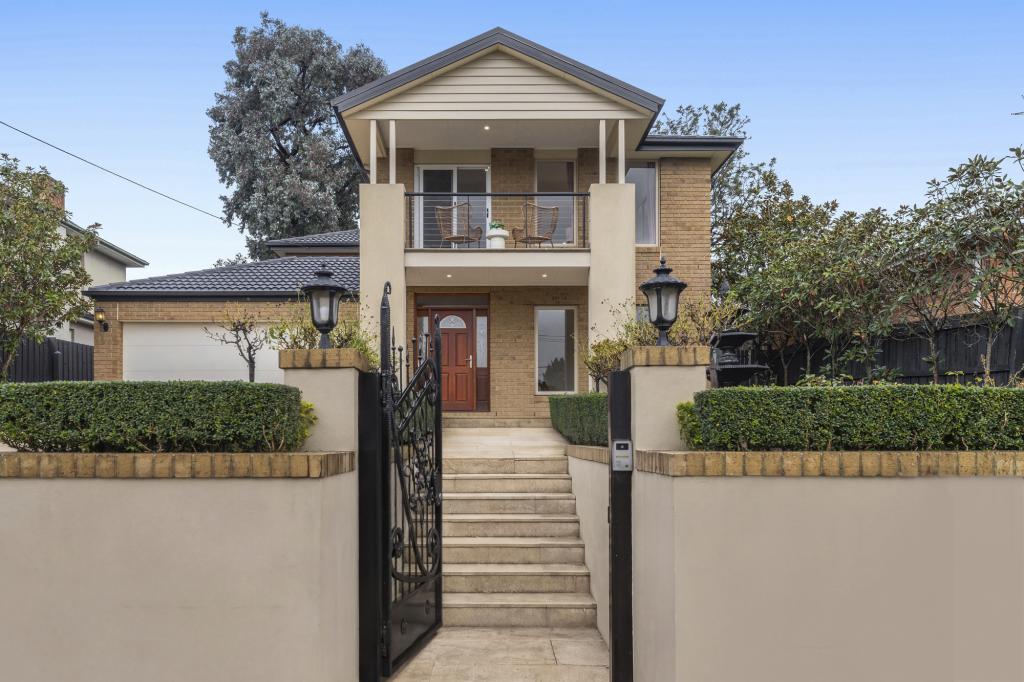 0
0Similar properties For Rent nearby
See more properties for rent nearby 0
0
 0
0
 0
0About Mont Albert North 3129
The size of Mont Albert North is approximately 2.1 square kilometres. There are 10 parks, covering nearly 14.4% of the total area. The population of Mont Albert North in 2016 was 5503 people. By 2021 the population was 5609 showing a population growth of 1.9% in the area during that time. The predominant age group in Mont Albert North is 40-49 years. Households in Mont Albert North are primarily couples with children and are likely to be repaying over $4000 per month on mortgage repayments. In general, people in Mont Albert North work in a professional occupation.In 2021, 78.60% of the homes in Mont Albert North were owner-occupied compared with 79.00% in 2016.
Mont Albert North has 2,761 properties. Over the last 5 years, Houses in Mont Albert North have seen a -14.86% decrease in median value, while Units have seen a -3.51% decrease. As at 31 August 2026:
- The median value for Houses in Mont Albert North is $1,449,536 while the median value for Units is $1,006,218.
- Houses have a median rent of $765 while Units have a median rent of $750.
Suburb Insights for Mont Albert North 3129
Market Insights
Mont Albert North Trends for Houses
N/A
N/A
View TrendN/A
N/A
Mont Albert North Trends for Units
N/A
N/A
View TrendN/A
N/A
Neighbourhood Insights
© Copyright 2026. RP Data Pty Ltd trading as Cotality (Cotality). All rights reserved. No reproduction, distribution, or transmission of the copyrighted materials is permitted. The information is deemed reliable but not guaranteed.
While Cotality uses commercially reasonable efforts to ensure the Cotality Data is current, Cotality does not warrant the accuracy, currency or completeness of the Cotality Data and to the full extent permitted by law excludes all loss or damage howsoever arising (including through negligence) in connection with the Cotality Data.
This product uses cookies and other similar technologies to improve and customise your browsing experience, to tailor content and adverts, and for analytics and metrics regarding visitor usage on this product and other media. We may share cookie and analytics information with third parties for the purposes of advertising. By continuing to use our website, you consent to cookies being used. View our Privacy Policy here.
X
