
2/19 Rostrevor ParadeMont Albert North VIC 3129
Property Details for 2/19 Rostrevor Pde, Mont Albert North
2/19 Rostrevor Pde, Mont Albert North is a 3 bedroom, 3 bathroom Unit with 2 parking spaces and was built in 2018. The property has a land size of 217m2 and floor size of 153m2. While the property is not currently for sale or for rent, it was last sold in May 2024.
Last Listing description (February 2026)
Welcomed by a leafy street canopy, this contemporary three-bedroom, three-bathroom unit proudly flaunts cutting-edge appointments and offers exceptional comfort throughout. Enjoying the natural advantages of a sun-focused faade and ideally situated within walking distance of shops, parkland and a host of local schools, this home ticks all the boxes for first home buyers, growing families, investors, and downsizers alike.
Inside, the open plan living and dining zone provides a welcoming entrance, highlighted by stylish floorboards and light and bright modern interiors. Connoisseurs will relish time spent in the sleek premium kitchen flaunting thick stone benches, quality Bosch appliances and island bench, while sliding doors offer easy access to the serene alfresco deck and gardens, a private haven for relaxation. Boasting matching thick stone countertops, the laundry includes linen press storage, and access to powder room and rear deck, while also on the ground floor is one of two main bedrooms complete with luxe ensuite and built-in robe. Upstairs, a second main bedroom features a built-in robe and sparkling ensuite, with a third robed bedroom serviced by the sophisticated main bathroom which includes freestanding bath, large shower, and dual vanities.
Centrally located to every modern convenience, just a short stroll from Kingsley Gardens and Whitehorse Road shops and trams, within easy reach of Box Hill Central, Westfield Doncaster, the Eastern Freeway, and Union Station, plus within walking distance of local schools including Mont Albert Primary and Koonung Secondary College.
Contemporary townhouse with three bedrooms & three bathrooms
Bright & modern living & dining zone highlighted by stylish floorboards
Connoisseurs kitchen boasting thick stone benches & Bosch appliances including 900mm cooktop
Two luxe main bedrooms with BIR & ensuite, one on each level
Third bedroom serviced by luxe main bathroom with freestanding bath
Standalone laundry with stone benches & direct access to the rear
Tranquil alfresco deck and private rear yard with gardens
Double remote garage with convenient internal access
Split system heating & cooling in all bedrooms and living zone
Terms: 10% deposit, balance 30/60/90 days
Property History for 2/19 Rostrevor Pde, Mont Albert North, VIC 3129
- 25 May 2024Sold for $1,378,000
- 29 Apr 2024Listed for Sale $1,200,000 - $1,300,000
- 22 Jun 2019Sold for $1,250,000

Recent sales nearby
See more recent sales nearby/assets/perm/3wc242sviyi6zer2kpi3msazee?signature=570addba1e2ca74f4327cc61540580ba5e9762ebd6f5e25ff95ab6df3c3b70e5) 0
0Similar properties For Sale nearby
See more properties for sale nearby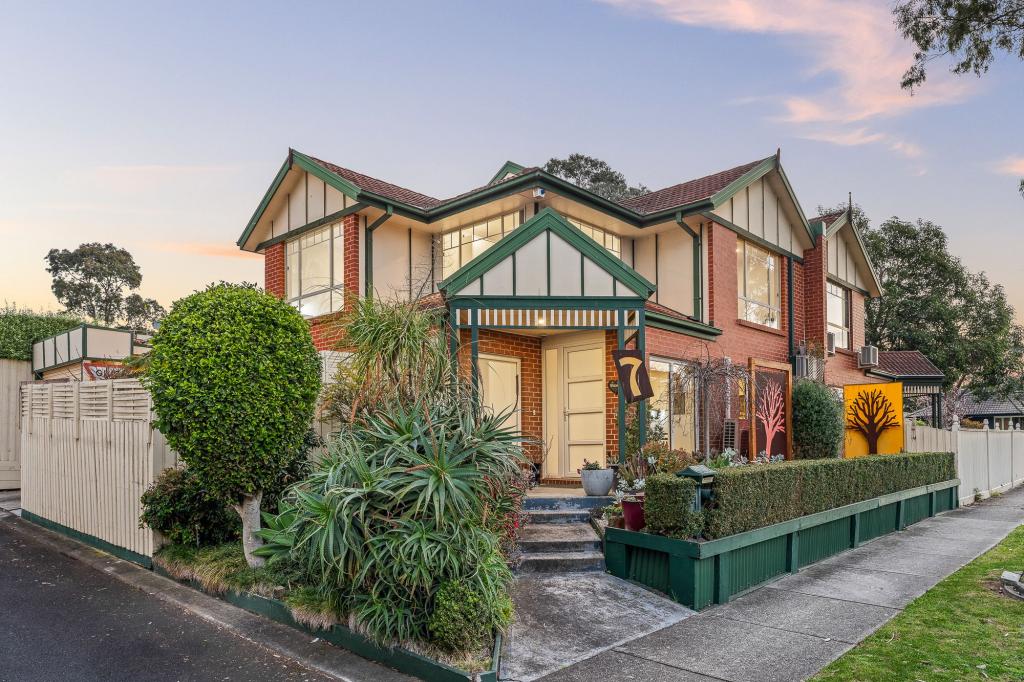 0
0

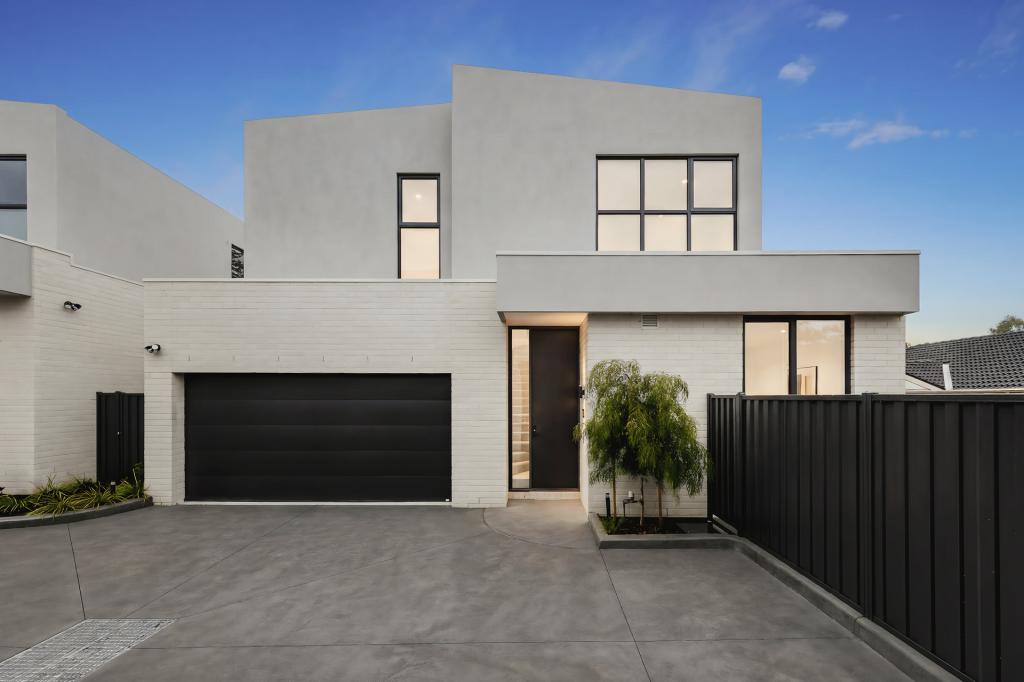 0
0
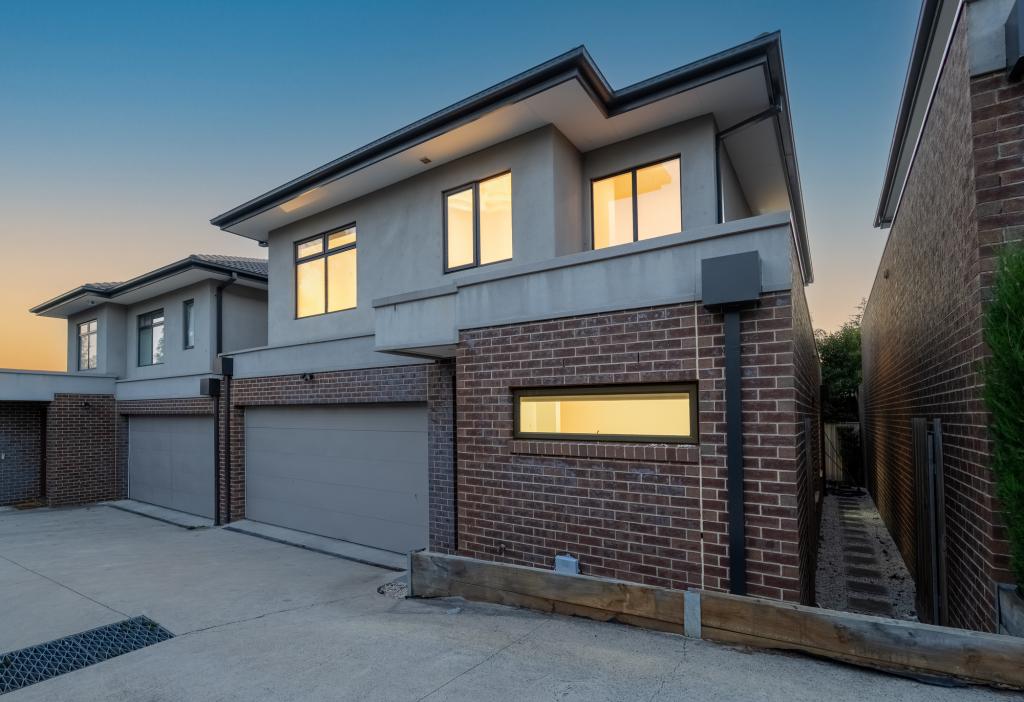 0
0
Similar properties For Rent nearby
See more properties for rent nearby 0
0
 0
0About Mont Albert North 3129
The size of Mont Albert North is approximately 2.1 square kilometres. There are 10 parks, covering nearly 14.4% of the total area. The population of Mont Albert North in 2016 was 5503 people. By 2021 the population was 5609 showing a population growth of 1.9% in the area during that time. The predominant age group in Mont Albert North is 40-49 years. Households in Mont Albert North are primarily couples with children and are likely to be repaying over $4000 per month on mortgage repayments. In general, people in Mont Albert North work in a professional occupation.In 2021, 78.60% of the homes in Mont Albert North were owner-occupied compared with 79.00% in 2016.
Mont Albert North has 2,764 properties. Over the last 5 years, Houses in Mont Albert North have seen a -14.86% decrease in median value, while Units have seen a -3.51% decrease. As at 31 August 2026:
- The median value for Houses in Mont Albert North is $1,449,536 while the median value for Units is $1,006,218.
- Houses have a median rent of $765 while Units have a median rent of $750.
Suburb Insights for Mont Albert North 3129
Market Insights
Mont Albert North Trends for Houses
N/A
N/A
View TrendN/A
N/A
Mont Albert North Trends for Units
N/A
N/A
View TrendN/A
N/A
Neighbourhood Insights
© Copyright 2026. RP Data Pty Ltd trading as Cotality (Cotality). All rights reserved. No reproduction, distribution, or transmission of the copyrighted materials is permitted. The information is deemed reliable but not guaranteed.
While Cotality uses commercially reasonable efforts to ensure the Cotality Data is current, Cotality does not warrant the accuracy, currency or completeness of the Cotality Data and to the full extent permitted by law excludes all loss or damage howsoever arising (including through negligence) in connection with the Cotality Data.
This product uses cookies and other similar technologies to improve and customise your browsing experience, to tailor content and adverts, and for analytics and metrics regarding visitor usage on this product and other media. We may share cookie and analytics information with third parties for the purposes of advertising. By continuing to use our website, you consent to cookies being used. View our Privacy Policy here.
X
