
11 Lincoln AvenueMont Albert North VIC 3129
Property Details for 11 Lincoln Ave, Mont Albert North
11 Lincoln Ave, Mont Albert North is a 5 bedroom, 4 bathroom House with 2 parking spaces and was built in 2012. The property has a land size of 591m2 and floor size of 350m2. While the property is not currently for sale or for rent, it was last sold in February 2013.
Last Listing description (March 2013)
SETTING THE STANDARD FOR MONT ALBERT NORTH
FINISHED TO AN EXEMPLARY STANDARD, THIS ELEGANT NEW 5 BEDROOM LUXURY HOME ENJOYS A PREMIER POSITION IN SERENE AND LEAFY MONT ALBERT NORTH, COMBINING A FAMILY FOCUSED 2 LEVEL FLOORPLAN OF IMPRESSIVE DIMENSIONS, SLEEK DESIGN ELEMENTS AND SUPERIOR STANDARD FITTINGS AND APPOINTMENTS IN AN IMPRESSIVE DESIGN STATEMENT. THE FORMAL LIVING ROOM, EXPANSIVE KITCHEN/FAMILY/MEALS AREA AND VERSATILE UPSTAIRS LIVING/STUDY/RETREAT CATER FOR ALL MANNER OF FAMILY ACTIVITIES. THE 5 SUMPTUOUS BEDROOMS, 4 UPSTAIRS AND 1 DOWNSTAIRS, OFFER SPACIOUS WIRS, THE MAIN BEDROOM PROVIDES AN INDULGENT AND SUPERBLY FITTED WALK-THROUGH ROBE, AND EACH HAS ACCESS TO A CHIC AND STYLISH BATHROOM. THE STRIKING CONTEMPORARY KITCHEN FEATURES A LARGE ISLAND WORK SPACE, BUTLER'S PANTRY WITH WALK-THROUGH ACCESS TO THE WELL FITTED LAUNDRY, CAESAR STONE BENCHES, PUSH-TO-OPEN CABINETRY WITH 2 PAK FINISH, PREMIER MIELE APPLIANCES AND CALACATTA MARBLE SPLASHBACK. THE SUBSTANTIAL FAMILY/MEALS AREA OPENS TO A LARGE UNDERCOVER ALFRESCO TERRACE AGAINST THE BACKDROP OF A MANICURED FORMAL GARDEN. THE POLISHED PRESENTATION OF THIS CLASSIC HOME HIGHLIGHTS THE TASTEFUL INCLUSIONS OF EXQUISITE EUROPEAN OAK FLOORS, HIGH CEILINGS AND TALL DOORS, TRAVERTINE TILING THROUGHOUT AND RICH DARK CHOCOLATE CARPETS. FURTHER FEATURES INCLUDE INTERNAL ENTRY TO THE DOUBLE AUTO GARAGE, STORAGE ROOM, AUTO ENTRY GATES, GAS DUCTED HEATING AND REFRIGERATED AIR-CONDITIONING, LIVING ROOM GAS LOG FIRE, SECURITY ALARM AND DUCTED VACUUM. APPRECIATE AN EXCEPTIONAL STANDARD OF SOPHISTICATED LIVING WITHIN EASY ACCESS OF PRIMARY SCHOOLS, LOCAL SHOPS, KOONUNG SECONDARY COLLEGE, THE KOONUNG TRAIL, CITY BUS, WESTFIELD DONCASTER, BOX HILL SHOPPING AND TRANSPORT PRECINCT AND THE EASTERN FREEWAY. * AN EXEMPLARY 5 BEDROOM LUXURY HOME * SOPHISTICATED ELEGANCE THROUGHOUT * SUPERIOR STANDARD FINISHES AND FITTINGS * STRIKING CONTEMPORARY KITCHEN WITH BUTLER'S PANTRY * 4 STYLISH TRAVERTINE TILED BATHROOMS * EXPANSIVE LIVING AREAS ON BOTH LEVELS TERMS: 10% DEPOSIT, BALANCE 30/60 DAYS LAND: 593 SQ M APPROX.
Property History for 11 Lincoln Ave, Mont Albert North, VIC 3129
- 23 Feb 2013Sold for $1,706,000
- 05 Nov 2012Listed for Sale Price on Application
- 01 Aug 2011Sold for $703,000

Recent sales nearby
See more recent sales nearby/assets/perm/5lkljp2xfmi6vbbpb4moyl7mii?signature=5f6e7ee9cc28205948915de91eb0642a72d434d7ae5f8507b59b264207ba0c80) 0
0
/assets/perm/fz3hgugq44i6zaf7jptm6belue?signature=36c2bdc464f7dfb3c47405467a47cd612bb3a6e8df057b174ae140cbc7a434f8) 0
0/assets/perm/kioaob55vei6nhczoxzkp62d5a?signature=b3b4c0be038d653c6d2bdc379f96e6453235c1e28f22fcb6ac3e3f89b3ffcfc9) 0
0Similar properties For Sale nearby
See more properties for sale nearby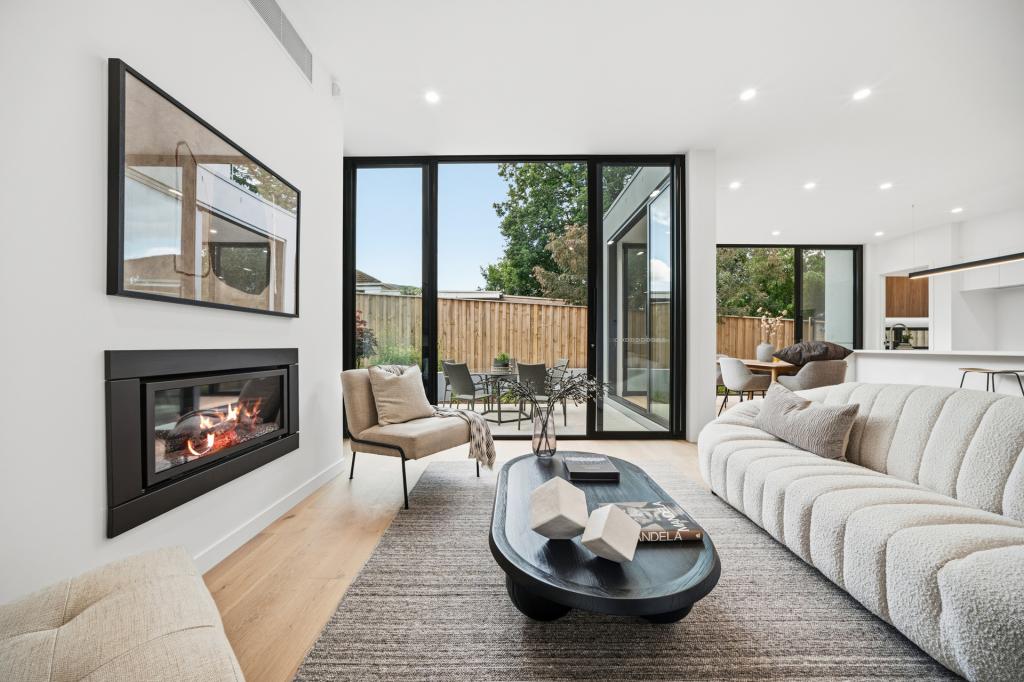 0
0
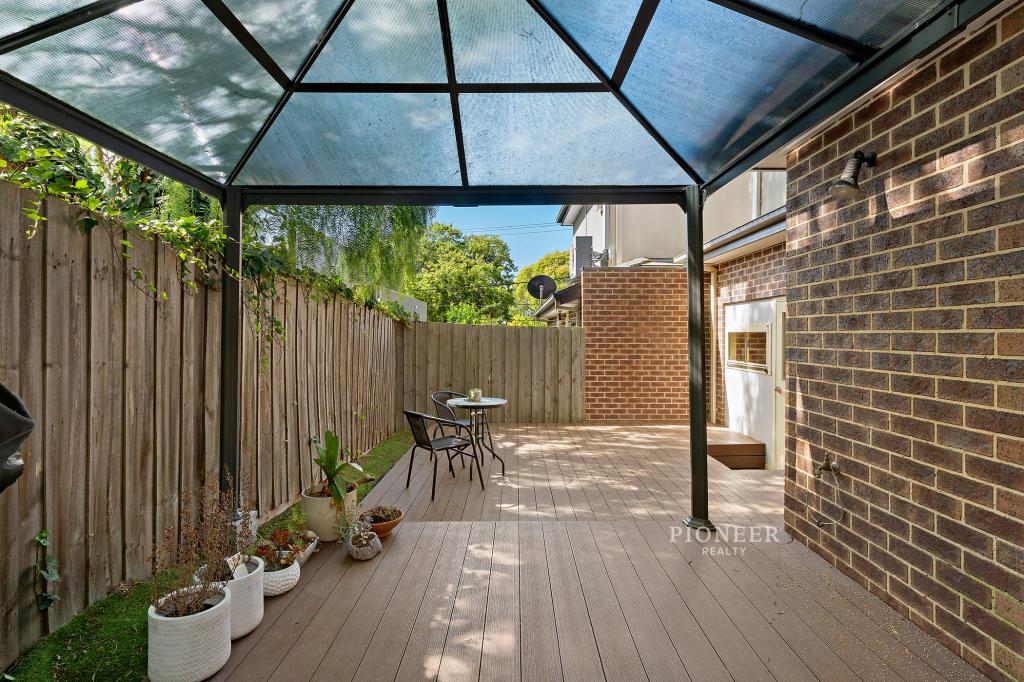 0
0
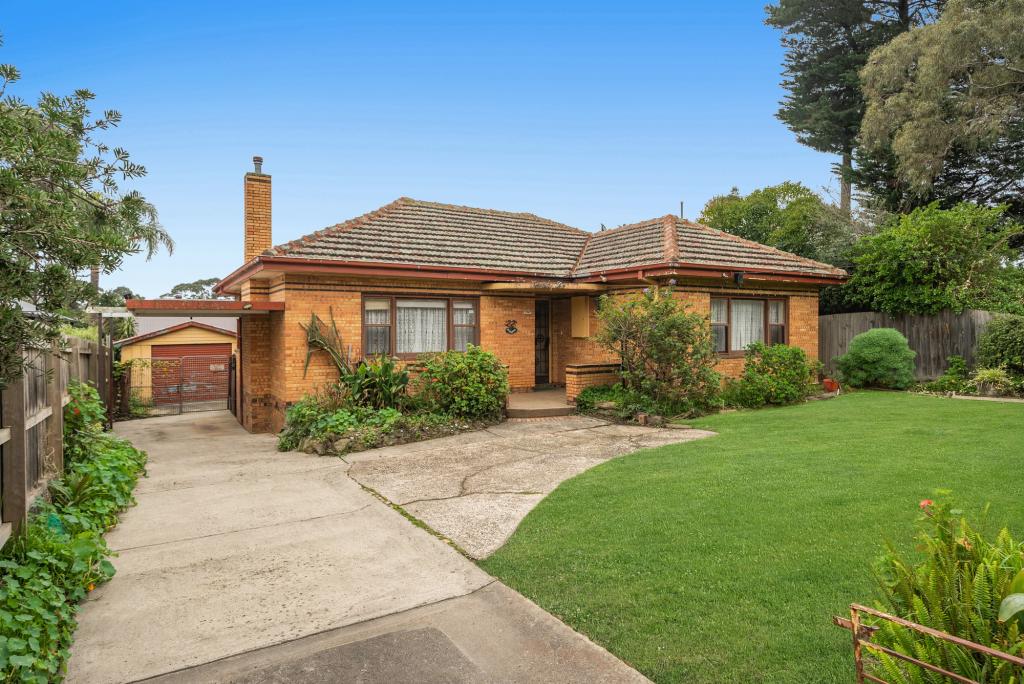 0
0

Similar properties For Rent nearby
See more properties for rent nearby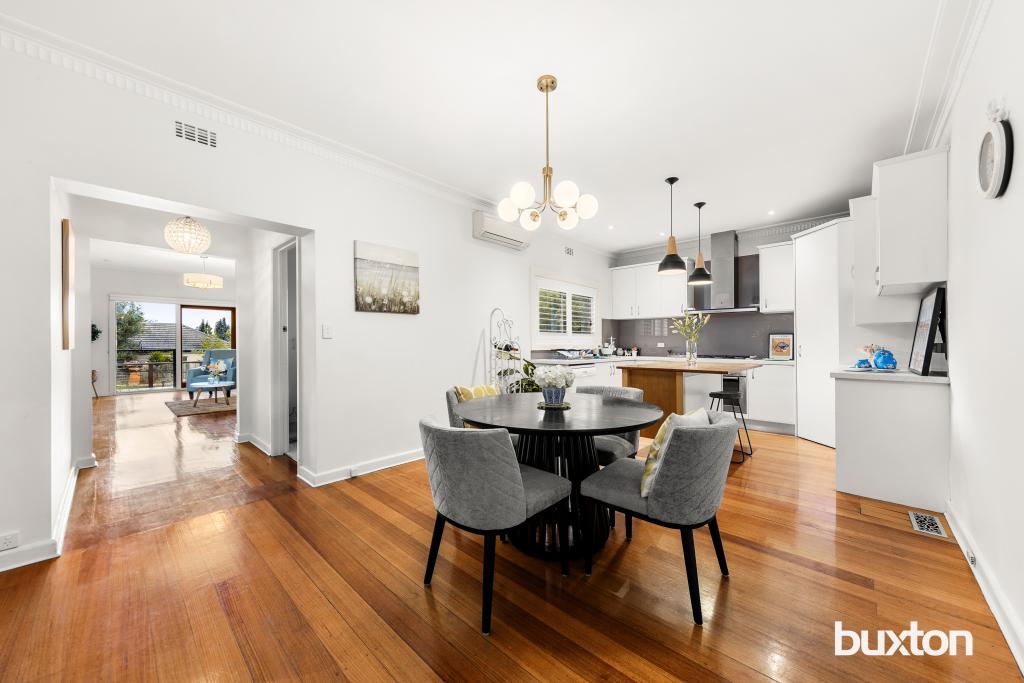 0
0 0
0
 0
0
About Mont Albert North 3129
The size of Mont Albert North is approximately 2.1 square kilometres. There are 10 parks, covering nearly 14.4% of the total area. The population of Mont Albert North in 2016 was 5503 people. By 2021 the population was 5609 showing a population growth of 1.9% in the area during that time. The predominant age group in Mont Albert North is 40-49 years. Households in Mont Albert North are primarily couples with children and are likely to be repaying over $4000 per month on mortgage repayments. In general, people in Mont Albert North work in a professional occupation.In 2021, 78.60% of the homes in Mont Albert North were owner-occupied compared with 79.00% in 2016.
Mont Albert North has 2,755 properties. Over the last 5 years, Houses in Mont Albert North have seen a -5.44% decrease in median value, while Units have seen a 11.36% increase. As at 30 June 2026:
- The median value for Houses in Mont Albert North is $1,343,521 while the median value for Units is $908,755.
- Houses have a median rent of $700 while Units have a median rent of $650.
Suburb Insights for Mont Albert North 3129
Market Insights
Mont Albert North Trends for Houses
N/A
N/A
View TrendN/A
N/A
Mont Albert North Trends for Units
N/A
N/A
View TrendN/A
N/A
Neighbourhood Insights
© Copyright 2026. RP Data Pty Ltd trading as Cotality (Cotality). All rights reserved. No reproduction, distribution, or transmission of the copyrighted materials is permitted. The information is deemed reliable but not guaranteed.
While Cotality uses commercially reasonable efforts to ensure the Cotality Data is current, Cotality does not warrant the accuracy, currency or completeness of the Cotality Data and to the full extent permitted by law excludes all loss or damage howsoever arising (including through negligence) in connection with the Cotality Data.
This product uses cookies and other similar technologies to improve and customise your browsing experience, to tailor content and adverts, and for analytics and metrics regarding visitor usage on this product and other media. We may share cookie and analytics information with third parties for the purposes of advertising. By continuing to use our website, you consent to cookies being used. View our Privacy Policy here.
X
