
5/1 Nangnak LaneMont Albert VIC 3127


Property Details for 5/1 Nangnak Lane, Mont Albert
5/1 Nangnak Lane, Mont Albert is a 2 bedroom, 2 bathroom Townhouse with 1 parking spaces. While the property is not currently for sale or for rent, it was last sold in July 2026. There are other 2 bedroom Townhouse sold in Mont Albert in the last 12 months.
Last Listing description (July 2026)
A breathtaking balance of low-maintenance luxury, additional space and resort-inspired indulgence, this stylish 2-bedroom, 2-bathroom townhouse is masterfully designed over three levels. Quietly positioned within the sought-after Kingsley gated community, it pairs light-filled interiors and versatile living areas with a private north-facing courtyard and access to resort-style facilities including a swimming pool, sauna, gym and BBQ area.
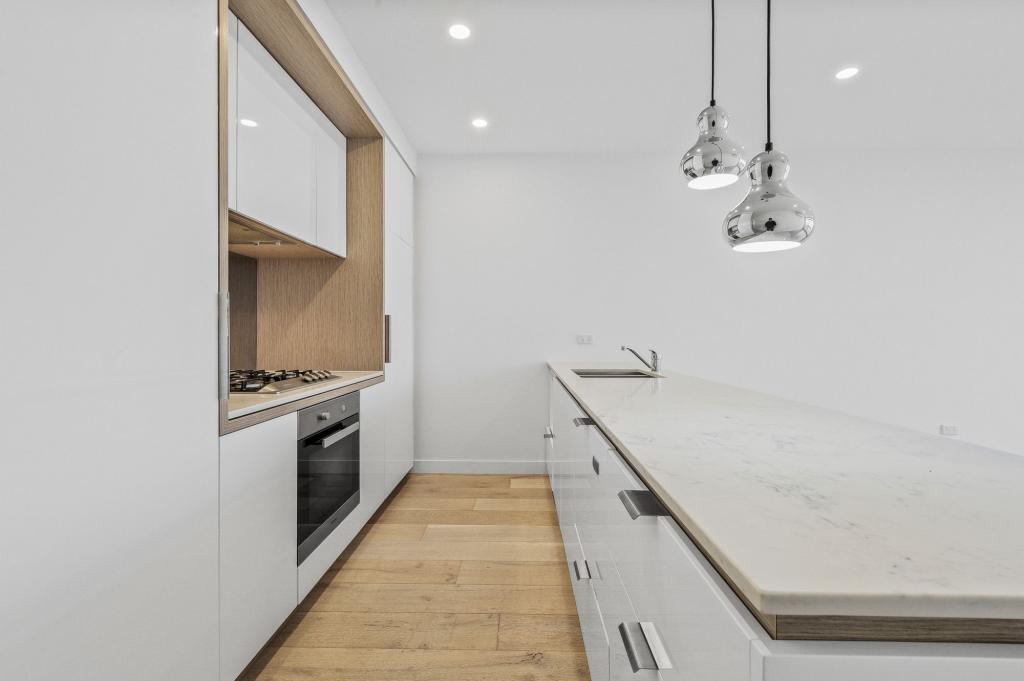
Glide across rich timber flooring through a spacious lounge room leading to a stone-finished kitchen and dining area. Home chefs will take inspiration from an inviting island bench and high-quality appliances including a full-sized dishwasher, Fotile rangehood, and a gas cooktop. Always free flowing with exceptional feng shui properties, sliding glass opens onto a vast, partially sheltered, and newly renovated deck for elite alfresco entertaining in the all-day warmth of northern light.
Scale a central staircase to a perfect pair of generously sized and robed bedrooms, serviced by a two-way bathroom boasting a deep-soaking bathtub, separate shower, and floor-to-ceiling tiles. Further, the ground floor delivers welcome flexibility with a multi-purpose room/third bedroom, a roomy study, and substantial storage solutions under the stairs.
Take advantage of a single lock-up garage with internal entry, additional driveway parking, a full bathroom on the first floor, European laundry, ducted heating and refrigerated cooling, recently updated carpet and curtains, and the gated security of intercom entry and an alarm system. As part of the Kingsley complex, residents enjoy a dedicated live-in caretaker and exclusive access to a heated indoor pool, well-equipped gym, sauna, and a barbecue terrace. These well-maintained amenities are a true game-changer!
Superbly located with city-bound trams a matter of footsteps away, enjoy close proximity to zoned Mont Albert Primary School, a wide selection of leading schools, Box Hill Central, leafy Kingsley Gardens, and the toll-free Eastern Freeway. Tailor-made for a smart market entry and an astute investment, this radiant retreat also works well as a central base with that all-important car park. Inspect today!
- 2 large, robed bedrooms, main with walk-in robes
- Spacious lounge room
- Stone-finished kitchen with high-end appliances and adjoining dining area
- Flexible home office and a versatile multi-purpose room
- Substantial storage solutions
- Fully tiled bathroom with a bath and walk-in shower plus a Euro laundry and first-floor bathroom
- Oversized, north-facing rear courtyard with an updated deck
- Ducted heating and cooling plus recently replaced carpet and curtains
- Well-maintained gated community with resort-style amenities and an on-site caretaker
- Single garage with off-street parking
-----------------------------------------------------------------
Live Streaming via GAVL
McGrath clients have the opportunity to watch, bid and buy on live property auctions.
Register through www.gavl.com and follow the property link:
https://x5u9a.app.goo.gl/5up94
To be able to bid online, you must download the free GAVL App.
Disclaimer: The information contained herein has been supplied to us and is to be used as a guide only. No information in this report is to be relied on for financial or legal purposes. Although every care has been taken in the preparation of the above information, we stress that particulars herein are for information only and do not constitute representation by the Owners or Agent. We always recommend undertaking your own due diligence.
Property History for 5/1 Nangnak Lane, Mont Albert, VIC 3127
- 25 Jul 2026Sold for $850,000
- 30 Jun 2026Listed for Sale Sold by McGrath Box Hill
- 21 May 2022Sold for $875,000

Recent sales nearby
See more recent sales nearby/assets/perm/fvipplpjcei63ofep4lglpmoq4?signature=98213774994a2d1f055aad55a8dbed3ad49db8019c38758370fefacdbcbf8b0f) 0
0/assets/perm/73liehiahqi6vf5dmoe6k7dquq?signature=df024070a177ced1375ebdfa22c12abe893fddaa7377ac47dbe39e9886d28aea) 0
0Similar properties For Sale nearby
See more properties for sale nearby 0
0

 0
0 0
0
Similar properties For Rent nearby
See more properties for rent nearby 0
0

 0
0 0
0
About Mont Albert 3127
The size of Mont Albert is approximately 1.7 square kilometres. There are 5 parks, covering nearly 2.4% of the total area. The population of Mont Albert in 2016 was 4840 people. By 2021 the population was 4948 showing a population growth of 2.2% in the area during that time. The predominant age group in Mont Albert is 50-59 years. Households in Mont Albert are primarily couples with children and are likely to be repaying over $4000 per month on mortgage repayments. In general, people in Mont Albert work in a professional occupation.In 2021, 69.60% of the homes in Mont Albert were owner-occupied compared with 70.00% in 2016.
Mont Albert has 2,821 properties. Over the last 5 years, Houses in Mont Albert have seen a -9.38% decrease in median value, while Units have seen a -6.30% decrease. As at 31 July 2026:
- The median value for Houses in Mont Albert is $2,057,040 while the median value for Units is $811,739.
- Houses have a median rent of $735 while Units have a median rent of $620.
Suburb Insights for Mont Albert 3127
Market Insights
Mont Albert Trends for Houses
N/A
N/A
View TrendN/A
N/A
Mont Albert Trends for Units
N/A
N/A
View TrendN/A
N/A
Neighbourhood Insights
© Copyright 2026. RP Data Pty Ltd trading as Cotality (Cotality). All rights reserved. No reproduction, distribution, or transmission of the copyrighted materials is permitted. The information is deemed reliable but not guaranteed.
While Cotality uses commercially reasonable efforts to ensure the Cotality Data is current, Cotality does not warrant the accuracy, currency or completeness of the Cotality Data and to the full extent permitted by law excludes all loss or damage howsoever arising (including through negligence) in connection with the Cotality Data.
This product uses cookies and other similar technologies to improve and customise your browsing experience, to tailor content and adverts, and for analytics and metrics regarding visitor usage on this product and other media. We may share cookie and analytics information with third parties for the purposes of advertising. By continuing to use our website, you consent to cookies being used. View our Privacy Policy here.
X
