
15 Red Hill RoadMonbulk VIC 3793


Property Details for 15 Red Hill Rd, Monbulk
15 Red Hill Rd, Monbulk is a 4 bedroom, 2 bathroom House with 4 parking spaces. The property has a land size of 2652m2. While the property is not currently for sale or for rent, it was last sold in September 2026. There are other 4 bedroom House sold in Monbulk in the last 12 months.
Last Listing description (September 2026)
Elevated among the trees to capture gorgeous easterly views towards the Warburton Ranges, this bespoke four-bedroom home makes mornings feel like something worth getting out of bed for. Watch the first light filter through the landscape, coffee in hand and birdsong in the air, before the house shifts effortlessly into family mode. Architecturally designed and rich in Australian hardwood, it combines natural warmth, contemporary comfort and an extraordinary under-house workshop that takes working from home - or storing every tool and toy imaginable - to another level.
Wrapped in a striking Colorbond exterior, the home feels entirely at ease in its leafy Monbulk setting. Inside, Australian hardwood timbers bring texture and character to the open-plan living zone, where spotted gum floors gleam, a built-in wood fire promises crackling winter warmth and floor skimming windows frame the landscape. Integrated speakers allow the soundtrack to follow the mood, while zoned ducted heating and air conditioning keep every corner comfortable throughout the seasons.
The stone kitchen is both beautiful and brilliantly social, featuring a waterfall island bench with breakfast-bar seating, luxe 900mm Falcon cooker and walk-in pantry. It is the kind of space where pancakes are flipped on Sunday mornings, friends gather with a glass in hand and conversations continue long after dinner is done.
Wide openings extend the living area onto an impressive east-facing entertaining deck, sheltered beneath an over-height roof that captures cool summer breezes. Built-in lighting and separately zoned speakers make it equally suited to after work wind downs and lively nights with friends - complete with different music playing inside and out, because not everyone shares the same playlist.
Accommodation is housed off a hallway with four bedrooms serviced by a decadent bathroom. The main bedroom features an ensuite, walk-in robe and deck access. Both bathrooms are fully tiled and feature deep soak baths, rain showers and custom ironbark topped vanities.
At the rear, a dedicated fire-pit area creates another inviting place to gather beneath the stars. Corten steel edging brings a polished architectural touch to the landscaping, while generous lawn and outdoor space gives children and pets plenty of room to roam.
Then comes the feature tradies, business owners and serious hobbyists will struggle to resist: an enormous powered under-house workshop measuring approximately 8m x 20m with 3-phase power. With a little imagination, this area could also be converted into an extra living space (STCA).
Add masses of off-street parking, a double carport, and under deck carport and this is a property designed for people who need their home to work just as hard as they do.
Distinctive, beautifully crafted and exceptionally versatile, this is hills living designed around both pleasure and purpose. It is a home with soul, substance and room to do much more.
At a Glance:
• Bespoke, architecturally designed four-bedroom, two-bathroom home on 2652m2 approx
• Elevated position capturing beautiful easterly views to the Warburton Ranges
• Situated in quiet cul de sac on the Northeastern slopes of the beautiful Dandenong Ranges bordering Monbulk and Olinda
• Memorable sunrises filtering through the surrounding trees
• Striking Colorbond exterior
• Extensive use of Australian hardwood timbers throughout including solid ironbark front door, Vic ash trims and spotted gum floors
• Mud room style entrance with storage
• Open-plan living and dining with built-in wood fire
• Integrated indoor surround sound system with WiFI operation
• Stone kitchen with waterfall island bench, 900mm Falcon cooker, dishwasher, soft close drawers, walk-in pantry and breakfast bar
• Covered east-facing deck with built-in lighting and separately zoned outdoor speakers
• Four robed bedrooms, two fully tiled bathrooms with rain showers and soaker tubs
• Main with ensuite featuring privacy blinds plus walk in robe
• Zoned ducted heating and air conditioning
• Double glazed windows throughout
• Landscaped fire-pit area for relaxed outdoor gatherings plus a chicken coop
• Contemporary Corten steel garden edging
• Powder room
• Massive powered under-house workshop measuring approximately 8m x 20m with 3-phase power
• Outstanding option for tradies, home businesses, storage or hobbies
• Double carport with lights, single carport plus extensive off-street parking for vehicles, trailers and equipment
Disclaimer: All information provided has been obtained from sources we believe to be accurate, however, we cannot guarantee the information is accurate and we accept no liability for any errors or omissions (including but not limited to a property's land size, floor plans and size, building age and condition) Interested parties should make their own enquiries and obtain their own legal advice.
Property History for 15 Red Hill Rd, Monbulk, VIC 3793
- 03 Sep 2026Sold for $1,060,000
- 25 Aug 2026Listed for Sale SOLD
- 25 Apr 2018Listed for Sale $280,000

Recent sales nearby
See more recent sales nearby/assets/perm/hpg3vdo3yqi6nfv4hm7oowg3ga?signature=b2a5b27302fea261c1daf88365ef2abb03f08610a4ef0d9d53446f3cc1a07007) 0
0

Similar properties For Sale nearby
See more properties for sale nearby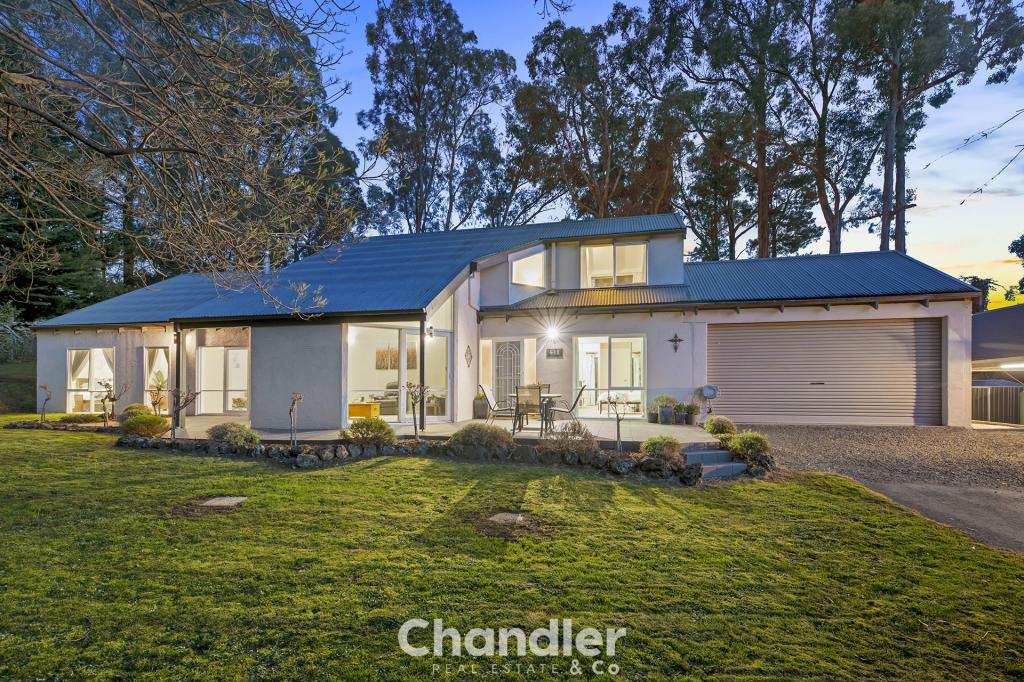 0
0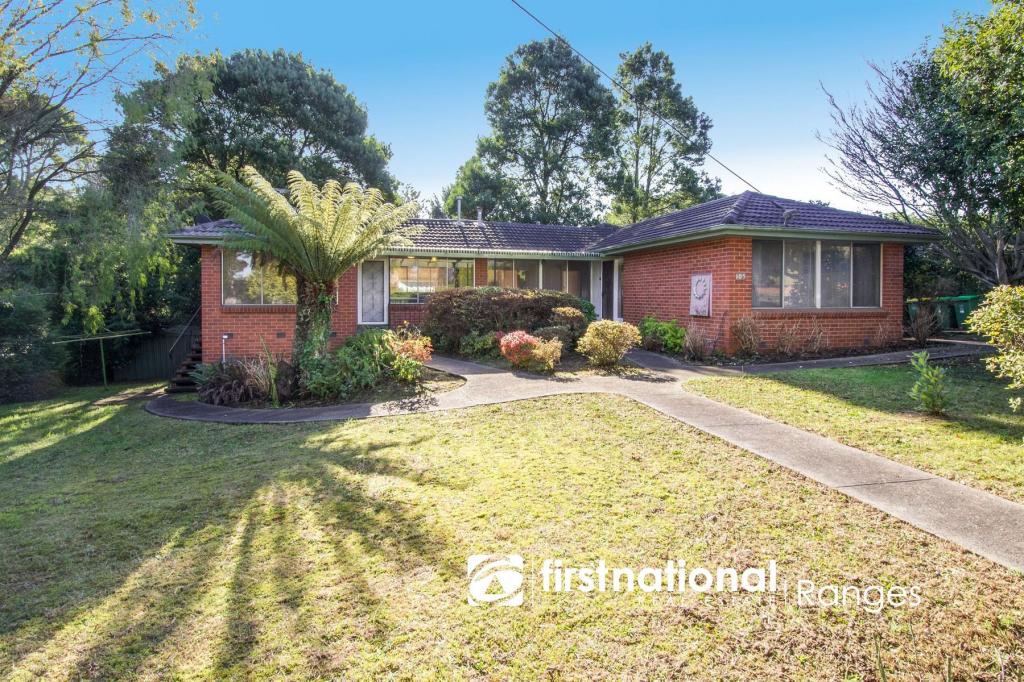 0
0


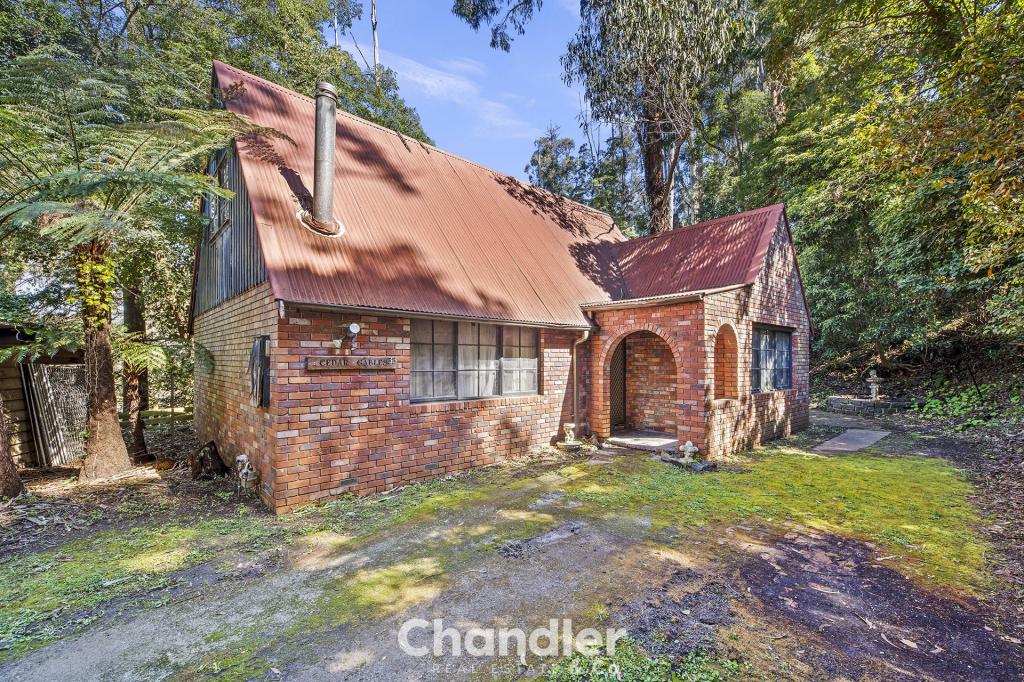 0
0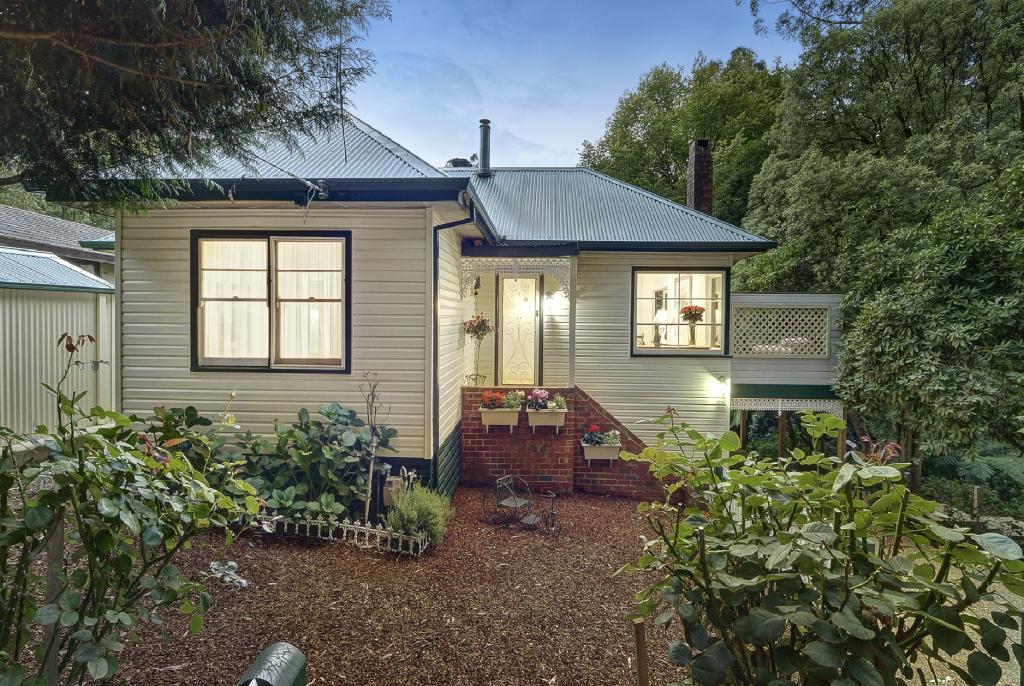 0
0
About Monbulk 3793
The size of Monbulk is approximately 20.3 square kilometres. There are 12 parks, covering nearly 6.2% of the total area. The population of Monbulk in 2016 was 3577 people. By 2021 the population was 3651 showing a population growth of 2.1% in the area during that time. The predominant age group in Monbulk is 40-49 years. Households in Monbulk are primarily couples with children and are likely to be repaying $1800 - $2399 per month on mortgage repayments. In general, people in Monbulk work in a trades occupation.In 2021, 82.20% of the homes in Monbulk were owner-occupied compared with 79.40% in 2016.
Monbulk has 1,653 properties. Over the last 5 years, Houses in Monbulk have seen a 2.21% increase in median value, while Units have seen a 29.58% increase. As at 31 August 2026:
- The median value for Houses in Monbulk is $860,348 while the median value for Units is $768,118.
- Houses have a median rent of $600 while Units have a median rent of $10,140.
Suburb Insights for Monbulk 3793
Market Insights
Monbulk Trends for Houses
N/A
N/A
View TrendN/A
N/A
Monbulk Trends for Units
N/A
N/A
View TrendN/A
N/A
Neighbourhood Insights
© Copyright 2026. RP Data Pty Ltd trading as Cotality (Cotality). All rights reserved. No reproduction, distribution, or transmission of the copyrighted materials is permitted. The information is deemed reliable but not guaranteed.
While Cotality uses commercially reasonable efforts to ensure the Cotality Data is current, Cotality does not warrant the accuracy, currency or completeness of the Cotality Data and to the full extent permitted by law excludes all loss or damage howsoever arising (including through negligence) in connection with the Cotality Data.
This product uses cookies and other similar technologies to improve and customise your browsing experience, to tailor content and adverts, and for analytics and metrics regarding visitor usage on this product and other media. We may share cookie and analytics information with third parties for the purposes of advertising. By continuing to use our website, you consent to cookies being used. View our Privacy Policy here.
X
