
30 Deakin StreetMitcham VIC 3132
Property Details for 30 Deakin St, Mitcham
30 Deakin St, Mitcham is a 4 bedroom, 2 bathroom House with 3 parking spaces and was built in 1950. The property has a land size of 446m2 and floor size of 240m2. While the property is not currently for sale or for rent, it was last sold in September 2018.
Last Listing description (January 2019)
Versatility is key at this remarkably spacious Mitcham residence. Beyond the well-maintained weatherboard front, discover a marvelous family abode with immense lifestyle appeal. The contemporary extension is elegantly styled, but with plenty of storage, also highly functional. Upstairs is an enviable retreat style zone, while the outdoor aspect will entertain kids and adults alike. The formal living space at the front of the house retains the period charm of the home with a classic open fireplace and ornate cornice work. However, beneath the soaring ceilings of the hallway, the fabulous extension is utterly contemporary and highly functional. The open-plan hub of the home is a spacious domain comprising the kitchen, living and dining spaces. With warm timber flooring, white walls and an abundance of natural light, the space is bright and contemporary. The warming Coonara fireplace is bound to be a popular addition. Achieving the perfect balance of style and practicality, the kitchen is complete with ample storage, premium stainless steel appliances and an island bench. Entertaining options are endless, with a set of glass sliding doors connecting the indoor space to the undercover outdoor decking area. The light-filled upstairs zone is dedicated to a retreat style master bedroom complete with an ensuite, walk-in robes and a separate living zone. Downstairs, the three additional bedrooms are each fitted with built-in robes. A walk away from Mitcham Primary and Mitcham railway station, here is a fabulous lifestyle opportunity in a highly accessible area *Four-bedroom weatherboard fronted residence with superbly crafted contemporary extension. *In close proximity to Mitcham Primary School, Mitcham railway station, several parks and Forest Hill Chase shopping centre. *Highly versatile floor plan, with two separate living areas plus an upstairs retreat-style zone. *Highly functional kitchen complete with a stone island bench, ample pantry space and premium stainless steel appliances. *Fabulous outdoor decking area complemented by further lawn space and a kids' cubby house. *High speed internet cabling (coaxial cabling installed) *Additional features include ducted heating, evaporative cooling and upstairs split-system heating/cooling plus R.O.W access to a single garage.
Property History for 30 Deakin St, Mitcham, VIC 3132
- 01 Sep 2018Sold for $1,285,000
- 28 Jul 2018Listed for Sale $1,285,000
- 08 Feb 2005Sold for $297,500

Recent sales nearby
See more recent sales nearby/assets/perm/ebtamwtxrmi63gbvfetnjsv7ci?signature=8358b9266ea8532743c902fe27ec6bd2e5d592fc154a7bf3a542bfc0958c0f39) 0
0
/assets/perm/innpfblxqyi63okpg7lqvgex64?signature=e34795dff5eb4fc68eea6517461eb2eb40a4b54448c0f98e458515ce25545ea7) 0
0/assets/perm/r24hlmhktii63mtvt5o4kfr4py?signature=94c0ccb674cdabb5267d03e7ebdc7fc94efaa9da53e3183c3acaf71018d8d236) 0
0Similar properties For Sale nearby
See more properties for sale nearby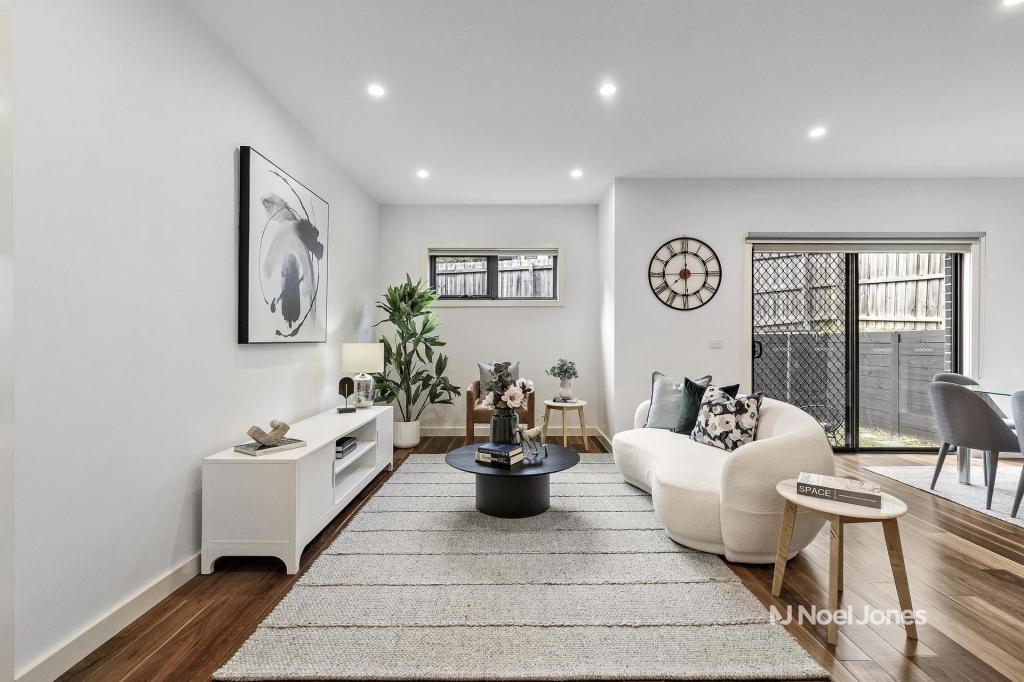 0
0
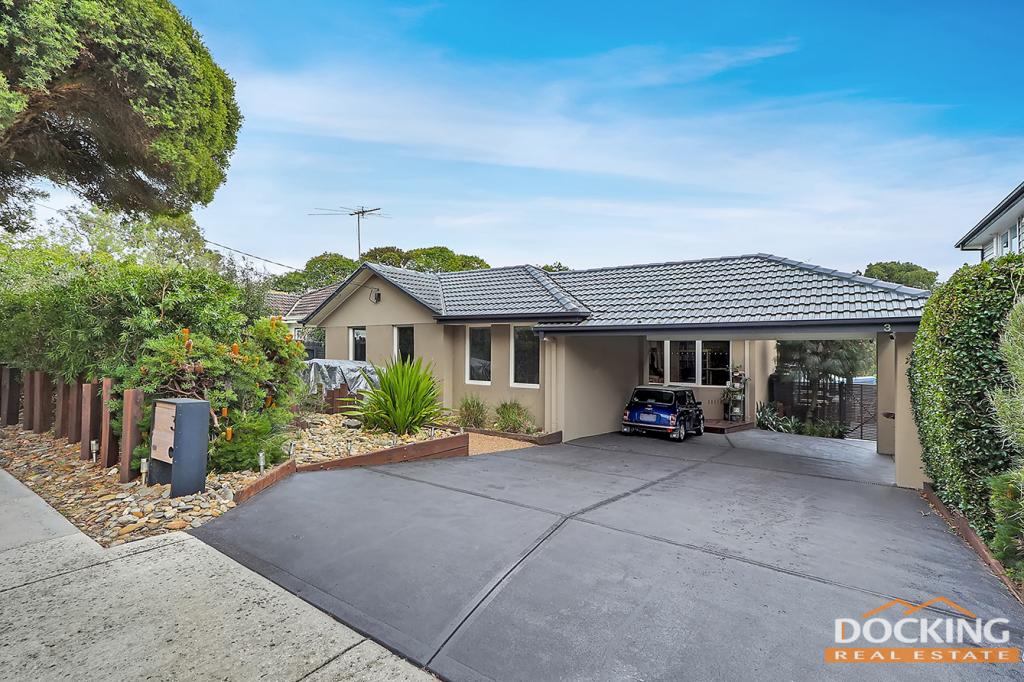 0
0
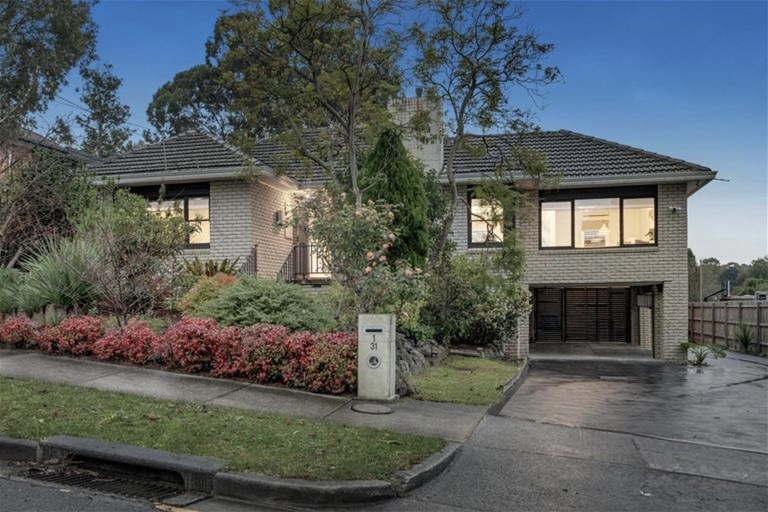 0
0Similar properties For Rent nearby
See more properties for rent nearby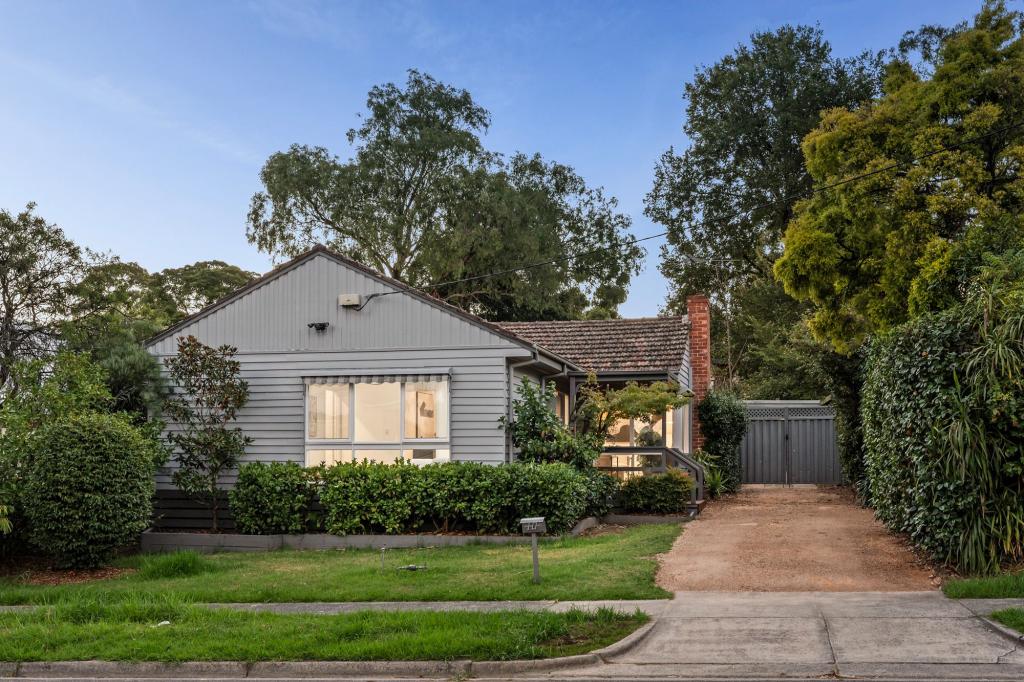 0
0
 0
0
About Mitcham 3132
The size of Mitcham is approximately 6.6 square kilometres. There are 23 parks, covering nearly 10.8% of the total area. The population of Mitcham in 2016 was 16148 people. By 2021 the population was 16795 showing a population growth of 4.0% in the area during that time. The predominant age group in Mitcham is 30-39 years. Households in Mitcham are primarily couples with children and are likely to be repaying $1800 - $2399 per month on mortgage repayments. In general, people in Mitcham work in a professional occupation.In 2021, 70.90% of the homes in Mitcham were owner-occupied compared with 69.80% in 2016.
Mitcham has 9,358 properties. Over the last 5 years, Houses in Mitcham have seen a -3.81% decrease in median value, while Units have seen a -2.14% decrease. As at 30 June 2026:
- The median value for Houses in Mitcham is $1,177,474 while the median value for Units is $739,199.
- Houses have a median rent of $678 while Units have a median rent of $590.
Suburb Insights for Mitcham 3132
Market Insights
Mitcham Trends for Houses
N/A
N/A
View TrendN/A
N/A
Mitcham Trends for Units
N/A
N/A
View TrendN/A
N/A
Neighbourhood Insights
© Copyright 2026. RP Data Pty Ltd trading as Cotality (Cotality). All rights reserved. No reproduction, distribution, or transmission of the copyrighted materials is permitted. The information is deemed reliable but not guaranteed.
While Cotality uses commercially reasonable efforts to ensure the Cotality Data is current, Cotality does not warrant the accuracy, currency or completeness of the Cotality Data and to the full extent permitted by law excludes all loss or damage howsoever arising (including through negligence) in connection with the Cotality Data.
This product uses cookies and other similar technologies to improve and customise your browsing experience, to tailor content and adverts, and for analytics and metrics regarding visitor usage on this product and other media. We may share cookie and analytics information with third parties for the purposes of advertising. By continuing to use our website, you consent to cookies being used. View our Privacy Policy here.
X
