
3 Nymph StreetMitcham VIC 3132
Property Details for 3 Nymph St, Mitcham
3 Nymph St, Mitcham is a 4 bedroom, 2 bathroom House with 2 parking spaces and was built in 1955. The property has a land size of 667m2 and floor size of 201m2. While the property is not currently for sale or for rent, it was last sold in September 2018.
Last Listing description (October 2019)
This sensational home has been built from the ground up to deliver the perfect fusion of traditional weatherboard charm and sought-after contemporary features.
Both the indoor and outdoor zones have been meticulously designed to bring you a residence that will consume your thoughts long after you leave.
Framed by a traditional picket fence and landscaped gardens, the stunning split-level property boasts a well-considered floorplan and generously proportioned spaces. Upon entry youre greeted by two robed bedrooms, including a light filled master that has a spacious walk-in robe, and a private ensuite with a walk-in shower, a stone topped vanity and a separate toilet. Each has plush carpet, creating the perfect contrast against the wide planked Spotted Gum floorboards that run through much of the home.
Flowing on from here is a generous dining room which overlooks an extensive open plan area which is undoubtedly the hub of the home. The living room has a gas log fire which creates an ambiance and warmth that will be enjoyed through the cooler months; it also enjoys a sizeable skylight with a retractable awning and surround sound through in ceiling speakers that can be zoned for indoor/outdoor use via the homes fully wired entertainment hub.
The adjoining kitchen is a true entertainers delight. With a huge central island bench, stone benchtops, abundant cabinetry, a walk-in pantry, and quality appliances that include a Bosch dishwasher and a Blanco 900mm freestanding cooktop and oven, its hard not to be impressed.
A set of sliding doors lead from the open plan area to a substantial undercover alfresco deck which overlooks a gas plumbed BBQ, a lush backyard surrounded by greenery and the Dandenong Ranges which make a beautiful backdrop. The seamless melding of indoor/outdoor living spaces also allows you to cater to groups of all sizes with ease.
Accommodation is completed by another two robed bedrooms and a fully tiled central bathroom at the rear of the home.
A host of pleasing additions include zoned ducted heating and refrigerated air-conditioning, plantation shutters, deep cornices and skirtings, ceiling fans, high ceilings, a fully fitted laundry, both attic and under-house storage, a 2,000 litre water tank, an automatic sprinkler system plus a double lock up garage with additional storage space and internal access.
Adding to the appeal is a highly sought location within the Vermont Secondary College zone. Youll love being walking distance to Heatherdale Train Station and local buses, and in close proximity to open green spaces such as Heatherdale Reserve and Somers Trail, plus a variety of shopping precincts such as the newly refurbished Eastland and Brentford Square.
This truly is a home where every detail has been attended to; take the first step to making it yours and inspect now.
Property History for 3 Nymph St, Mitcham, VIC 3132
- 22 Sep 2018Sold for $1,370,000
- 17 Aug 2018Listed for Sale FOR SALE $1,400,000
- 02 May 2009Sold for $392,000

Recent sales nearby
See more recent sales nearby/assets/perm/tn52rkf6cii6norc74dtk4fr5y?signature=b702ca6a481386023a822130b06e81fed8cfac97e27368aa7d8afcc3fbc894dd) 0
0

/assets/perm/445y4eqqs4i65a6m2ghshx7mci?signature=b038332db65897935c6c3b8eb9e8e9d64f86a75fd15c187a39af2910d943231e) 0
0/assets/perm/ehi6fiv6eei6nhexvv6pxbud2i?signature=1c0ea5035cba626c36e38e357067899ee4139845b6597ef2e9a990e5f40b07b6) 0
0
Similar properties For Sale nearby
See more properties for sale nearby 0
0 0
0
 0
0
Similar properties For Rent nearby
See more properties for rent nearby 0
0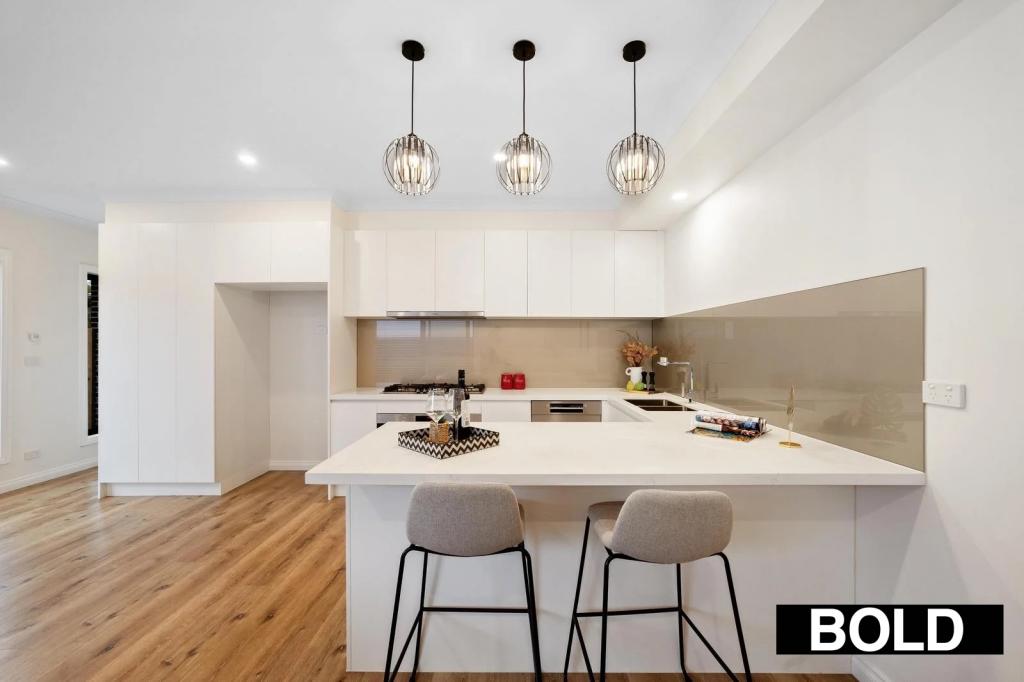 0
0
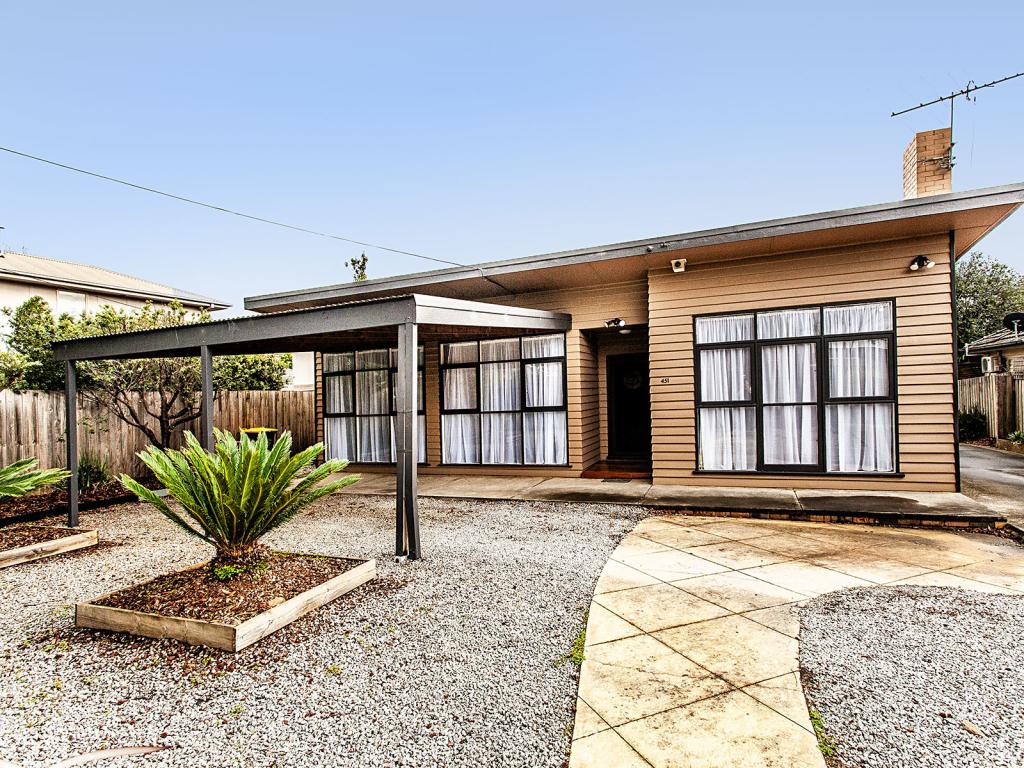 0
0
About Mitcham 3132
The size of Mitcham is approximately 6.6 square kilometres. There are 23 parks, covering nearly 10.8% of the total area. The population of Mitcham in 2016 was 16148 people. By 2021 the population was 16795 showing a population growth of 4.0% in the area during that time. The predominant age group in Mitcham is 30-39 years. Households in Mitcham are primarily couples with children and are likely to be repaying $1800 - $2399 per month on mortgage repayments. In general, people in Mitcham work in a professional occupation.In 2021, 70.90% of the homes in Mitcham were owner-occupied compared with 69.80% in 2016.
Mitcham has 9,367 properties. Over the last 5 years, Houses in Mitcham have seen a -11.11% decrease in median value, while Units have seen a 0.18% increase. As at 31 August 2026:
- The median value for Houses in Mitcham is $1,144,194 while the median value for Units is $737,603.
- Houses have a median rent of $700 while Units have a median rent of $600.
Suburb Insights for Mitcham 3132
Market Insights
Mitcham Trends for Houses
N/A
N/A
View TrendN/A
N/A
Mitcham Trends for Units
N/A
N/A
View TrendN/A
N/A
Neighbourhood Insights
© Copyright 2026. RP Data Pty Ltd trading as Cotality (Cotality). All rights reserved. No reproduction, distribution, or transmission of the copyrighted materials is permitted. The information is deemed reliable but not guaranteed.
While Cotality uses commercially reasonable efforts to ensure the Cotality Data is current, Cotality does not warrant the accuracy, currency or completeness of the Cotality Data and to the full extent permitted by law excludes all loss or damage howsoever arising (including through negligence) in connection with the Cotality Data.
This product uses cookies and other similar technologies to improve and customise your browsing experience, to tailor content and adverts, and for analytics and metrics regarding visitor usage on this product and other media. We may share cookie and analytics information with third parties for the purposes of advertising. By continuing to use our website, you consent to cookies being used. View our Privacy Policy here.
X
