
2 Laura RiseMirboo North VIC 3871
Property Details for 2 Laura Rise, Mirboo North
Last Listing description (October 2021)
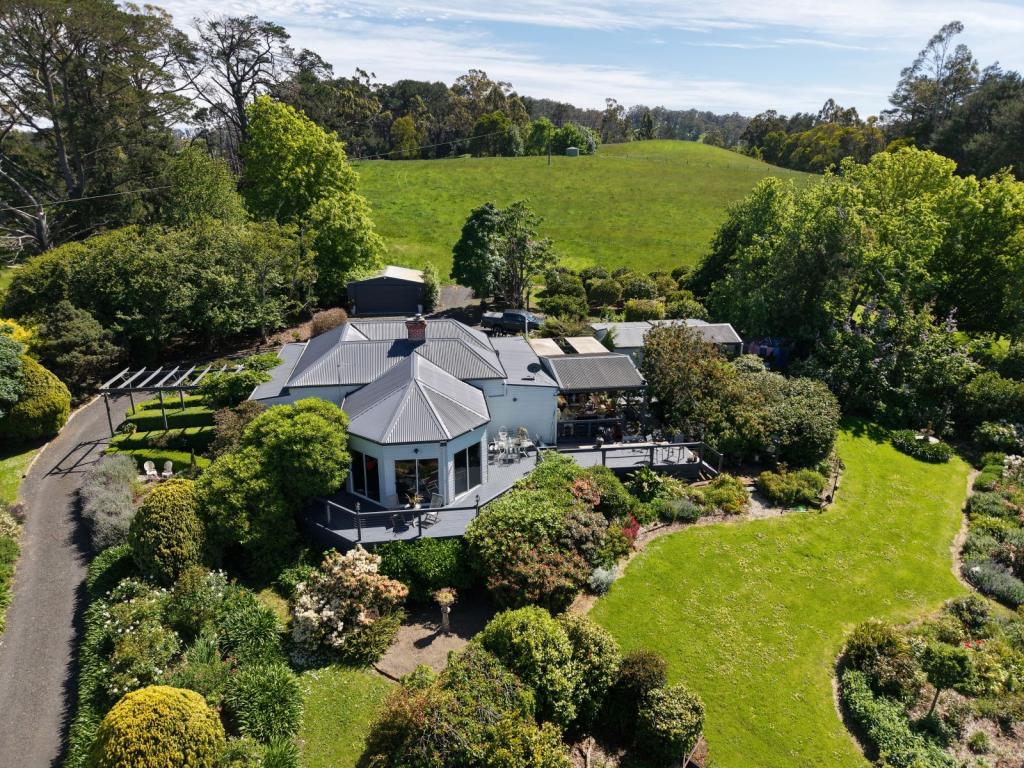
Located in Mirboo North's prestigious 'Ridgway Park' estate on just over an acre of very usable land, this expansive family home has been custom designed and built with absolutely no expense spared. The floorplan is functional and suits even the largest of families, with touches of luxury throughout that make it hard not to fall in love the moment you walk through the door.
The grand entrance hall leads you right into the heart of the home - the spectacular open plan kitchen, lounge and dining area. The kitchen features 40mm stone bench tops with an oversized island bench, a 900mm stainless steel gas stove, dishwasher and stunning matte black tapware and undermount sink. The butler's pantry is just as large as the kitchen, with shelving above and bench space for all of your appliances.
Glass stacker doors connect the dining and lounge space with the outdoor alfresco, ready and waiting for you to build your dream deck. When you want some time away from the family, there is a seperate formal lounge at the front of the home, plus the home cinema.. fully soundproofed and painted completely black with a nook at the back especially designed for a bar, it is sure to be your favourite room of the house. A seperate office at the front of the home is ideal for those who work from home.
The luxurious master suite is the perfect place to unwind after a long day, with an enormous walk-in robe, built in make-up table and fully equipped ensuite with freestanding bath, double rain shower and double vanities. The kids bedrooms are all queen sized with walk-in robes, serviced by a central family bathroom with double vanities and a walk-in shower.
We could write about this property all day a large laundry with built in storage and cabinetry, FOUR walk-in linen/storage cupboards, ducted heating and refrigerated cooling, two hot water services, an oversized double garage with more than enough room for two large cars, motorbikes and your workbench, a mudroom/school bag station, double glazed windows, an asphalt driveway and huge double gates on each side for backyard access with plenty of room for your dream shed at the rear.
The property adjoins the entrance into the Baths Road Bush Reserve, with established walking tracks through the gorgeous bushland, leading you over the spring fed creek and straight into the Baromi Park in town.
The photos speak for themselves this is a high end property with absolutely no expense spared in a prestigious cul-de-sac surrounded by other quality homes. With acreage land in surrounding towns sold out for years to come and this property priced to sell under replacement value, this is a no-brainer. Why not treat yourself to something a little special?
Property History for 2 Laura Rise, Mirboo North, VIC 3871
- 27 Oct 2021Sold for $930,000
- 06 Oct 2021Listed for Sale $890,000 - $970,000
- 18 Feb 2020Sold for $226,500
Recent sales nearby
See more recent sales nearby/assets/perm/xswqaz2l4ei6tfk3rhqv7zq37u?signature=ae1fdf7ae34a77996a183046a7ce0ccd127484bcca6960f91b89fc92a79248f8) 0
0
/assets/perm/mbwjhida7yi6xaqoj43agmrucq?signature=cb025ba32cfde36e9fa76dba2bf11f8b56ac823996f6fd974140e6a0f25482a6) 0
0

 0
0
About Mirboo North 3871
The size of Mirboo North is approximately 96.6 square kilometres. There are 2 parks, covering nearly 8.0% of the total area. The population of Mirboo North in 2016 was 2197 people. By 2021 the population was 2263 showing a population growth of 3.0% in the area during that time. The predominant age group in Mirboo North is 60-69 years. Households in Mirboo North are primarily childless couples and are likely to be repaying $1000 - $1399 per month on mortgage repayments. In general, people in Mirboo North work in a professional occupation.In 2021, 83.60% of the homes in Mirboo North were owner-occupied compared with 81.20% in 2016.
Mirboo North has 1,274 properties. Over the last 5 years, Houses in Mirboo North have seen a 7.03% increase in median value, while Units have seen a 42.28% increase. As at 31 August 2026:
- The median value for Houses in Mirboo North is $616,399 while the median value for Units is $410,026.
- Houses have a median rent of $440.
Suburb Insights for Mirboo North 3871
Market Insights
Mirboo North Trends for Houses
N/A
N/A
View TrendN/A
N/A
Mirboo North Trends for Units
N/A
N/A
View TrendN/A
N/A
Neighbourhood Insights
© Copyright 2026. RP Data Pty Ltd trading as Cotality (Cotality). All rights reserved. No reproduction, distribution, or transmission of the copyrighted materials is permitted. The information is deemed reliable but not guaranteed.
While Cotality uses commercially reasonable efforts to ensure the Cotality Data is current, Cotality does not warrant the accuracy, currency or completeness of the Cotality Data and to the full extent permitted by law excludes all loss or damage howsoever arising (including through negligence) in connection with the Cotality Data.
This product uses cookies and other similar technologies to improve and customise your browsing experience, to tailor content and adverts, and for analytics and metrics regarding visitor usage on this product and other media. We may share cookie and analytics information with third parties for the purposes of advertising. By continuing to use our website, you consent to cookies being used. View our Privacy Policy here.
X
