
8 Langridge WayMickleham VIC 3064
Property Details for 8 Langridge Way, Mickleham
8 Langridge Way, Mickleham is a 4 bedroom, 3 bathroom House with 2 parking spaces and was built in 2024. The property has a land size of 262m2 and floor size of 159m2. While the property is not currently for sale or for rent, it was last sold in October 2024.
Last Listing description (December 2024)
Step into a world of captivating modern charm; an ethereal blend between timeless designs and the refreshing sun-filled freedoms of modern living, where the location will inspire a life of ease. Designed by GY Architects they have left no detail behind, Situated at the intersection of St Georges Boulevard & Langridge Way, this location offers unmatched convenience to a range of established amenities including shopping, dining, schools, and transportation options.
Designed to wrap around the grand kitchen with open plan living creating a cohesive feeling with light and neutral colours. Two toned kitchen with sleek white cabinets and a complimenting natural timber with soft closing cabinetry. Equipped to fulfil every culinary desire with black appliances with a wet bar/ prep sink on the curved island bench as well as a Domain dishwasher, Domain Oven, Devanti 900mm stovetop.
Sun-drenched interiors illuminate the living, dining, and outdoor areas with open pergola. Stunning full length feature wall for tv with a electric fireplace in the living area.
Beyond the heart of the home discover the master deluxe complemented with a spacious walk in robe and an ensuite with basins, large shower with wall niche + WC.
Second master includes a walk in robe and an ensuite with floor to ceiling tiles as well as a large shower with a wall niche + WC. Additional 2 other bedrooms with mirrored build in robes and a central bathroom to share a single basin, large shower + WC.
ADDITIONAL FEATURES:
Additional features include study/ lounge, high ceilings, and high doors that create an open and airy ambiance. The alarm system, camera and intercom system provide security and convenience. Temperature control is at your fingertips equipped with zone control. The laundry is both functional and chic, featuring storage and easy outdoor access from the double garage.
This is one home you don't want to overlook. For more information on eligibility of grants such as the Home Buyer Scheme (25%) or First Home Owner Grant.
First Home Buyer?
You may be eligible for the $10,000 FHO Grant with this brand new dwelling.
Property History for 8 Langridge Way, Mickleham, VIC 3064
- 28 Oct 2024Sold for $700,000
- 16 May 2024Listed for Sale Not Disclosed
- 04 Feb 2022Sold for $311,000

Recent sales nearby
See more recent sales nearby

/assets/perm/2idqc6tbi4i63mlci7bedzfg2m?signature=e8ed6a18436fc91ba27f99aff4b00f2ded4b81996a182190177df62a486a7d46) 0
0Similar properties For Sale nearby
See more properties for sale nearby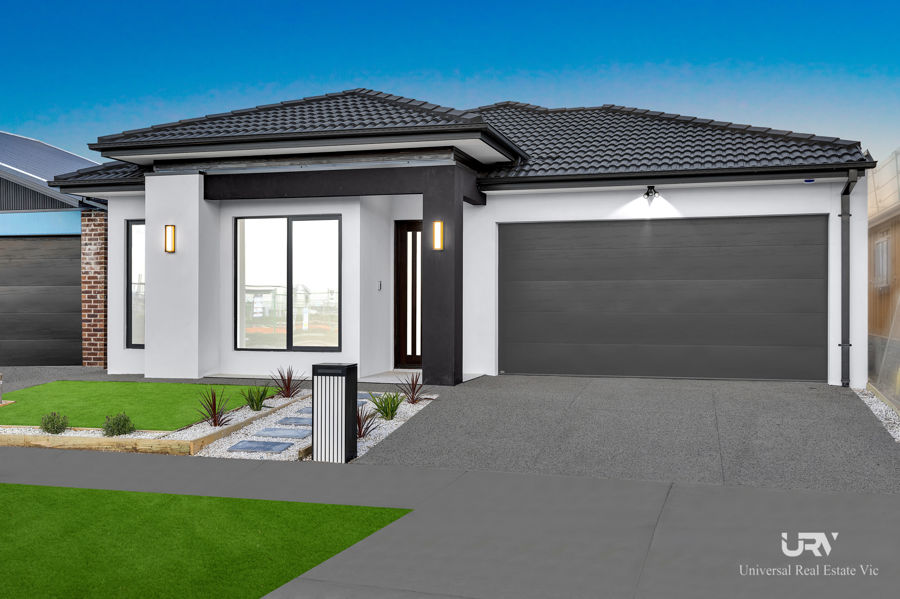 0
0
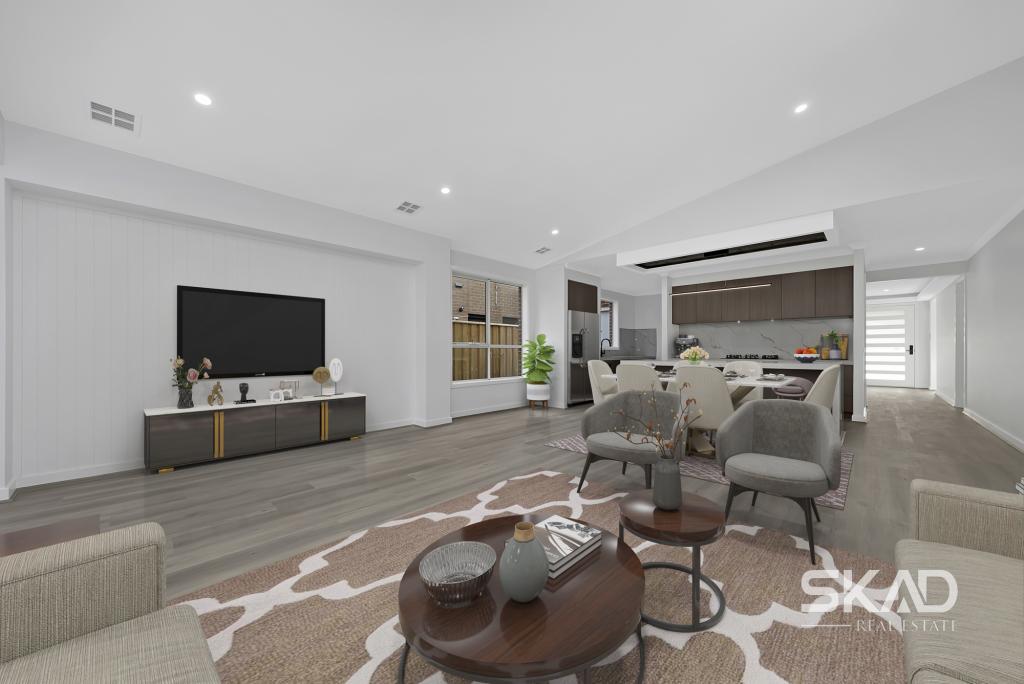 0
0
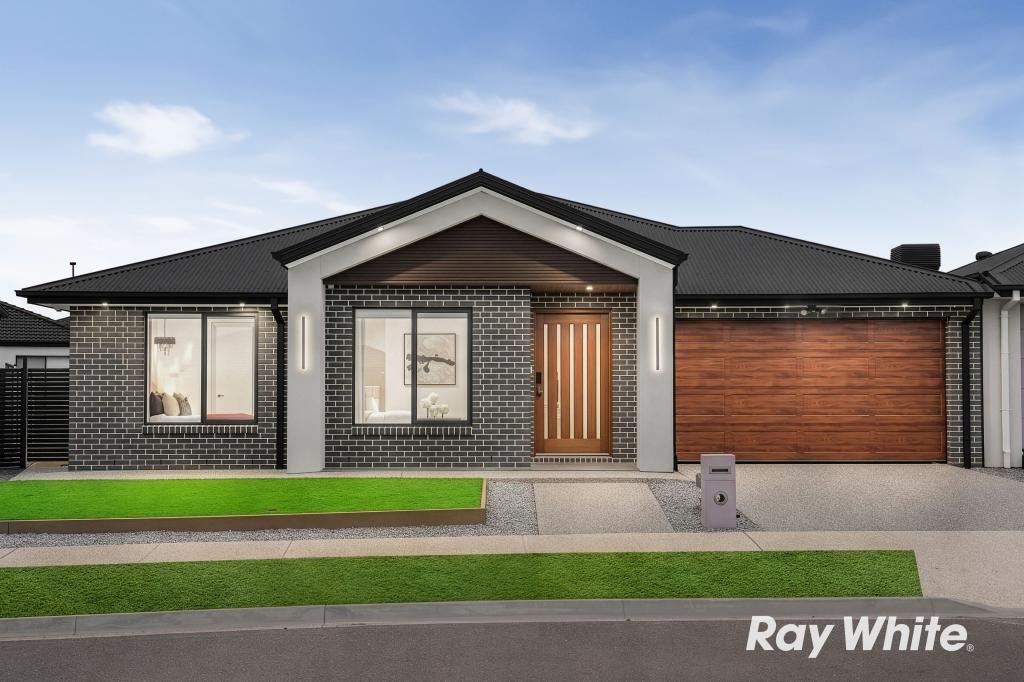 0
0Similar properties For Rent nearby
See more properties for rent nearby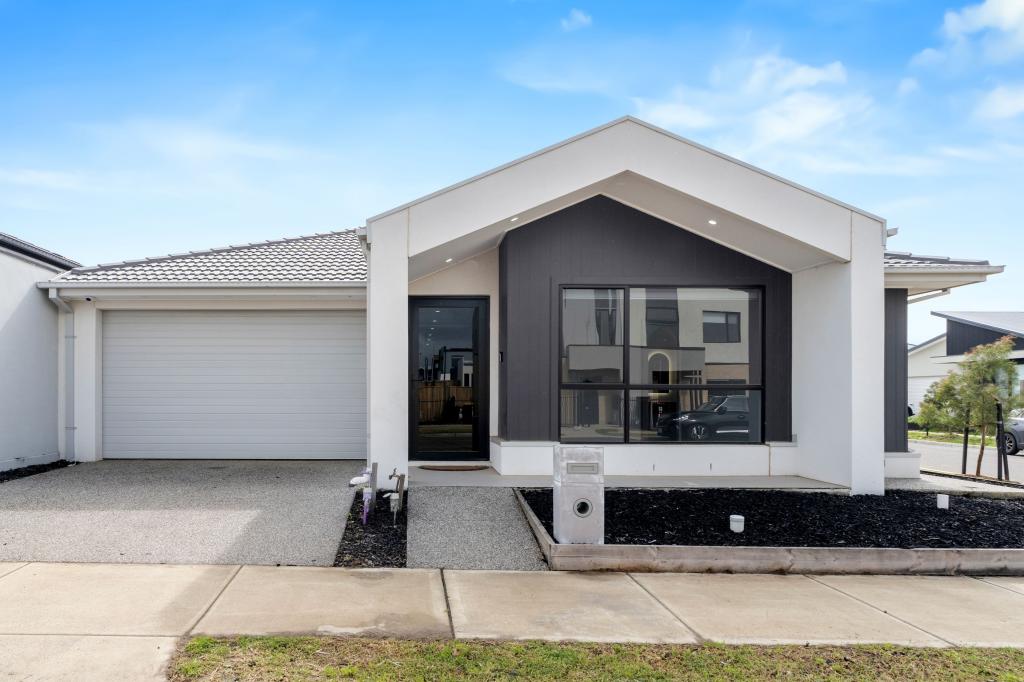 0
0
 0
0 0
0
About Mickleham 3064
The size of Mickleham is approximately 54.7 square kilometres. There are 10 parks, covering nearly 3.1% of the total area. The population of Mickleham in 2016 was 3142 people. By 2021 the population was 17452 showing a population growth of 455.4% in the area during that time. The predominant age group in Mickleham is 30-39 years. Households in Mickleham are primarily couples with children and are likely to be repaying $1800 - $2399 per month on mortgage repayments. In general, people in Mickleham work in a professional occupation.In 2021, 75.30% of the homes in Mickleham were owner-occupied compared with 90.60% in 2016.
Mickleham has 17,861 properties. Over the last 5 years, Houses in Mickleham have seen a 4.72% increase in median value, while Units have seen a 14.04% increase. As at 30 September 2026:
- The median value for Houses in Mickleham is $715,158 while the median value for Units is $631,643.
- Houses have a median rent of $550 while Units have a median rent of $490.
Suburb Insights for Mickleham 3064
Market Insights
Mickleham Trends for Houses
N/A
N/A
View TrendN/A
N/A
Mickleham Trends for Units
N/A
N/A
View TrendN/A
N/A
Neighbourhood Insights
© Copyright 2026. RP Data Pty Ltd trading as Cotality (Cotality). All rights reserved. No reproduction, distribution, or transmission of the copyrighted materials is permitted. The information is deemed reliable but not guaranteed.
While Cotality uses commercially reasonable efforts to ensure the Cotality Data is current, Cotality does not warrant the accuracy, currency or completeness of the Cotality Data and to the full extent permitted by law excludes all loss or damage howsoever arising (including through negligence) in connection with the Cotality Data.
This product uses cookies and other similar technologies to improve and customise your browsing experience, to tailor content and adverts, and for analytics and metrics regarding visitor usage on this product and other media. We may share cookie and analytics information with third parties for the purposes of advertising. By continuing to use our website, you consent to cookies being used. View our Privacy Policy here.
X
