
5 Onoway ApproachMickleham VIC 3064
Property Details for 5 Onoway App, Mickleham
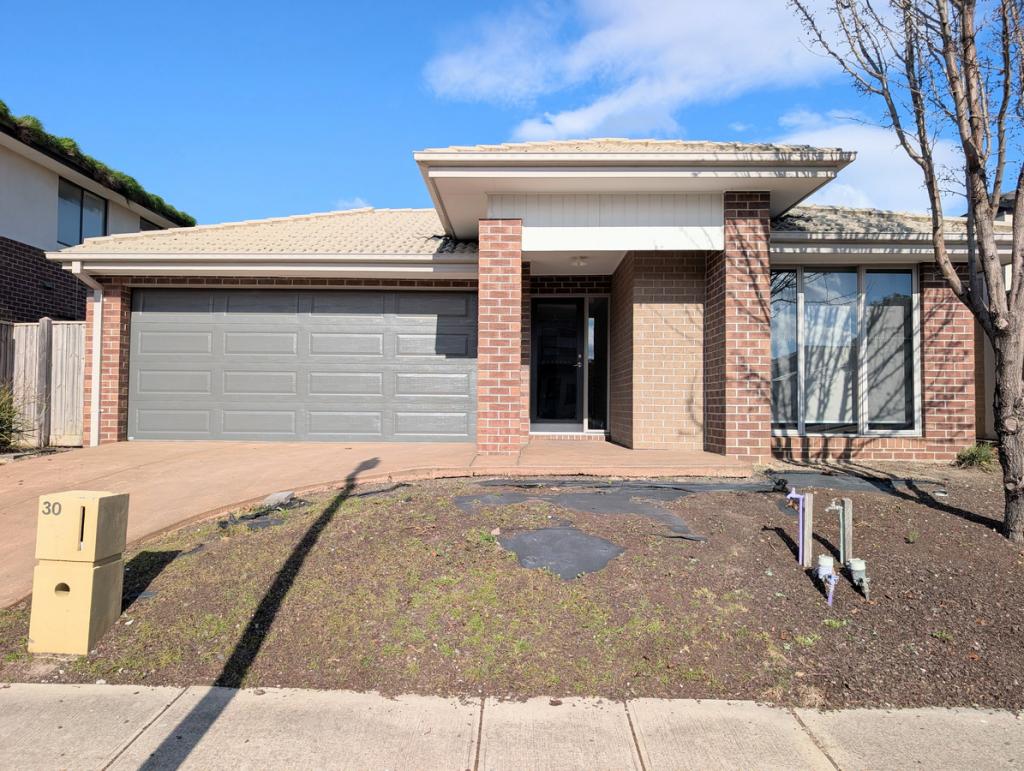
5 Onoway App, Mickleham is a 4 bedroom, 2 bathroom House with 2 parking spaces and was built in 2019. The property has a land size of 553m2 and floor size of 170m2. While the property is not currently for sale or for rent, it was last sold in September 2023.
Last Listing description (October 2026)
Set on a generous block 553 m2, this beautifully presented home offers the perfect blend of space, comfort, and modern finishes for families, first-home buyers, and investors alike.
Built solid with brick veneer construction and a sleek colour bond roof, the home is topped off with a solar system for energy efficiency and long-term savings. Inside, stylish floorboards flow throughout, while a 5-zone ducted air-conditioning system delivers year-round comfort in every room.
The master bedroom is a private retreat, finished with elegant sheer curtains, while the remaining bedrooms are well-proportioned and filled with natural light. Both bathrooms are well-appointed, including a bathtub - ideal for growing families.
At the heart of the home, the modern kitchen is thoughtfully designed with a 900mm cooktop, dishwasher, and ample cabinetry - perfect for everyday living and entertaining. The adjoining living area is enhanced with sheer curtains, adding a touch of sophistication and openness.
Outside, the fully concreted surrounds make for easy, low-maintenance living, while natural grass to the front and rear yards offers plenty of room for kids and pets to play.
A quality home offering space, style, and functionality - ready to move in and enjoy.
Property Inclusions:
4 bedrooms, 2 Livings, 2 bath, 4 car
Double car garage (massive driveway - easy 2 car park) (side gate drive thru car park)
Heating cooling in garage as well & full epoxy done
Brick veneer construction with colourbond roof
Solar system included 13.2KWH
Floorboards throughout
5-zone ducted air-conditioning
Master bedroom ensuite with sheer curtains
Central bathroom with Bathtub
900mm appliances
Dishwasher included
Ample kitchen cabinetry
Sheer curtains in living area
Laundry with overhead cupboards
Fully concreted surrounds
Low maintenance front and backyard
Perfectly located close to quality schools including Darul Ulum Academy, Yubup Primary School, and Kolbe Catholic College, along with parks, childcares, shopping, and transport options, this is a lifestyle opportunity not to be missed.
Call HARRY BANGA on 0426 962 417 to make your dream into reality!
Full service available to interstate customers.
Rental appraisals available on request, anytime.
Due diligence checklist - for home and residential property buyers -
http://www.consumer.vic.gov.au/duediligencechecklist
This document has been prepared solely to assist in the marketing of this property. We have taken great care to ensure that the information contained herein is correct, but we cannot be held responsible for any inaccuracies. Therefore, all interested parties should make their own inquiries to verify information.
**PLEASE NOTE - Open for Inspection times are subject to change without notice. We recommend checking inspection times the day of inspection before travelling to the property to avoid any inconvenience in the unlikely event of a cancellation**
Photos are for illustration purpose only. The actual product may vary.
Property History for 5 Onoway App, Mickleham, VIC 3064
- 13 Jan 2026Listed for Sale $790,000 - $840,000
- 23 Sep 2023Sold for $710,000
- 28 Jul 2023Listed for Sale Not Disclosed

Recent sales nearby
See more recent sales nearby
/assets/perm/jjcfzzqduyi6vbkx77igdpinjq?signature=8f8ff28ab1457f774427cce85eed87a1073c01886871abe136833530f4126957) 0
0/assets/perm/ialvxxf6gui63l7mmxpzdyk6km?signature=7354ac46ecd6975b6f7edd80595e4d0b4465f73d5184c3a6165330df227682cb) 0
0Similar properties For Sale nearby
See more properties for sale nearby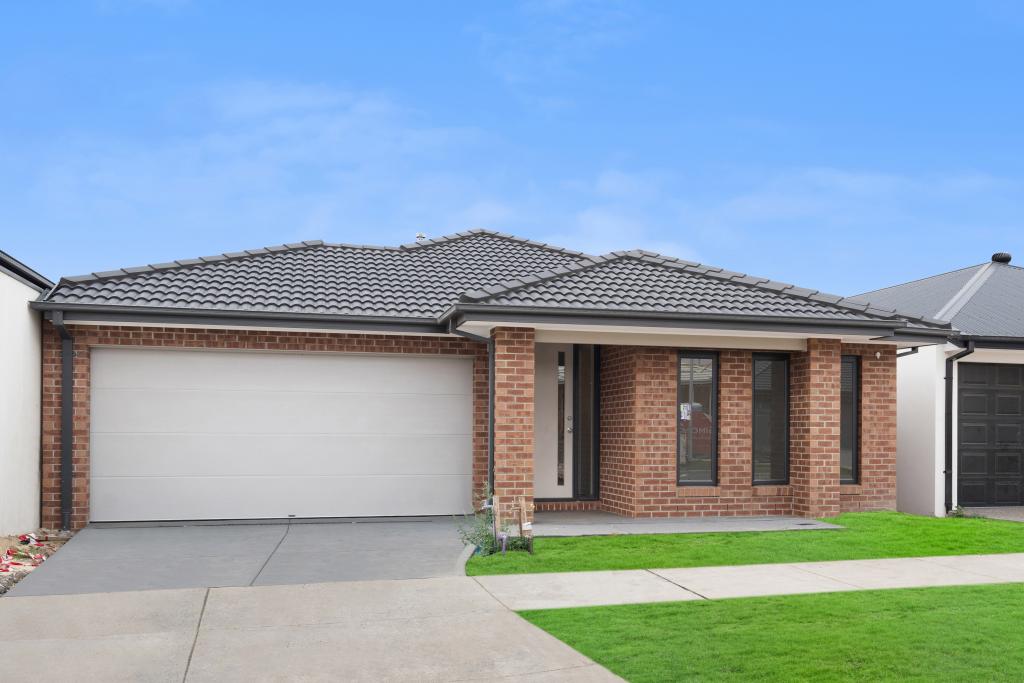 0
0
 0
0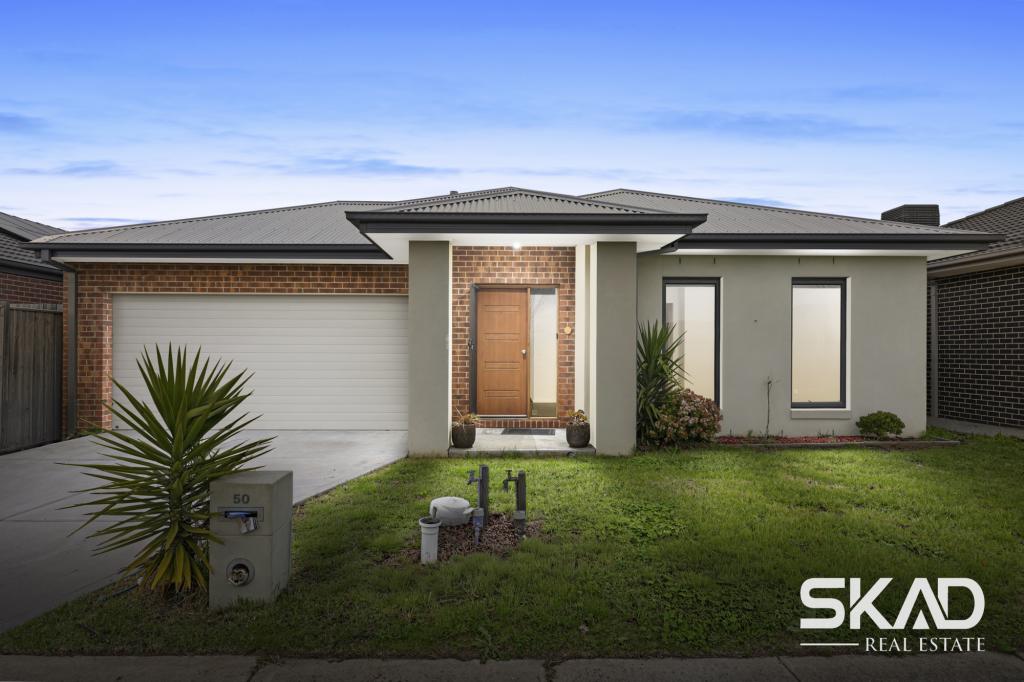 0
0Similar properties For Rent nearby
See more properties for rent nearby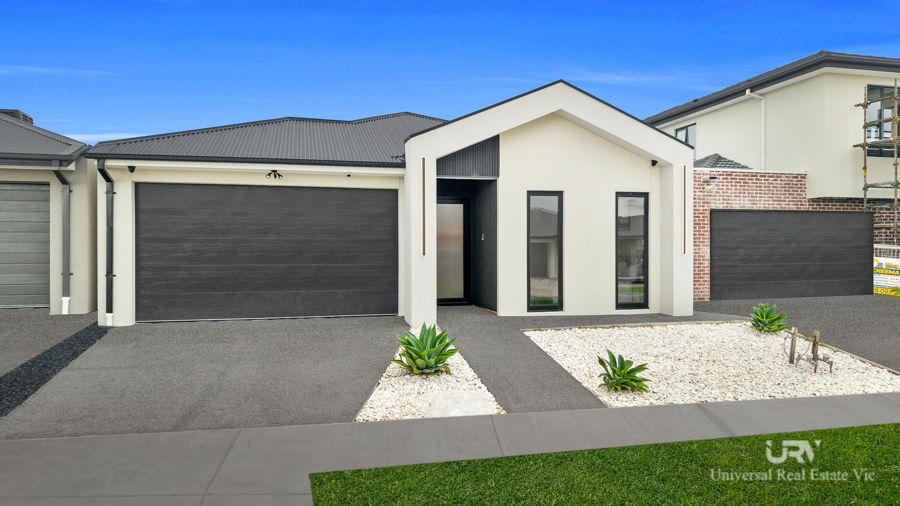 0
0
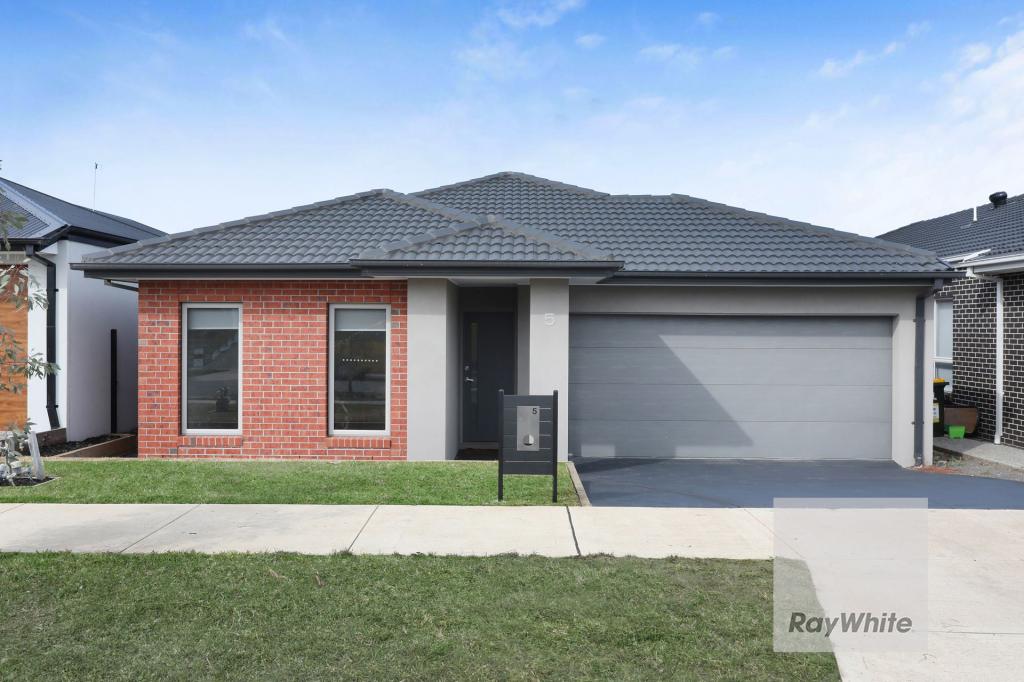 0
0
 0
0

About Mickleham 3064
The size of Mickleham is approximately 54.7 square kilometres. There are 10 parks, covering nearly 3.1% of the total area. The population of Mickleham in 2016 was 3142 people. By 2021 the population was 17452 showing a population growth of 455.4% in the area during that time. The predominant age group in Mickleham is 30-39 years. Households in Mickleham are primarily couples with children and are likely to be repaying $1800 - $2399 per month on mortgage repayments. In general, people in Mickleham work in a professional occupation.In 2021, 75.30% of the homes in Mickleham were owner-occupied compared with 90.60% in 2016.
Mickleham has 17,861 properties. Over the last 5 years, Houses in Mickleham have seen a 4.72% increase in median value, while Units have seen a 14.04% increase. As at 30 September 2026:
- The median value for Houses in Mickleham is $715,158 while the median value for Units is $631,643.
- Houses have a median rent of $550 while Units have a median rent of $490.
Suburb Insights for Mickleham 3064
Market Insights
Mickleham Trends for Houses
N/A
N/A
View TrendN/A
N/A
Mickleham Trends for Units
N/A
N/A
View TrendN/A
N/A
Neighbourhood Insights
© Copyright 2026. RP Data Pty Ltd trading as Cotality (Cotality). All rights reserved. No reproduction, distribution, or transmission of the copyrighted materials is permitted. The information is deemed reliable but not guaranteed.
While Cotality uses commercially reasonable efforts to ensure the Cotality Data is current, Cotality does not warrant the accuracy, currency or completeness of the Cotality Data and to the full extent permitted by law excludes all loss or damage howsoever arising (including through negligence) in connection with the Cotality Data.
This product uses cookies and other similar technologies to improve and customise your browsing experience, to tailor content and adverts, and for analytics and metrics regarding visitor usage on this product and other media. We may share cookie and analytics information with third parties for the purposes of advertising. By continuing to use our website, you consent to cookies being used. View our Privacy Policy here.
X
