
5 Herridge StreetMickleham VIC 3064

Property Details for 5 Herridge St, Mickleham
5 Herridge St, Mickleham is a 4 bedroom, 2 bathroom House with 2 parking spaces. The property has a land size of 350m2. While the property is not currently for sale or for rent, it was last sold in July 2026. There are other 4 bedroom House sold in Mickleham in the last 12 months.
Last Listing description (July 2026)
From quiet mornings in the sun-filled living space to evenings spent entertaining under the alfresco, this home has been thoughtfully designed around the way families live. Blending modern comfort with practical design, it offers a warm and welcoming atmosphere where everyday moments feel effortless.
The open-plan layout creates a natural sense of connection throughout the home, while the seamless transition between the indoor living spaces and the backyard makes entertaining or simply unwinding with family easy. Whether you're stepping into the market, accommodating a growing family or securing a quality investment, this is a home that delivers comfort today with the flexibility to suit the years ahead.
Positioned in one of Mickleham's most convenient pockets, you'll enjoy having schools, shopping, parklands and everyday amenities all within easy reach, allowing you to spend less time commuting and more time enjoying the lifestyle this vibrant community has to offer.
• Light-filled open plan living and dining area designed to bring family and entertaining together with effortless flow
• Well-appointed kitchen featuring stainless steel appliances, generous bench space and practical pantry storage
• Privately positioned master suite complete with walk-in robe and ensuite, creating a peaceful retreat
• Three additional bedrooms with built-in robes, offering flexibility for growing families or visiting guests
• Covered alfresco extending the living space outdoors, ideal for year-round entertaining and relaxed family gatherings
• Low-maintenance backyard providing the perfect balance of outdoor enjoyment and everyday practicality
• Ducted heating and evaporative cooling ensure year-round comfort throughout every season
• Contemporary finishes create a home that is equally suited to immediate enjoyment and long-term lifestyle appeal
• Walking distance to Yubup Primary School and moments from Mickleham Secondary College and Aspire Early Education & Kindergarten
• Enjoy easy access to Botanical Village, Alice Avenue Reserve, parklands and everyday shopping, dining and community amenities "
Integrated security alarm system provides added peace of mind for everyday family living
Disclaimer: The photographs are for illustrative purposes only and should not be solely relied upon. Buyers are advised to conduct their own investigations. The information provided is based on details from the property owner or their legal representative and is believed to be accurate, though not independently verified. No warranty is expressed or implied regarding its accuracy. We disclaim all liability for any loss or damage arising from reliance on this information. Independent professional advice is strongly recommended. See the due diligence checklist here: https://www.consumer.vic.gov.au/duediligencechecklist."
Property History for 5 Herridge St, Mickleham, VIC 3064
- 25 Jul 2026Sold for $670,000
- 08 Jul 2026Listed for Sale $620,000-$650,000
- 23 Apr 2021Listed for Rent - Price not available

Recent sales nearby
See more recent sales nearby/assets/perm/jtt5j6l6c4i6tofjq6dddzscmy?signature=df656e5397fe44b01d37c049318e8e70050f8477f46654202688811023e5a30e) 0
0Similar properties For Sale nearby
See more properties for sale nearby
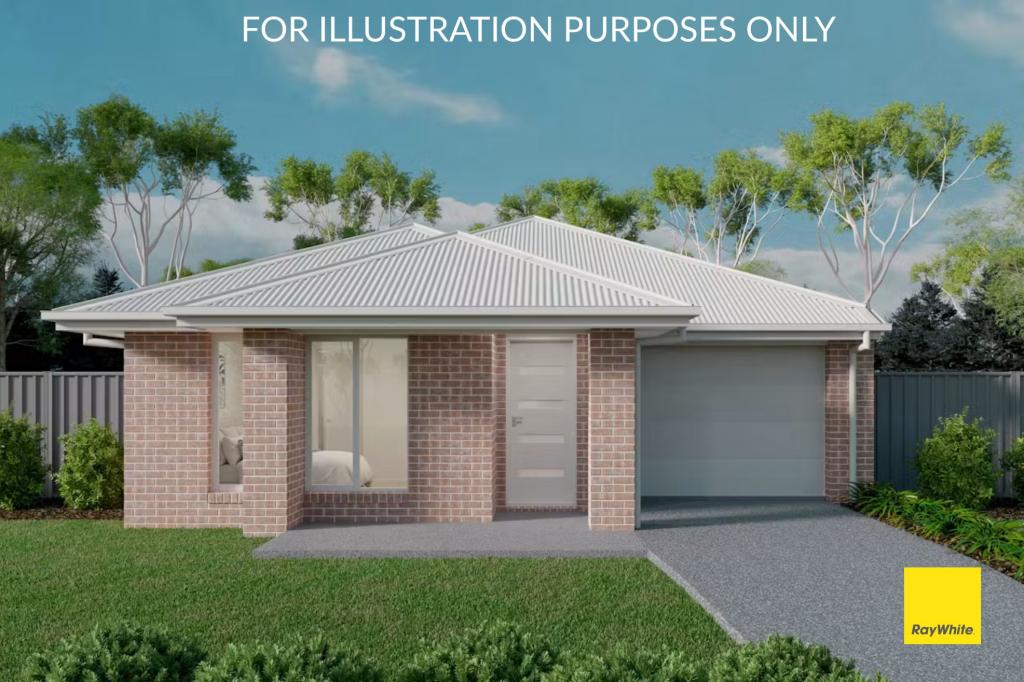 0
0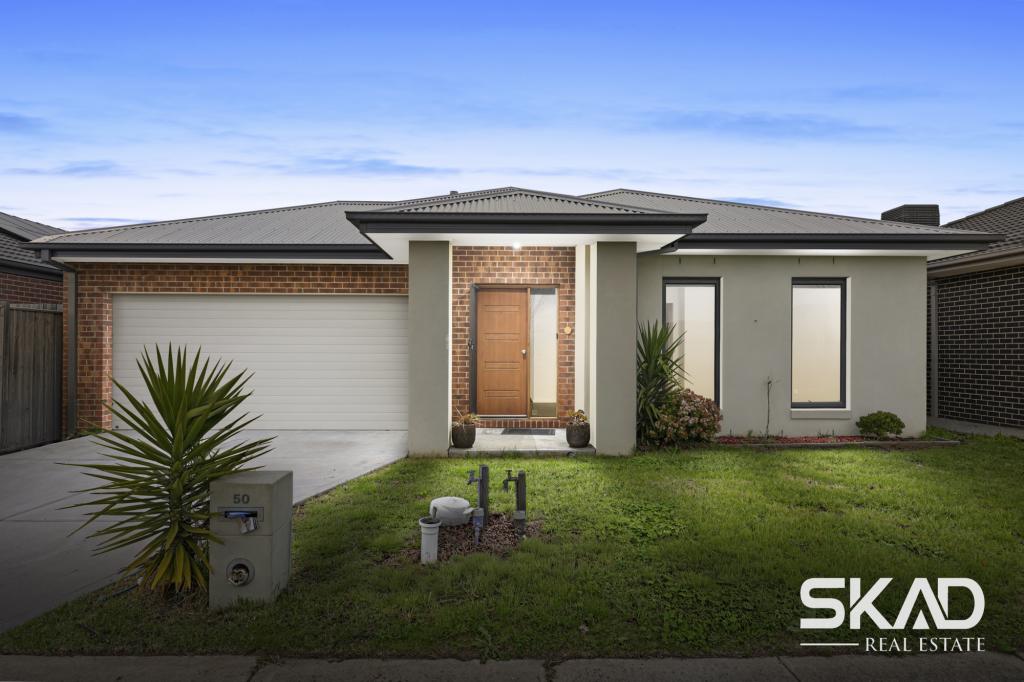 0
0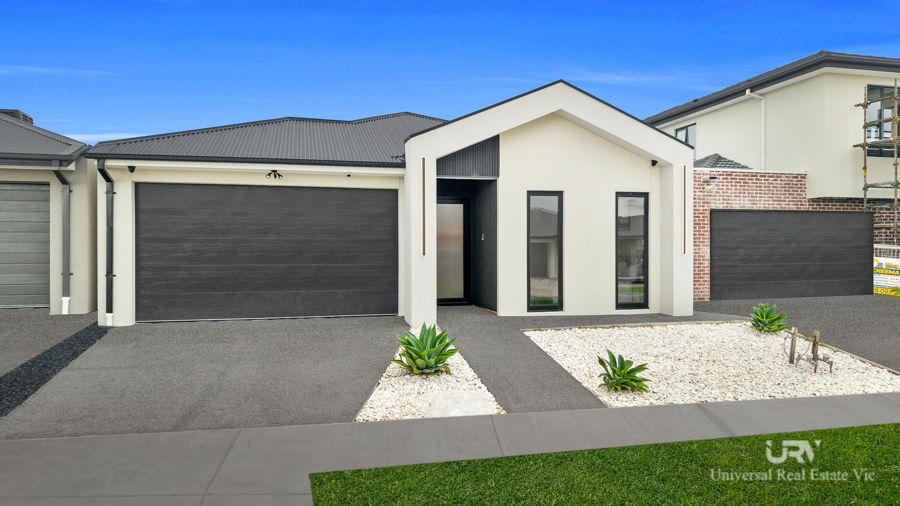 0
0
Similar properties For Rent nearby
See more properties for rent nearby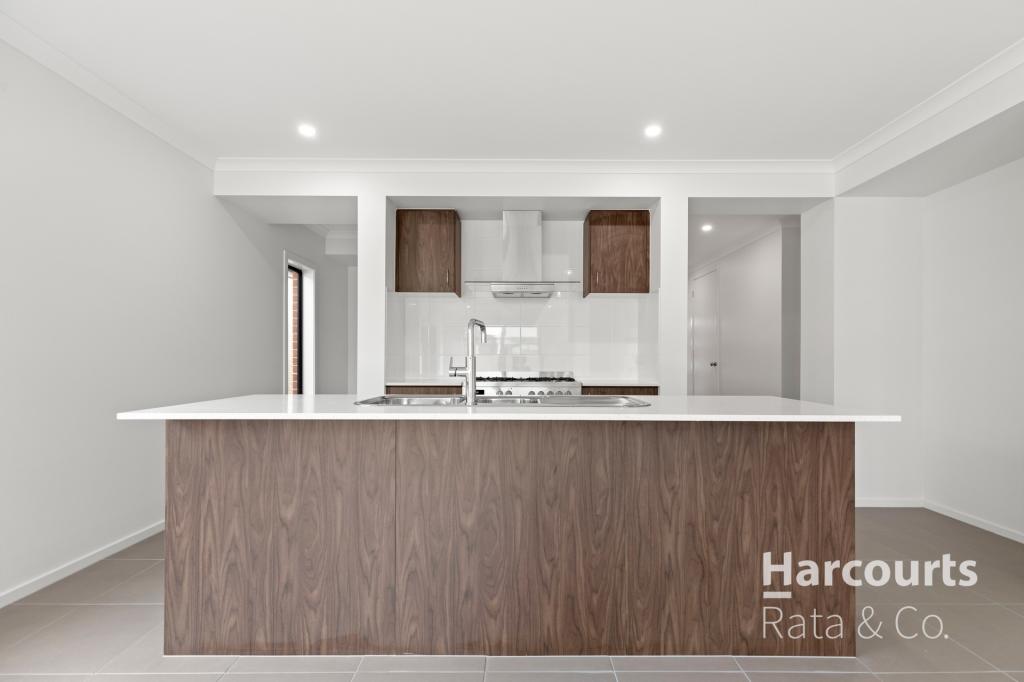 0
0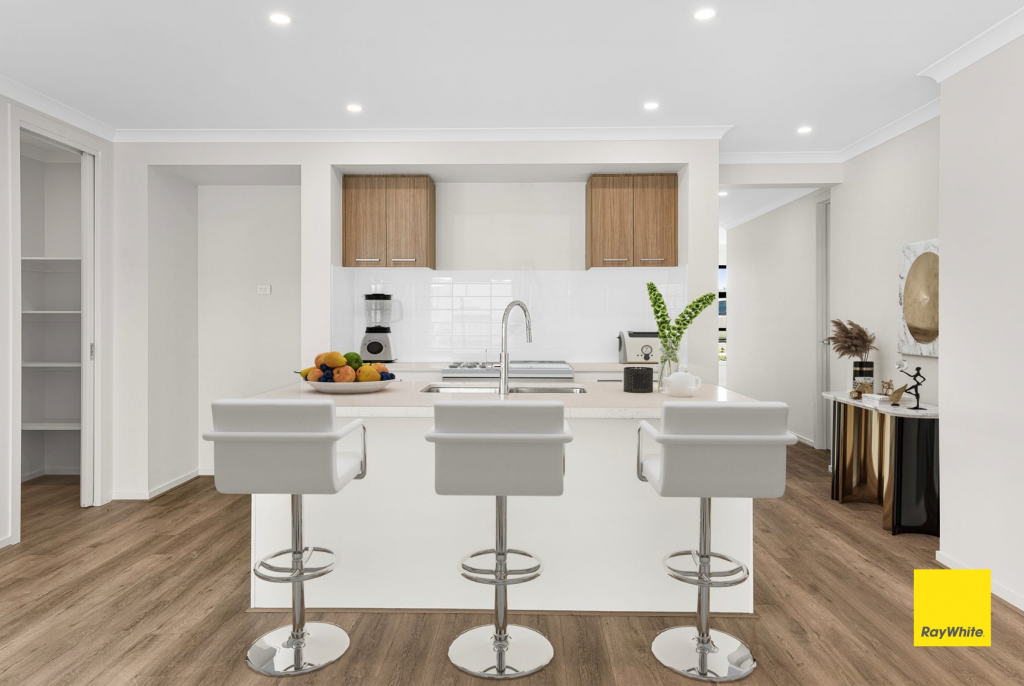 0
0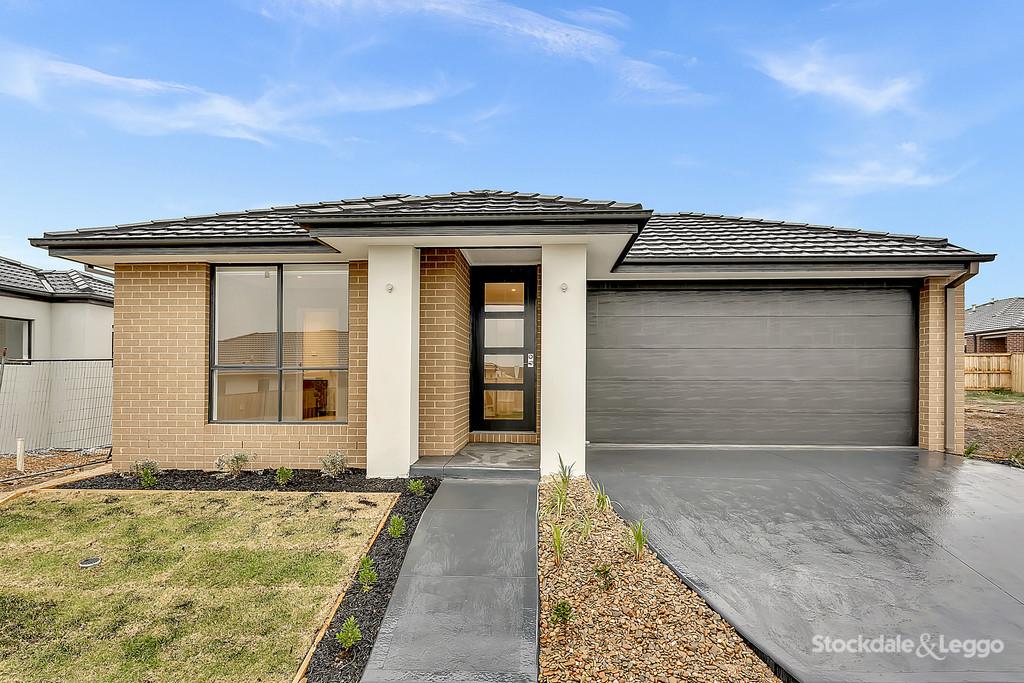 0
0
About Mickleham 3064
The size of Mickleham is approximately 54.7 square kilometres. There are 10 parks, covering nearly 3.1% of the total area. The population of Mickleham in 2016 was 3142 people. By 2021 the population was 17452 showing a population growth of 455.4% in the area during that time. The predominant age group in Mickleham is 30-39 years. Households in Mickleham are primarily couples with children and are likely to be repaying $1800 - $2399 per month on mortgage repayments. In general, people in Mickleham work in a professional occupation.In 2021, 75.30% of the homes in Mickleham were owner-occupied compared with 90.60% in 2016.
Mickleham has 17,859 properties. Over the last 5 years, Houses in Mickleham have seen a 7.95% increase in median value, while Units have seen a 13.97% increase. As at 31 August 2026:
- The median value for Houses in Mickleham is $720,836 while the median value for Units is $628,645.
- Houses have a median rent of $545 while Units have a median rent of $490.
Suburb Insights for Mickleham 3064
Market Insights
Mickleham Trends for Houses
N/A
N/A
View TrendN/A
N/A
Mickleham Trends for Units
N/A
N/A
View TrendN/A
N/A
Neighbourhood Insights
© Copyright 2026. RP Data Pty Ltd trading as Cotality (Cotality). All rights reserved. No reproduction, distribution, or transmission of the copyrighted materials is permitted. The information is deemed reliable but not guaranteed.
While Cotality uses commercially reasonable efforts to ensure the Cotality Data is current, Cotality does not warrant the accuracy, currency or completeness of the Cotality Data and to the full extent permitted by law excludes all loss or damage howsoever arising (including through negligence) in connection with the Cotality Data.
This product uses cookies and other similar technologies to improve and customise your browsing experience, to tailor content and adverts, and for analytics and metrics regarding visitor usage on this product and other media. We may share cookie and analytics information with third parties for the purposes of advertising. By continuing to use our website, you consent to cookies being used. View our Privacy Policy here.
X
