
17 Poyner CircuitMickleham VIC 3064
Property Details for 17 Poyner Cct, Mickleham
17 Poyner Cct, Mickleham is a 5 bedroom, 3 bathroom House with 2 parking spaces and was built in 2021. The property has a land size of 449m2 and floor size of 321m2. While the property is not currently for sale or for rent, it was last sold in January 2025.
Last Listing description (February 2025)
Experience the luxury of this masterpiece that captures the very essence of quality workmanship. Finished to perfection and attention to detail, designed and created for space, comfort and enjoyment set in the most sought out location in Mickleham.
The moment you gaze your eyes on these two levels of majestic living, modern, contemporary, sustainable homes with every modern convenience at your fingertips, you will fall in love.
This modern showpiece delivers quality and class at every turn with meticulous attention to detail flaunting many additional features. From its striking facade you enter a grand entrance hallway with high ceilings setting the scene perfectly as you marvel at all that is on offer.
Immaculate from entry to end is this outstanding family home with architectural flair and luxury throughout. An elegant formal lounge with designer gas fireplace built in tv cabinet, gourmet kitchen showcasing waterfall stone benches with black cladding splash back, soft close drawers/cupboards and personalised pantry, a spacious dining room, and a separate powder room are only some of the features downstairs.
Property features: -
?Grand wide entrance
? 4 Massive size bedrooms, 3 BED upstairs (1 master's Upstairs with balcony with exceptional views& built in TV cabinet) 1 Huge Bedroom Downstairs (can be used as a Guest/Parents room).
? The impressive, lavish first master bedroom with ample room to accommodate a king bed is complemented by customised fitted walk-in robe for his& her, luxurious double vanity Ensuite with a 3 mode LED sensor mirror & separate entrance to toilet.
? All bathrooms and powder room are accompanied by 3 mode LED sensor mirror.
? Master bedroom on ground floor with massive WIR and ensuite with wall-to-wall tiles and 3 mode LED sensor mirror.
? Light dimmers installed
? Hard wood staircase with ample of storage under the stairs, feature design black cladding across the wall on ground floor leading up on staircase.
? 3 bathrooms and 4 toilets (2 Bath upstairs & 1 Bath with toilet & Separate powder room with Sink Downstairs)
? Huge formal lounge.
? Theatre room with built in tv cabinet and star lit customised ceiling (can be used as a 5th bedroom)
? 2 fully Functional kitchens in the house. (2 downstairs )
? Massive Alfresco with 2nd kitchen on ground floor.
? The massive open plan living, and dining quarters encompass the beautifully appointed kitchen with 60mm waterfall & stone benchtops, with stone splash back, ample cupboard space, heaps of storage in 2nd kitchen.
? 900mm top-quality stainless-steel appliances in main kitchen
? The living area has ample space for the family to be together as well as entertaining guests.
? In built TV unit in family area.
? Remote controlled blinds downs stairs throughout the house, including the master bedroom upstairs. Double blinds throughout the house with sheer curtains from ceiling.
? Exceptional Spacious Laundry with fully tiled walls up to the ceiling, double space for washing machine and dryer, 60mm bench stone with stone splash back& Linen cupboards included.
? Separate zoning in house refrigerated cooling & reverse cycle heating in house.
? Ducted vacuum
? High quality premium doors.
? High ceilings throughout the house.
? Drive though double garage with space to park three cars in garage (extended garage).
? Lush green massive back yard & exposed concrete surrounding the house.
? Front Balcony from master bedroom with exceptional views.
? Storage room upstairs
? Intercom, Alarm & camera system
An aspirational family lifestyle, set in a popular precinct, close to schools, upcoming Mickleham Coles shopping centre, parks, Daral Ulum college, public transport and many other amenities - all within easy reach.
Contact us today to arrange your inspection!
Due diligence checklist - for home and residential property buyers -
http://www.consumer.vic.gov.au/duediligencechecklist
This document has been prepared solely to assist in the marketing of this property. We have taken great care to ensure that the information contained herein is correct, but we cannot be held responsible for any inaccuracies. Therefore, all interested parties should make their own inquiries to verify information.
**PLEASE NOTE - Open for Inspection times are subject to change without notice. We recommend checking inspection times the day of inspection before travelling to the property to avoid any inconvenience in the unlikely event of a cancellation**
Photos are for illustration purpose only. The actual product may vary.
Property History for 17 Poyner Cct, Mickleham, VIC 3064
- 06 Jan 2025Sold for $1,080,000
- 24 Sep 2024Listed for Sale 2 MASTERS | THEATRE ROOM | 2 KITCHENS | 2 LIVINGS
- 09 Jul 2023Sold for $1,075,000

Recent sales nearby
See more recent sales nearby/assets/perm/uvvciyv2vqi6xklxb6ge3c3f5q?signature=db7cc65d82d8a6168ee6ad8ce63a2e2f56faf36470d7b564b52ff6fe793629e7) 0
0

Similar properties For Sale nearby
See more properties for sale nearby 0
0
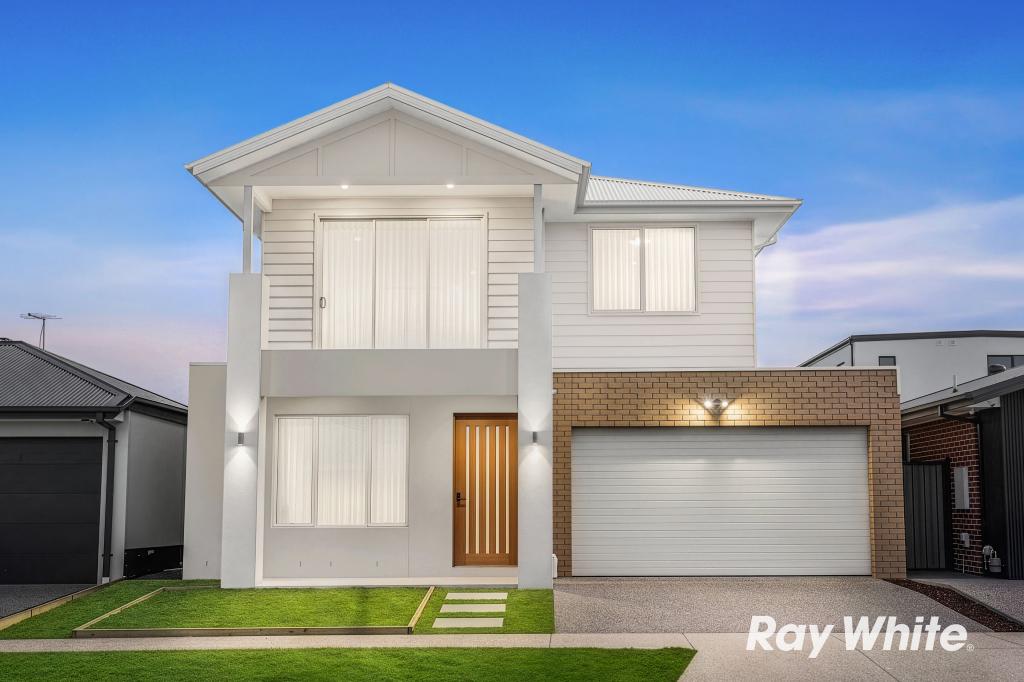 0
0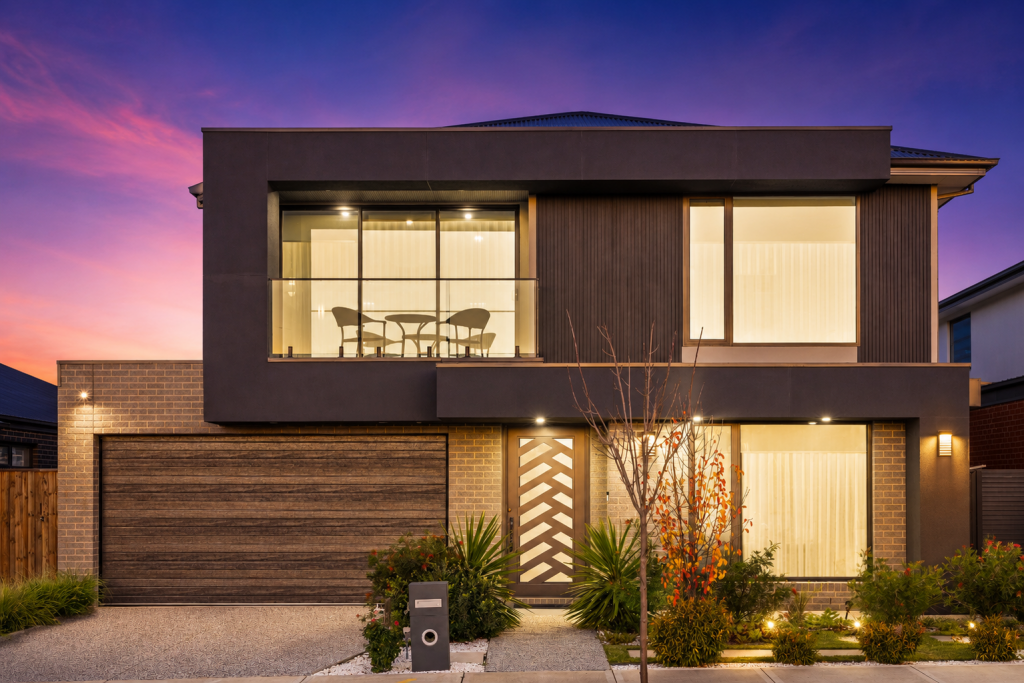 0
0Similar properties For Rent nearby
See more properties for rent nearby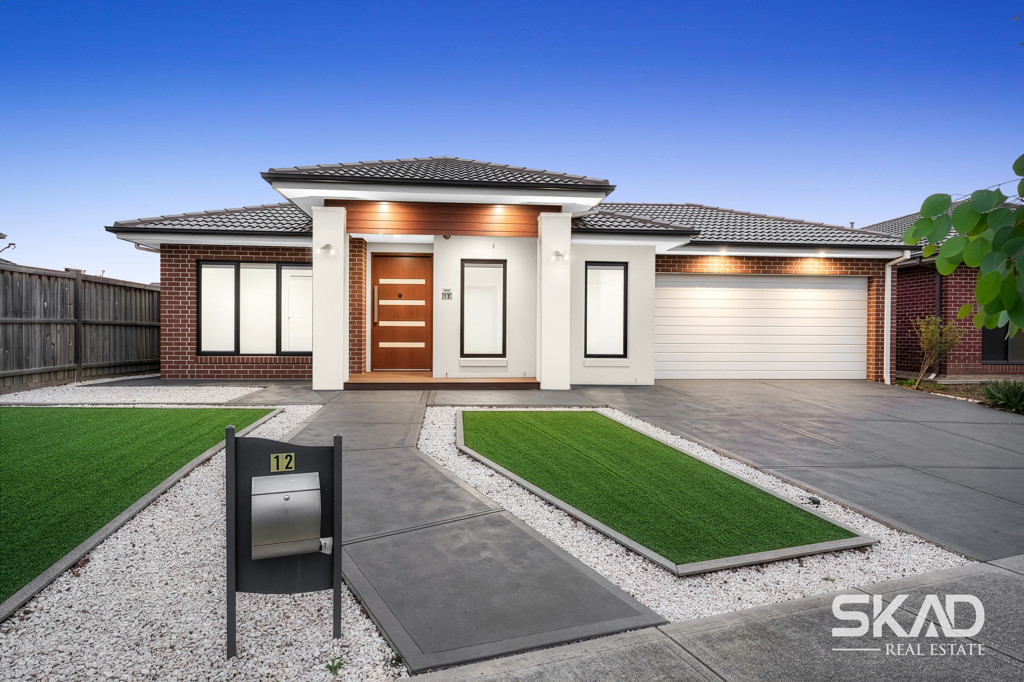 0
0 0
0 0
0
About Mickleham 3064
The size of Mickleham is approximately 54.7 square kilometres. There are 10 parks, covering nearly 3.1% of the total area. The population of Mickleham in 2016 was 3142 people. By 2021 the population was 17452 showing a population growth of 455.4% in the area during that time. The predominant age group in Mickleham is 30-39 years. Households in Mickleham are primarily couples with children and are likely to be repaying $1800 - $2399 per month on mortgage repayments. In general, people in Mickleham work in a professional occupation.In 2021, 75.30% of the homes in Mickleham were owner-occupied compared with 90.60% in 2016.
Mickleham has 17,671 properties. Over the last 5 years, Houses in Mickleham have seen a 13.58% increase in median value, while Units have seen a -2.83% decrease. As at 30 June 2026:
- The median value for Houses in Mickleham is $739,931 while the median value for Units is $660,461.
- Houses have a median rent of $550 while Units have a median rent of $490.
Suburb Insights for Mickleham 3064
Market Insights
Mickleham Trends for Houses
N/A
N/A
View TrendN/A
N/A
Mickleham Trends for Units
N/A
N/A
View TrendN/A
N/A
Neighbourhood Insights
© Copyright 2026. RP Data Pty Ltd trading as Cotality (Cotality). All rights reserved. No reproduction, distribution, or transmission of the copyrighted materials is permitted. The information is deemed reliable but not guaranteed.
While Cotality uses commercially reasonable efforts to ensure the Cotality Data is current, Cotality does not warrant the accuracy, currency or completeness of the Cotality Data and to the full extent permitted by law excludes all loss or damage howsoever arising (including through negligence) in connection with the Cotality Data.
This product uses cookies and other similar technologies to improve and customise your browsing experience, to tailor content and adverts, and for analytics and metrics regarding visitor usage on this product and other media. We may share cookie and analytics information with third parties for the purposes of advertising. By continuing to use our website, you consent to cookies being used. View our Privacy Policy here.
X
