
17 Aquamarine DriveMickleham VIC 3064
Property Details for 17 Aquamarine Dr, Mickleham
Last Listing description (July 2026)
Step into contemporary comfort and style with this beautifully presented brand-new 4-bedroom home, perfectly designed for modern family living. Combining quality finishes with practical features, this residence offers a fantastic opportunity for first-home buyers, investors, and growing families alike.Boasting four generous bedrooms, two well-appointed bathrooms, and a secure single-car garage, the home delivers both comfort and functionality. The spacious living area is enhanced by elegant sheer curtains, creating a warm and inviting atmosphere, while the master bedroom also enjoys the luxury of sheer curtains for a sophisticated touch.At the heart of the home, the modern kitchen showcases stylish pendant lighting, an undermount sink, and quality fittings, making it the perfect space for cooking and entertaining. Premium floorboard flooring flows throughout the home, adding warmth and durability, while the striking gold tapware provides a touch of elegance and luxury.Enjoy year-round comfort with a refrigerated heating and cooling system, ensuring the ideal indoor climate in every season. Outside, the low-maintenance backyard features artificial grass, while concrete pathways around the home provide practicality and a clean, modern finish.Offering a combination of style, comfort, and convenience, this brand-new residence is ready for you to move in and enjoy.Contact V Group Real Estate today to arrange your inspection.Karam Virk - 0430 122 630Inas Sora - 0468 944 441Purchasers Should Make their own enquiries and refer to the diligence checklist provided by Consumer Affairs.Click on the link for a copy of the due diligence check-list form Consumer Affairs.http://www.consumer.vic.gov.au/duediligencechecklistDISCLAIMER: All stated dimensions are approximate only. Particulars, floorplan & photos given are for general information only and do not constitute any representation on the part of the vendor or agent.This document has been prepared solely to assist in the marketing of this property. We have taken great care to ensure that the information contained herein is correct, but we cannot be held responsible for any inaccuracies. Therefore, all interested parties should make their own inquiries to verify information.*Please note: Any open times displayed are current at the time of publishing but may change at any time. We recommend checking the listing prior to attending to confirm if the open home information is still current.
Property History for 17 Aquamarine Dr, Mickleham, VIC 3064
- 12 Jun 2026Listed for Sale $620,000 - $660,000
- 29 Oct 2024Sold for $301,000
Recent sales nearby
See more recent sales nearby/assets/perm/4l544th7iui6th6vw762ypstuu?signature=5c2907695b188921eb53cd060fed0a8959e93880f59125effb5cd1c1c9509846) 0
0
Similar properties For Sale nearby
See more properties for sale nearby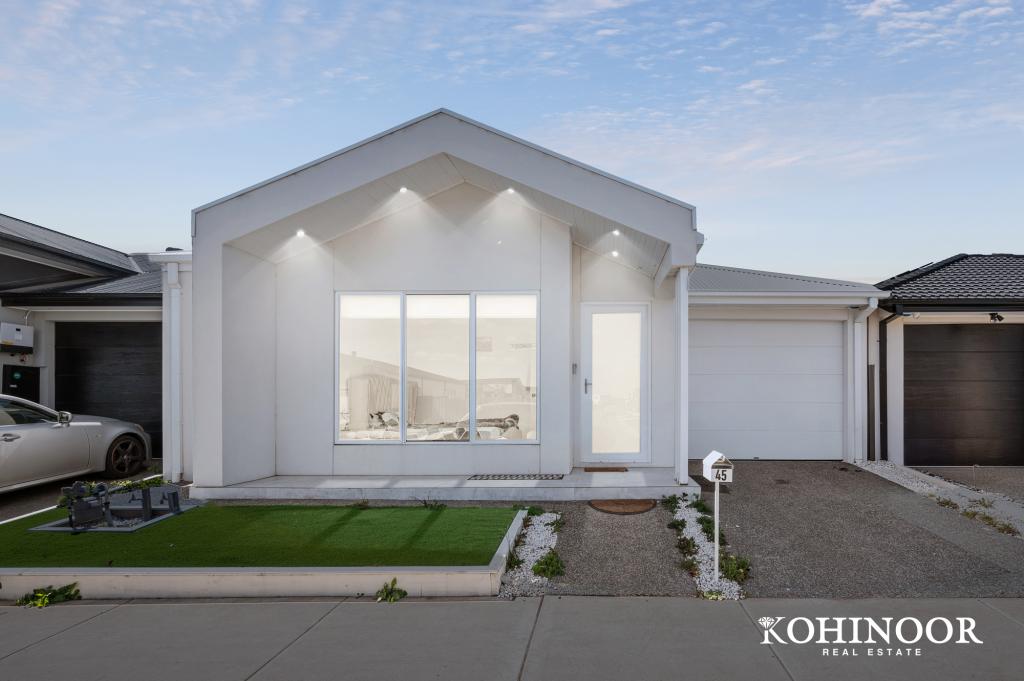 0
0
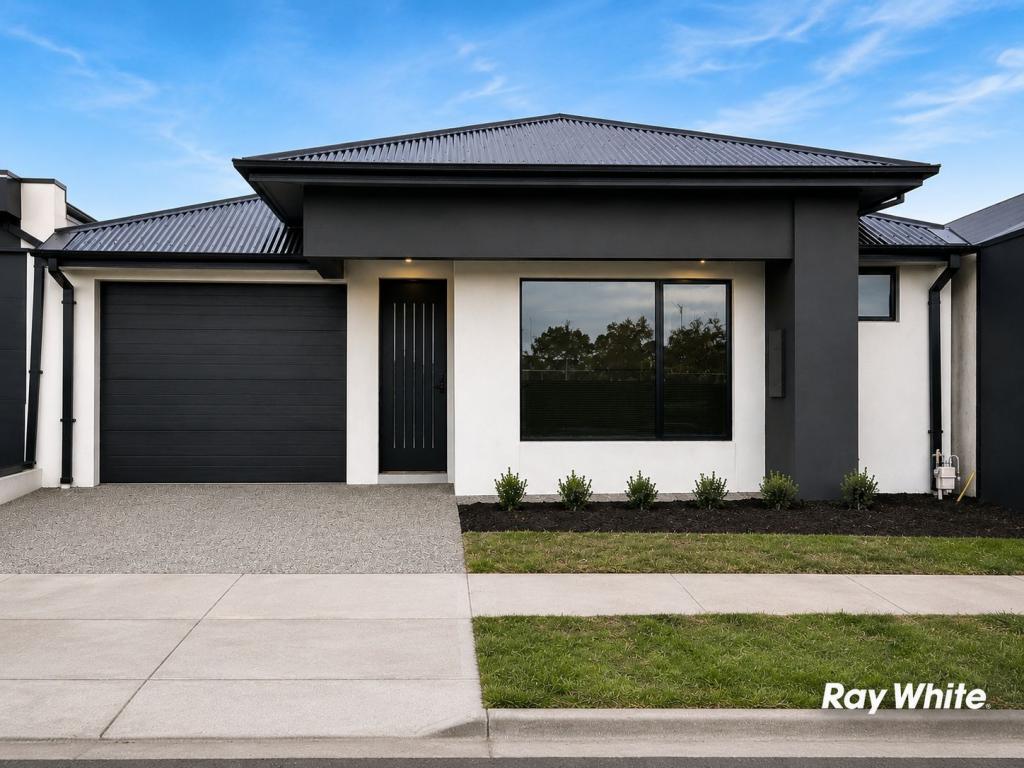 0
0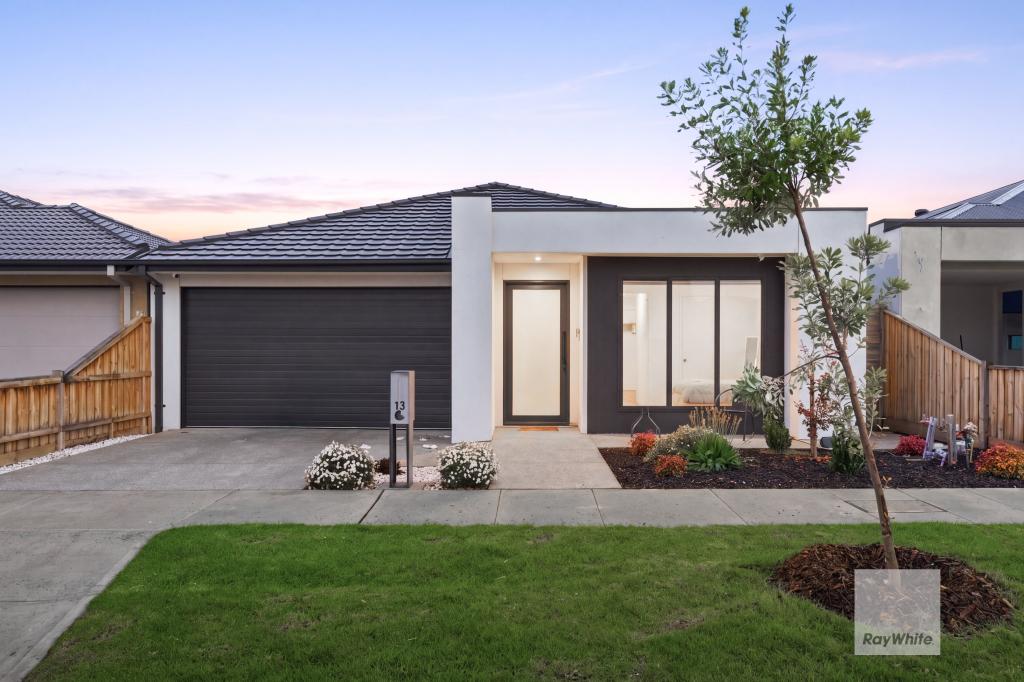 0
0
Similar properties For Rent nearby
See more properties for rent nearby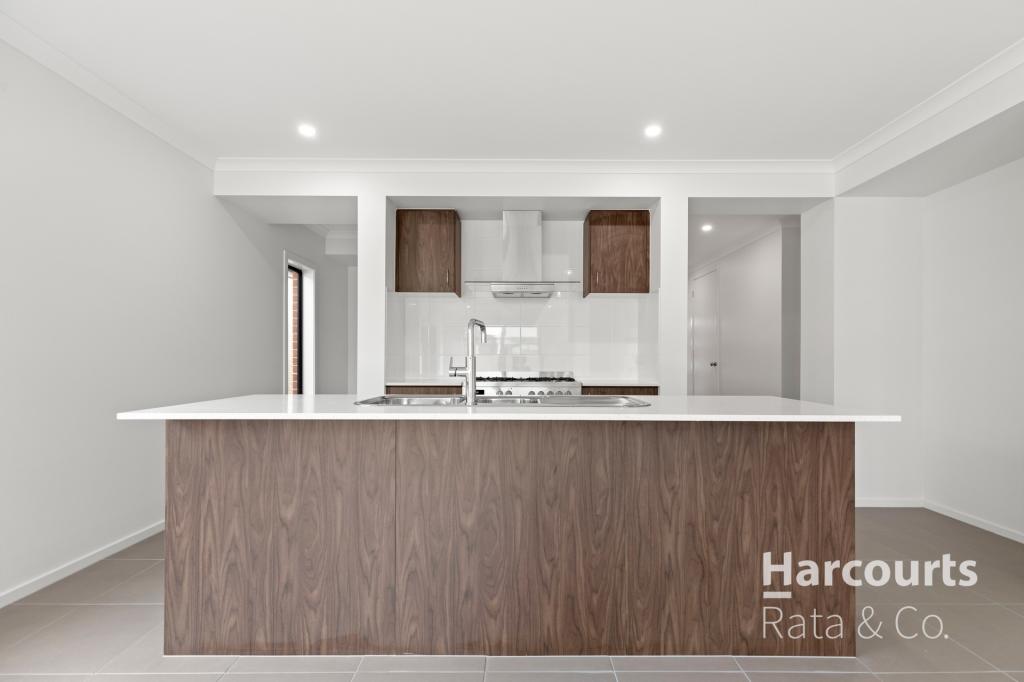 0
0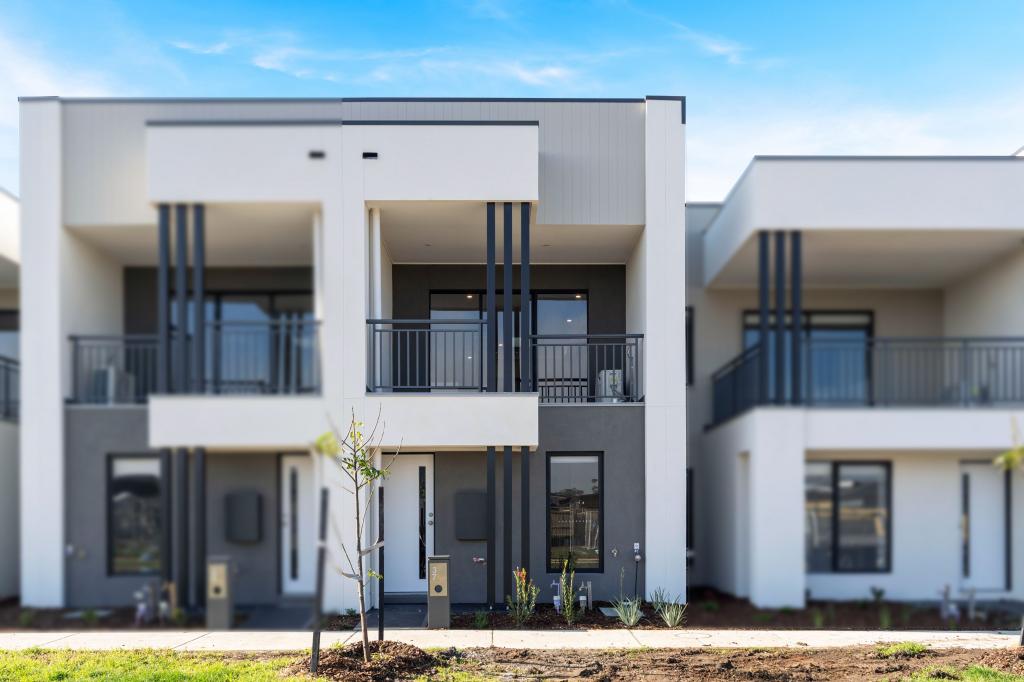 0
0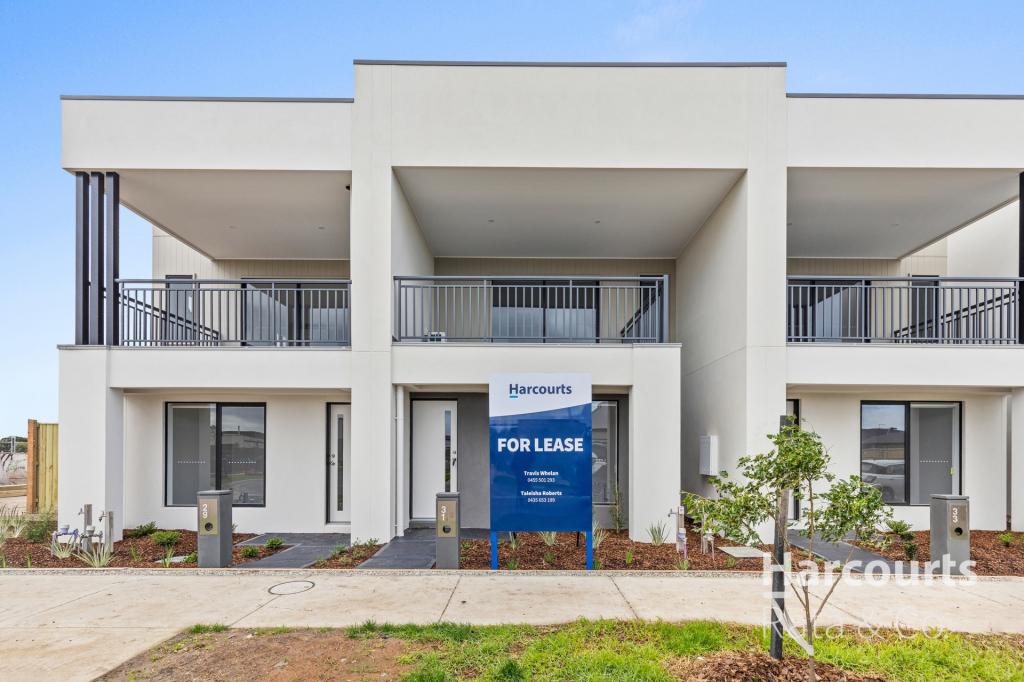 0
0About Mickleham 3064
The size of Mickleham is approximately 54.7 square kilometres. There are 10 parks, covering nearly 3.1% of the total area. The population of Mickleham in 2016 was 3142 people. By 2021 the population was 17452 showing a population growth of 455.4% in the area during that time. The predominant age group in Mickleham is 30-39 years. Households in Mickleham are primarily couples with children and are likely to be repaying $1800 - $2399 per month on mortgage repayments. In general, people in Mickleham work in a professional occupation.In 2021, 75.30% of the homes in Mickleham were owner-occupied compared with 90.60% in 2016.
Mickleham has 17,677 properties. Over the last 5 years, Houses in Mickleham have seen a 13.58% increase in median value, while Units have seen a -2.83% decrease. As at 30 June 2026:
- The median value for Houses in Mickleham is $739,931 while the median value for Units is $660,461.
- Houses have a median rent of $550 while Units have a median rent of $490.
Suburb Insights for Mickleham 3064
Market Insights
Mickleham Trends for Houses
N/A
N/A
View TrendN/A
N/A
Mickleham Trends for Units
N/A
N/A
View TrendN/A
N/A
Neighbourhood Insights
© Copyright 2026. RP Data Pty Ltd trading as Cotality (Cotality). All rights reserved. No reproduction, distribution, or transmission of the copyrighted materials is permitted. The information is deemed reliable but not guaranteed.
While Cotality uses commercially reasonable efforts to ensure the Cotality Data is current, Cotality does not warrant the accuracy, currency or completeness of the Cotality Data and to the full extent permitted by law excludes all loss or damage howsoever arising (including through negligence) in connection with the Cotality Data.
This product uses cookies and other similar technologies to improve and customise your browsing experience, to tailor content and adverts, and for analytics and metrics regarding visitor usage on this product and other media. We may share cookie and analytics information with third parties for the purposes of advertising. By continuing to use our website, you consent to cookies being used. View our Privacy Policy here.
X
