
15 Straun RoadMickleham VIC 3064

Property Details for 15 Straun Rd, Mickleham
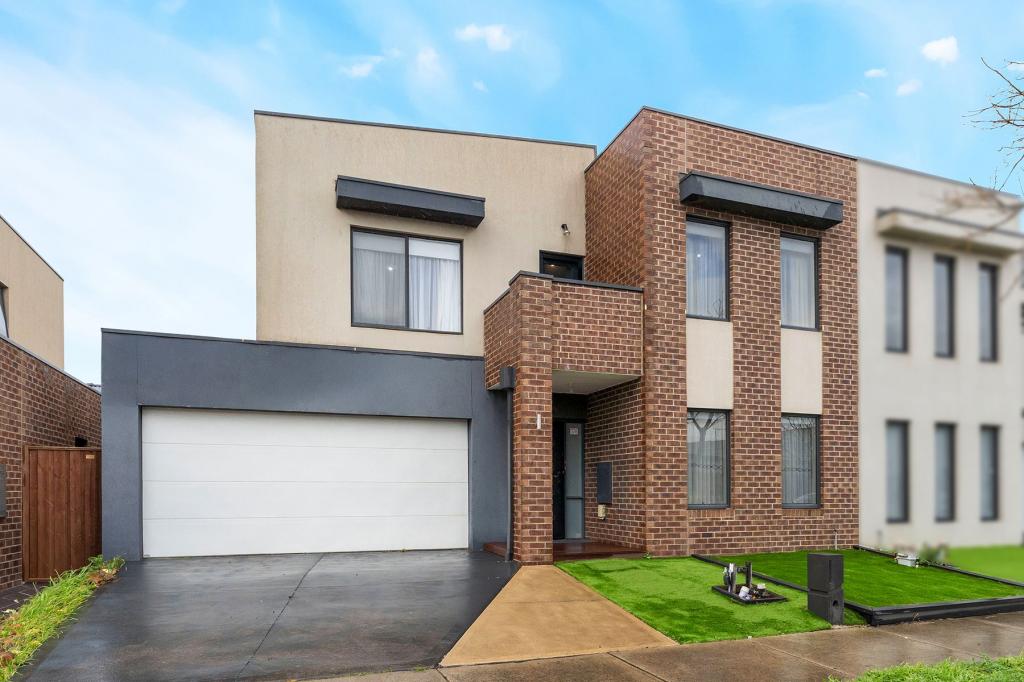
15 Straun Rd, Mickleham is a 3 bedroom, 2 bathroom House with 2 parking spaces. The property has a land size of 350m2. While the property is not currently for sale or for rent, it was last sold in September 2026. There are other 3 bedroom House sold in Mickleham in the last 12 months.
Last Listing description (September 2026)
Ray White Mickleham proudly presents 15 Straun Road, Mickleham-a beautifully designed family residence that combines modern comfort, practical living, and effortless entertaining. Boasting a thoughtfully planned layout with multiple living zones, spacious bedrooms, and an inviting open-plan design, this home is perfectly suited for first-home buyers, growing families, and savvy investors seeking a quality home in one of Mickleham's most sought-after communities.
The heart of the home is the light-filled open-plan living and dining area, seamlessly connected to a contemporary kitchen featuring a large island bench, walk-in pantry, quality appliances, and generous storage. Flowing effortlessly to the undercover alfresco and decked outdoor entertaining area, this home is designed for year-round family gatherings and relaxed outdoor living.
The spacious master bedroom is privately positioned at the front of the home and is complete with a walk-in robe and stylish ensuite. Two additional bedrooms, each with built-in robes, are serviced by a central bathroom and separate WC, providing comfort and convenience for the whole family. A separate lounge at the front of the home offers a second living area, ideal as a theatre room, children's retreat, or home office.
Completing this impressive residence is a double remote garage with internal access, a functional laundry with external access, and a low-maintenance backyard that provides the perfect balance of space and easy upkeep.
Property Features:
• Spacious master bedroom with walk-in robe and private ensuite
• Two additional bedrooms with built-in robes
• Separate formal lounge / second living area
• Light-filled open-plan living and dining area
• Modern kitchen with island bench and walk-in pantry
• Quality appliances and ample cupboard space
• Central family bathroom with separate toilet
• Functional laundry with linen storage
• Undercover alfresco for year-round entertaining
• Decked outdoor entertaining area
• Double remote garage with internal access
• Low-maintenance front and rear gardens
• Ideal for families, first-home buyers, and investors
Situated in a highly desirable pocket of Mickleham, this home is conveniently located close to schools, childcare centres, parks, shopping facilities, public transport, and easy access to major arterial roads, ensuring everyday convenience for the whole family.
An exceptional opportunity to secure a stylish family home in a thriving and fast-growing location-inspect today!
Contact Pardeep on 0430 143 202 today to arrange your inspection.
Photo ID required for all inspections.
For a copy of the Due Diligence Checklist, visit:
http://www.consumer.vic.gov.au/duediligencechecklist
DISCLAIMER: This document has been prepared solely to assist in the marketing of this property. While every care has been taken to ensure the information provided is accurate, we accept no responsibility for any errors or omissions. Interested parties should make their own enquiries and satisfy themselves in all respects.
Property History for 15 Straun Rd, Mickleham, VIC 3064
- 05 Sep 2026Sold for $625,000
- 22 Jul 2026Listed for Sale UNDER OFFER !!
- 15 Mar 2024Sold for $620,000

Recent sales nearby
See more recent sales nearby
Similar properties For Sale nearby
See more properties for sale nearby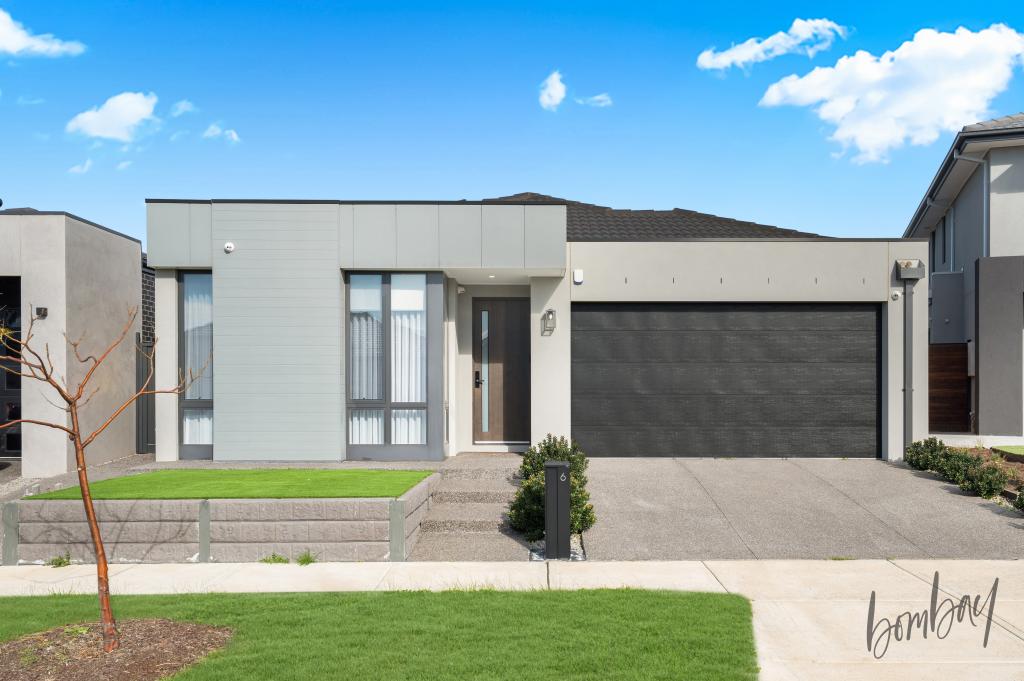 0
0
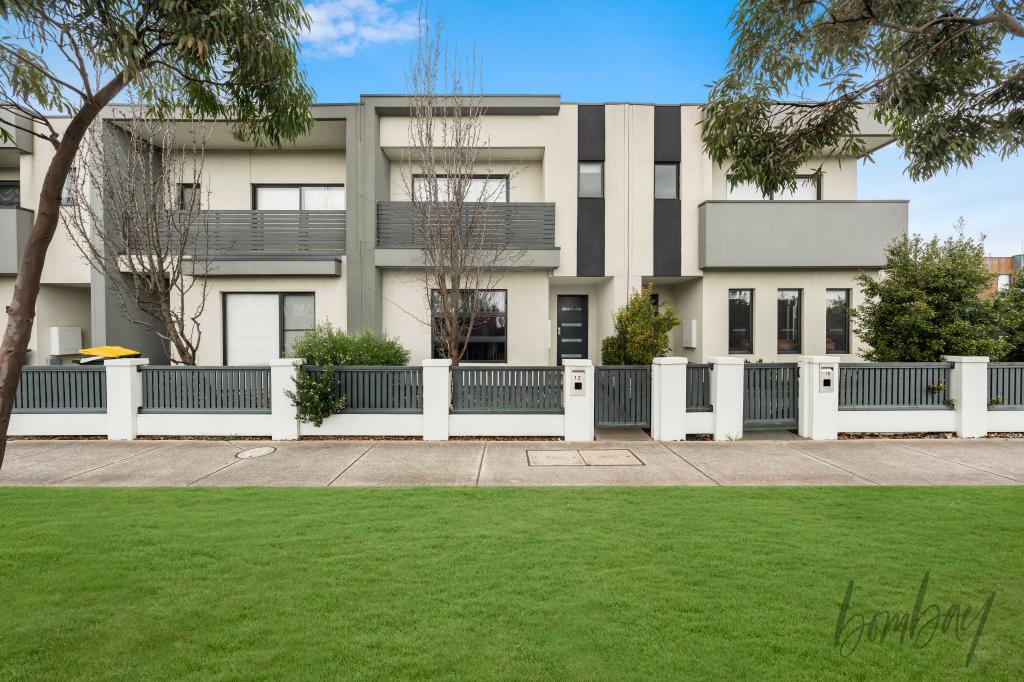 0
0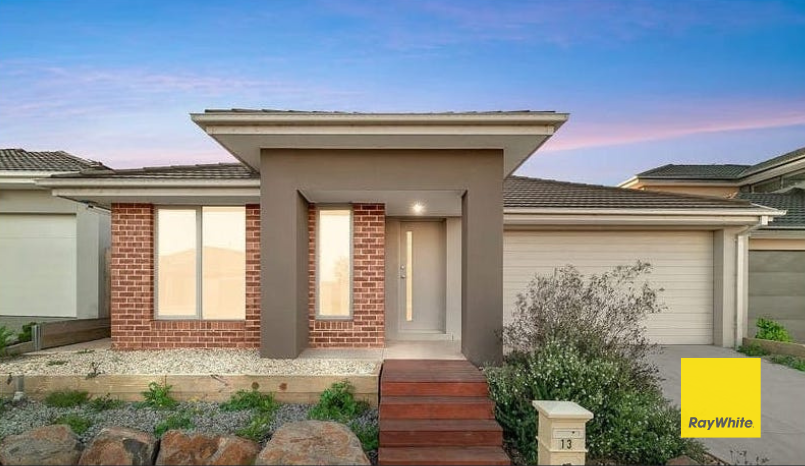 0
0Similar properties For Rent nearby
See more properties for rent nearby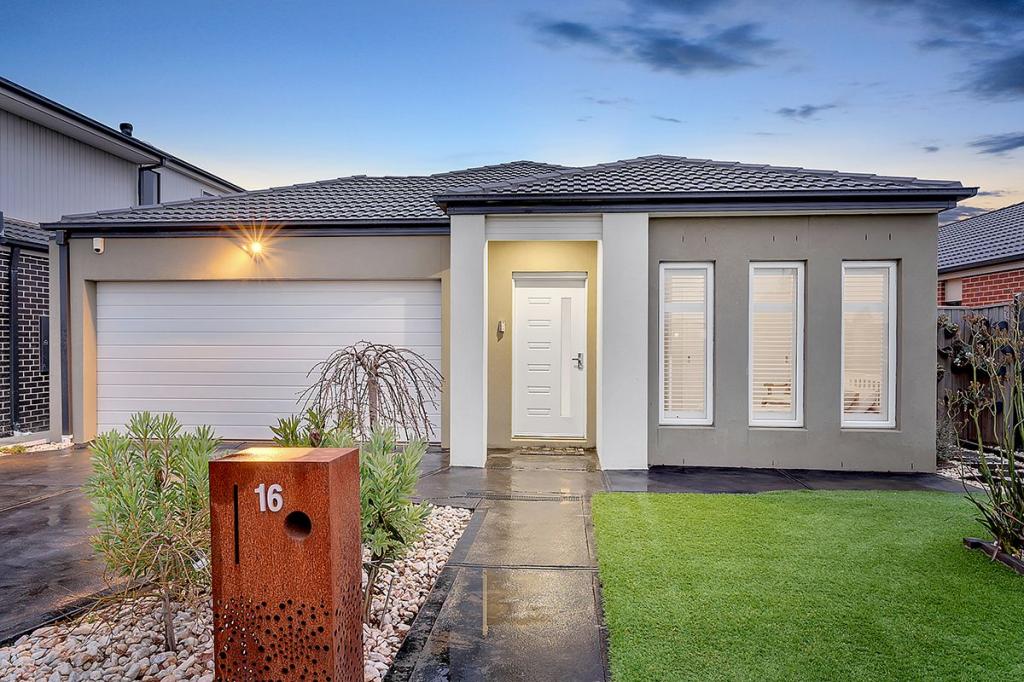 0
0
 0
0 0
0About Mickleham 3064
The size of Mickleham is approximately 54.7 square kilometres. There are 10 parks, covering nearly 3.1% of the total area. The population of Mickleham in 2016 was 3142 people. By 2021 the population was 17452 showing a population growth of 455.4% in the area during that time. The predominant age group in Mickleham is 30-39 years. Households in Mickleham are primarily couples with children and are likely to be repaying $1800 - $2399 per month on mortgage repayments. In general, people in Mickleham work in a professional occupation.In 2021, 75.30% of the homes in Mickleham were owner-occupied compared with 90.60% in 2016.
Mickleham has 17,859 properties. Over the last 5 years, Houses in Mickleham have seen a 7.95% increase in median value, while Units have seen a 13.97% increase. As at 31 August 2026:
- The median value for Houses in Mickleham is $720,836 while the median value for Units is $628,645.
- Houses have a median rent of $545 while Units have a median rent of $490.
Suburb Insights for Mickleham 3064
Market Insights
Mickleham Trends for Houses
N/A
N/A
View TrendN/A
N/A
Mickleham Trends for Units
N/A
N/A
View TrendN/A
N/A
Neighbourhood Insights
© Copyright 2026. RP Data Pty Ltd trading as Cotality (Cotality). All rights reserved. No reproduction, distribution, or transmission of the copyrighted materials is permitted. The information is deemed reliable but not guaranteed.
While Cotality uses commercially reasonable efforts to ensure the Cotality Data is current, Cotality does not warrant the accuracy, currency or completeness of the Cotality Data and to the full extent permitted by law excludes all loss or damage howsoever arising (including through negligence) in connection with the Cotality Data.
This product uses cookies and other similar technologies to improve and customise your browsing experience, to tailor content and adverts, and for analytics and metrics regarding visitor usage on this product and other media. We may share cookie and analytics information with third parties for the purposes of advertising. By continuing to use our website, you consent to cookies being used. View our Privacy Policy here.
X
