
11 Glenferrie AvenueMickleham VIC 3064
Property Details for 11 Glenferrie Ave, Mickleham
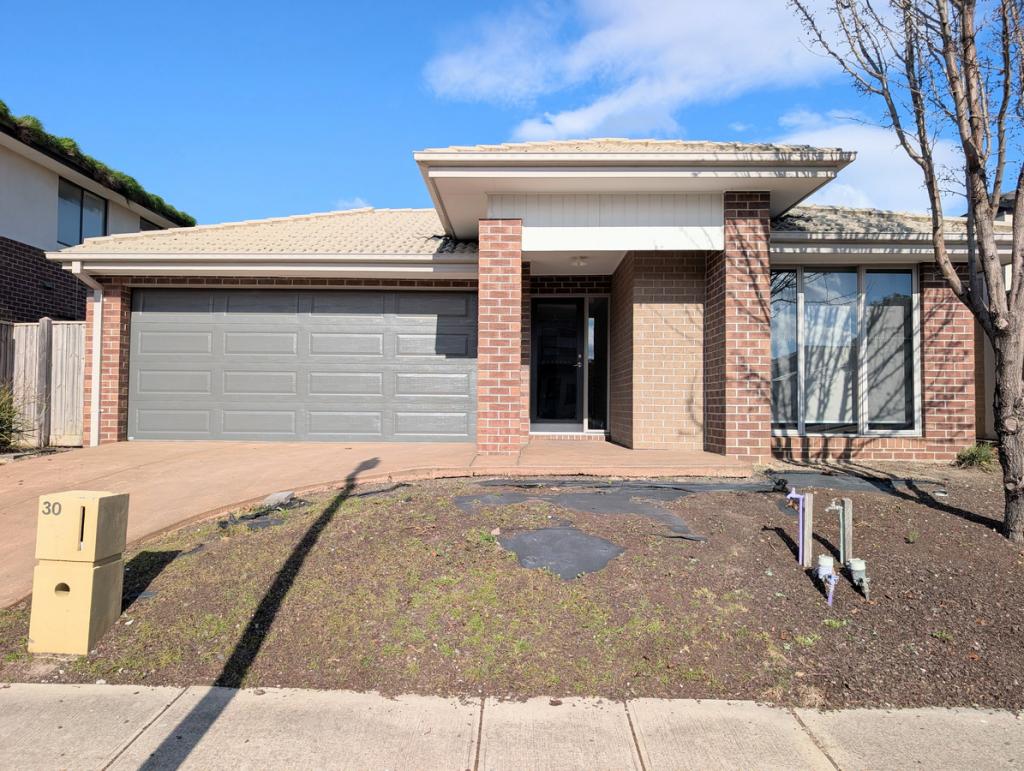
11 Glenferrie Ave, Mickleham is a 4 bedroom, 2 bathroom House with 2 parking spaces and was built in 2015. The property has a land size of 448m2 and floor size of 179m2. While the property is not currently for sale or for rent, it was last sold in March 2024.
Last Listing description (October 2024)
A true "Mickleham Masterpiece", where luxury and comfort blend seamlessly to create the perfect home for you and your family. Prepare to be enchanted by the marvels of this meticulously presented home with each living space designed to provide an unparalleled living experience.
Upon entry you are pleasantly greeted by 9-foot ceilings and high feature doors that create an airy and spacious atmosphere throughout the home, setting the stage for the impeccable craftsmanship that awaits. Gorgeous Vinyl planks adorn the floors, creating a sense of luxury and sophistication. Down-lights throughout the home create a warm and inviting ambiance, while quality blinds and window furnishings add a touch of elegance to every room. Large walk in linen cupboards ensure ample storage and that everything has it's rightful place.
The master bedroom is a true sanctuary with a designer walk-in robe, offering a plethora of storage and a stylish display for your wardrobe. The ensuite boasts dual vanities, large shower with rainfall shower with resort like finishings, perfect for indulging in moments of relaxation and pampering.
The heart of the home offers a brilliant chef's kitchen, featuring quality appliances with extended 40mm stone bench-tops and a huge island bench to gather around for intimate and large family gatherings. The large walk-in butler's pantry allow for seamless meal preparation and clean-up. The sleek finishings and colour palate adds a modern touch to the space.
The open layout provides ample space for relaxation, entertainment, and quality time with loved ones. A spacious and inviting family room, bathed in natural light pouring through large windows exuding warmth and comfort. Adjacent, prepare to be captivated by the meals area, designed to bring the kitchen into play. This thoughtfully designed space seamlessly connects these two essential areas. Every meal becomes a celebration as the enticing aromas from your culinary creations effortlessly fill the air. Picture the joy of sharing breakfasts, lunches, and dinners with family and friends, creating lasting memories around a beautifully set table.
The home offers four stunning bedrooms which are tucked away quietly to give all family members their own private sanctuary when needed. Bedroom 4 is currently set up as a theatre room, however can easily be converted back to a bedroom by the current owner if required..
Step outside and enjoy your private alfresco, and large Merbau decking area, complimented perfectly with lush green grass and low maintenance garden beds ensure your time is better spent relaxing and entertaining family and friends, then slaving in the yard on your personal time.
With ducted heating and split system cooling, you can enjoy year-round comfort, no matter the weather outside. The remote double garage offers convenience and secure off street parking for your vehicles.
This home is where cherished memories will be made, and treasured family moments will unfold. The surrounding neighbourhood offers an array of recreational activities, schools, and convenient shopping options, including Merrifield City shopping centre, ensuring that your family's every need will be met.
Property History for 11 Glenferrie Ave, Mickleham, VIC 3064
- 23 Mar 2024Sold for $736,200
- 04 Mar 2024Listed for Sale SOLD @ AUCTION
- 09 Dec 2015Sold for $204,000

Recent sales nearby
See more recent sales nearby
/assets/perm/jjcfzzqduyi6vbkx77igdpinjq?signature=8f8ff28ab1457f774427cce85eed87a1073c01886871abe136833530f4126957) 0
0/assets/perm/ialvxxf6gui63l7mmxpzdyk6km?signature=7354ac46ecd6975b6f7edd80595e4d0b4465f73d5184c3a6165330df227682cb) 0
0Similar properties For Sale nearby
See more properties for sale nearby 0
0

 0
0 0
0Similar properties For Rent nearby
See more properties for rent nearby 0
0
 0
0
 0
0

About Mickleham 3064
The size of Mickleham is approximately 54.7 square kilometres. There are 10 parks, covering nearly 3.1% of the total area. The population of Mickleham in 2016 was 3142 people. By 2021 the population was 17452 showing a population growth of 455.4% in the area during that time. The predominant age group in Mickleham is 30-39 years. Households in Mickleham are primarily couples with children and are likely to be repaying $1800 - $2399 per month on mortgage repayments. In general, people in Mickleham work in a professional occupation.In 2021, 75.30% of the homes in Mickleham were owner-occupied compared with 90.60% in 2016.
Mickleham has 17,861 properties. Over the last 5 years, Houses in Mickleham have seen a 4.72% increase in median value, while Units have seen a 14.04% increase. As at 30 September 2026:
- The median value for Houses in Mickleham is $715,158 while the median value for Units is $631,643.
- Houses have a median rent of $550 while Units have a median rent of $490.
Suburb Insights for Mickleham 3064
Market Insights
Mickleham Trends for Houses
N/A
N/A
View TrendN/A
N/A
Mickleham Trends for Units
N/A
N/A
View TrendN/A
N/A
Neighbourhood Insights
© Copyright 2026. RP Data Pty Ltd trading as Cotality (Cotality). All rights reserved. No reproduction, distribution, or transmission of the copyrighted materials is permitted. The information is deemed reliable but not guaranteed.
While Cotality uses commercially reasonable efforts to ensure the Cotality Data is current, Cotality does not warrant the accuracy, currency or completeness of the Cotality Data and to the full extent permitted by law excludes all loss or damage howsoever arising (including through negligence) in connection with the Cotality Data.
This product uses cookies and other similar technologies to improve and customise your browsing experience, to tailor content and adverts, and for analytics and metrics regarding visitor usage on this product and other media. We may share cookie and analytics information with third parties for the purposes of advertising. By continuing to use our website, you consent to cookies being used. View our Privacy Policy here.
X
