
11 Gibdon WayMickleham VIC 3064

Property Details for 11 Gibdon Way, Mickleham
11 Gibdon Way, Mickleham is a 4 bedroom, 2 bathroom House with 2 parking spaces and was built in 2026. The property has a land size of 470m2 and floor size of 238m2. While the property is not currently for sale or for rent, it was last sold in August 2026. There are other 4 bedroom House sold in Mickleham in the last 12 months.
Last Listing description (October 2026)
Designed for those who refuse to compromise on quality or space, 11 Gibdon Way presents an exceptional modern lifestyle opportunity in one of Mickleham's most vibrant and connected settings. Combining striking contemporary architecture with a carefully considered layout, this brand-new residence effortlessly redefines everyday family comfort and effortless entertaining.From the moment you step inside, the home envelops you in natural light, high-end finishes, and a seamless flow. At its heart lies an expansive open-plan living and dining domain, designed to easily accommodate vibrant weekend gatherings or quiet family nights in. Extending from this central hub is a stunning sunroom-a serene, sun-drenched retreat ideal for your morning coffee, a reading nook, or relaxed afternoon lounging.The designer kitchen is sure to impress, featuring quality appliances, stone benchtops, generous storage, and ample preparation space. Adding even more practicality is the fully equipped second kitchen, making it perfect for large families, entertaining guests, or preparing meals with ease.The home offers four generously sized bedrooms, including a luxurious master suite complete with a massive walk-in robe and a stylish private ensuite. The remaining three bedrooms feature built-in robes and are serviced by a modern central bathroom finished with quality fixtures and fittings.Step outside to a private, low-maintenance rear yard offering a secure and peaceful setting to unwind or for children to play.Premium Property Features Dual-Kitchen Configuration: A main gourmet designer kitchen complete with stone benchtops and quality appliances, complemented by a fully functional second kitchen for ultimate culinary convenience. Four Generous Bedrooms: Including a lavish master suite featuring an expansive walk-in robe and private ensuite, plus three additional bedrooms with built-in robes. Versatile Living Zones: A light-filled open-plan living and dining area flowing seamlessly into a beautiful, tranquil sunroom. Secure Parking: A remote-controlled double garage featuring internal access and built-in storage solutions. Prime Lifestyle Location: Perfectly situated close to quality local schools, childcare facilities, lush parklands, shopping precincts, and major transport links.This is a rare opportunity to secure a high-calibre, brand-new home tailored for elevated modern living.Don't miss the opportunity to secure this exceptional property that effortlessly elevates family living.Contact us today to arrange your private viewing.DISCLAIMER:This document has been prepared to assist solely in the marketing of this property. While all care has been taken to ensure the information provided herein is correct, we do not take responsibility for any inaccuracies. Accordingly, all interested parties should make their own enquiries to verify the information.
Property History for 11 Gibdon Way, Mickleham, VIC 3064
- 29 Aug 2026Sold for $945,000
- 30 Jul 2026Listed for Sale Auction this Saturday at 3:00 PM
- 02 Jul 2025Sold for $424,000

Recent sales nearby
See more recent sales nearby
/assets/perm/bubq7p7k5ai63owyv6lfmruzxy?signature=2f61e284c671dafbfd1489af23ac86baf0c177e189313a5c5be85c32751a60a2) 0
0Similar properties For Sale nearby
See more properties for sale nearby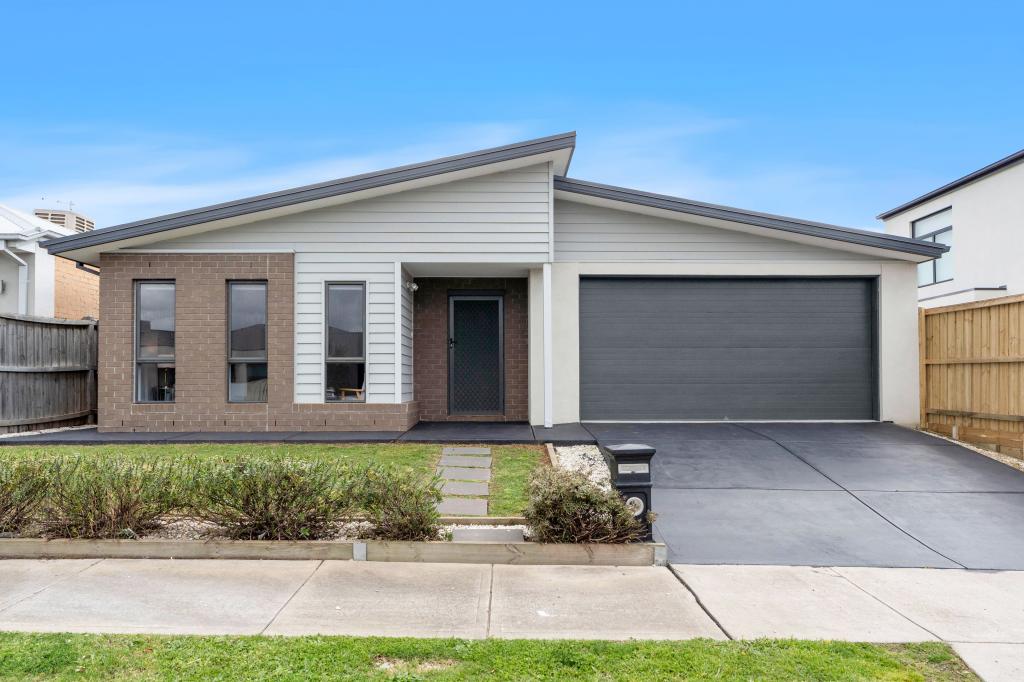 0
0

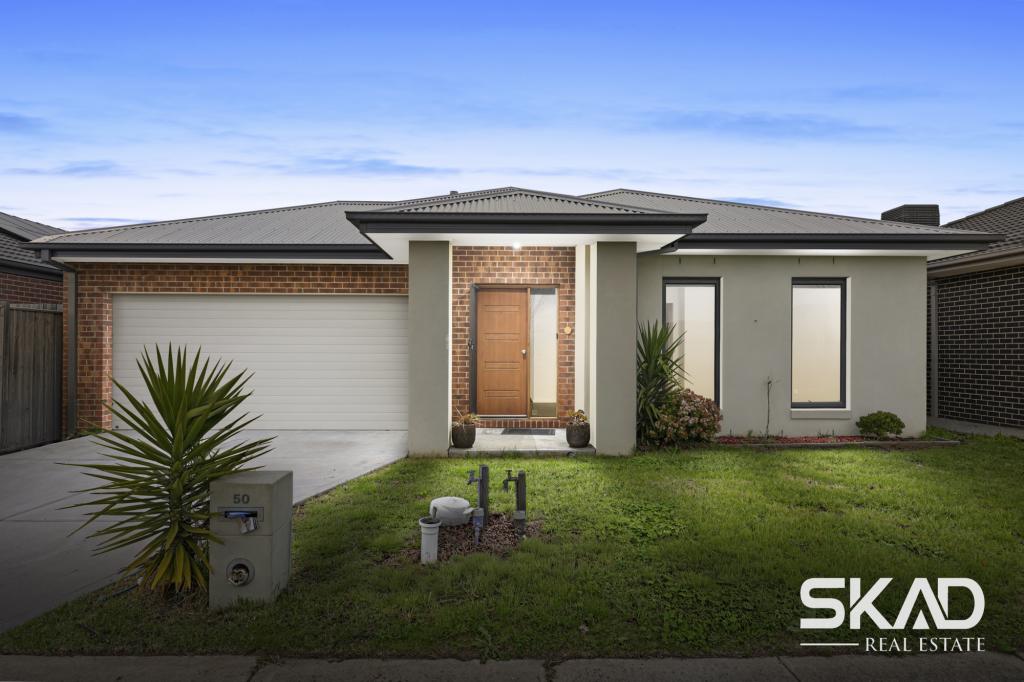 0
0
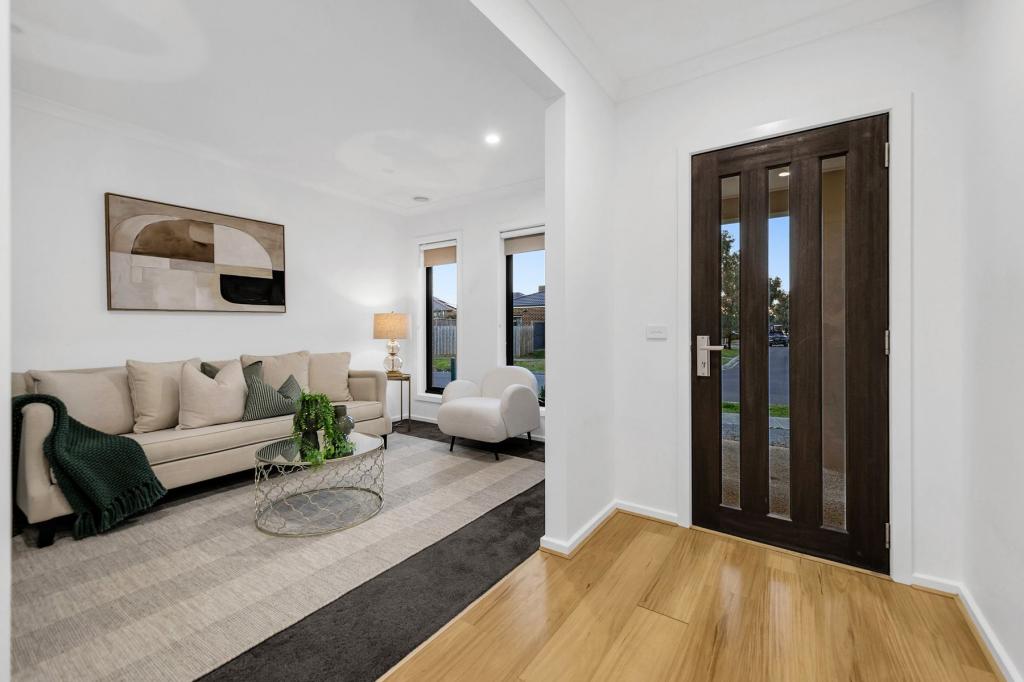 0
0Similar properties For Rent nearby
See more properties for rent nearby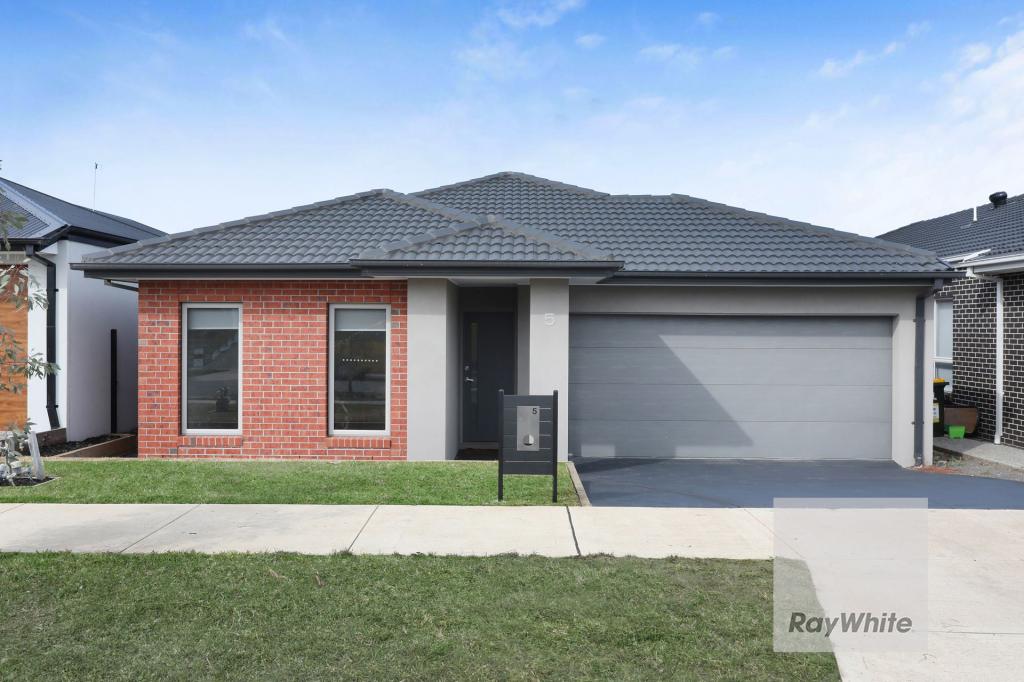 0
0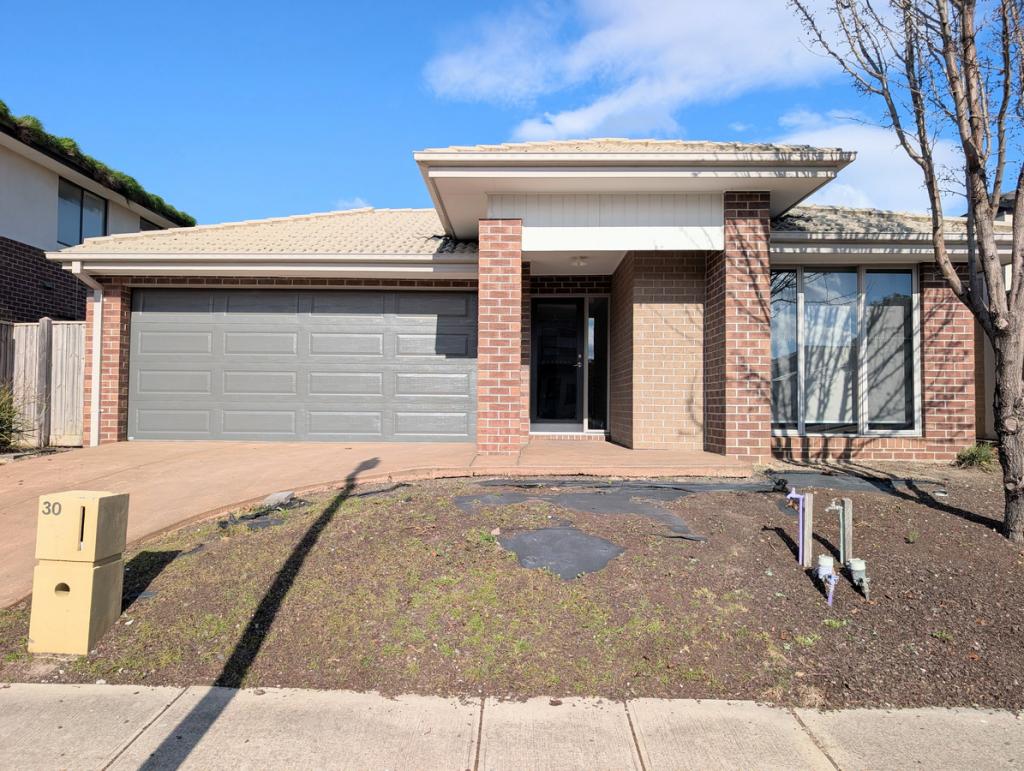 0
0

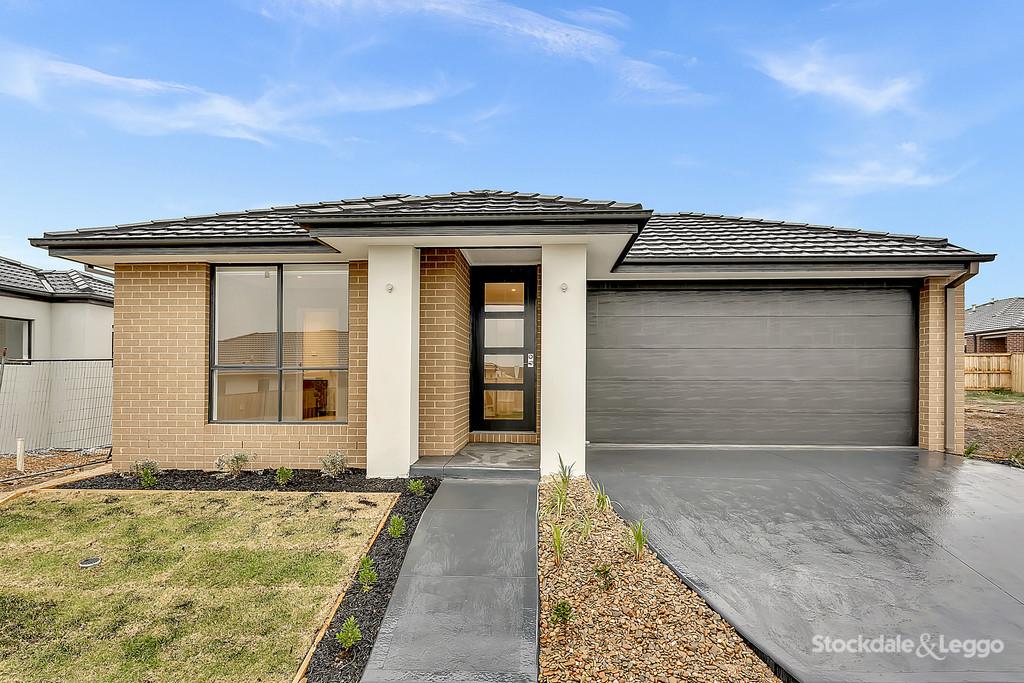 0
0
About Mickleham 3064
The size of Mickleham is approximately 54.7 square kilometres. There are 10 parks, covering nearly 3.1% of the total area. The population of Mickleham in 2016 was 3142 people. By 2021 the population was 17452 showing a population growth of 455.4% in the area during that time. The predominant age group in Mickleham is 30-39 years. Households in Mickleham are primarily couples with children and are likely to be repaying $1800 - $2399 per month on mortgage repayments. In general, people in Mickleham work in a professional occupation.In 2021, 75.30% of the homes in Mickleham were owner-occupied compared with 90.60% in 2016.
Mickleham has 17,859 properties. Over the last 5 years, Houses in Mickleham have seen a 4.72% increase in median value, while Units have seen a 14.04% increase. As at 30 September 2026:
- The median value for Houses in Mickleham is $715,158 while the median value for Units is $631,643.
- Houses have a median rent of $550 while Units have a median rent of $490.
Suburb Insights for Mickleham 3064
Market Insights
Mickleham Trends for Houses
N/A
N/A
View TrendN/A
N/A
Mickleham Trends for Units
N/A
N/A
View TrendN/A
N/A
Neighbourhood Insights
© Copyright 2026. RP Data Pty Ltd trading as Cotality (Cotality). All rights reserved. No reproduction, distribution, or transmission of the copyrighted materials is permitted. The information is deemed reliable but not guaranteed.
While Cotality uses commercially reasonable efforts to ensure the Cotality Data is current, Cotality does not warrant the accuracy, currency or completeness of the Cotality Data and to the full extent permitted by law excludes all loss or damage howsoever arising (including through negligence) in connection with the Cotality Data.
This product uses cookies and other similar technologies to improve and customise your browsing experience, to tailor content and adverts, and for analytics and metrics regarding visitor usage on this product and other media. We may share cookie and analytics information with third parties for the purposes of advertising. By continuing to use our website, you consent to cookies being used. View our Privacy Policy here.
X
