
8 Streeton DriveMerrimu VIC 3340
Property Details for 8 Streeton Dr, Merrimu
8 Streeton Dr, Merrimu is a 4 bedroom, 2 bathroom House with 10 parking spaces and was built in 2015. The property has a land size of 16827m2 and floor size of 176m2. While the property is not currently for sale or for rent, it was last sold in April 2013.
Last Listing description (February 2025)
Set on over 4 acres of land, this beautiful family home features breathtaking views that most can only dream of experiencing. Paired with a highly sought-after location in Merrimu, this property offers the perfect blend of serene and peaceful living while maintaining convenience, with easy access to Melton and Bacchus Marsh via the direct Western Freeway. This location truly stands unmatched.
Upon entering, you will immediately notice the high ceiling and various upgrades that enhance the space on offer. To your left is the first of many living areas, large in size providing space for the whole family to use or to entertain all guests and adjacent on your right is the main bedroom. The bedroom is massive, featuring a huge window allowing the natural light to flood in, while being complimented by the huge walk-in robe and stunning ensuite boasting a floating vanity with a stone bench and double sinks, oversized shower and separate toilet. The entrance is all brought together by the study nook space with a huge window to gaze upon the gardens, making it the ideal place to work from home or study.
As you move down the hallway, you are met with three very generously sized bedrooms, all containing built-in robes, ceiling fans and premium window coverings. All the bedrooms are serviced by a bright central bathroom, with the same style as the ensuite. The rumpus room positioned between the bedrooms is perfect to be used for the kids toy lounge room or third living room for the older kids.
As you get to the heart of the home, you will be taken back by the black butt timber floors, providing that luxury hardwearing look which is complimented by the views flooding in from the multiple windows and huge sliding doors. The massive open living area with enough space to house the whole family while being over looked by the stunning kitchen. With an amazing array of upgrades such as the 40mm stone bench with double under mount sinks, 900mm gas cooktop and electric oven, double draw dishwasher, plenty of bench and cupboard space as well as a massive walk-in pantry boasting the fridge cavity and more bench space!
As you step outside through the stacker sliding doors into the oversized underroof line alfresco, you will immediately notice the polished concrete and built-in BBQ making this the perfect place for all year round entertaining. The entertainment space is overshadowed by the gorgeous views over the vast 4 acres of your property, but with the reserve behind making it feel that the block never ends! The freestanding gazebo surrounded by gardens and a firepit provides yet another space to relax and/or entertain. The shed of your dreams is located within this property! Being 18m and 12m deep, boasting three phase power, a mezzanine floor with storage and a mancave below with a toilet for added convenience. With the sliding door providing the height clearance for access for any vehicle.
The property boasts a long list of inclusions such as; refrigerated heating and cooling, black butt timber flooring, upgraded windows including the back being double glazed, Colourbond roofing, ceiling fans throughout, large laundry with a walk-in linen, double car garage with internal access, multiple water tanks, downlights through-out and so much more!
The property not only provides the country life with amazing views, but also has town water, electricity, sewerage and bottle gas! So if your looking to make a change without compromising, Call Shane today before the opportunity disappears.
(Photo ID is Required at all Open For Inspections)
At YPA Melton "Our Service Will Move You"
DISCLAIMER: Every precaution has been taken to establish the accuracy of the above information but it does not constitute any representation by the vendor/ agent and agency.
Property History for 8 Streeton Dr, Merrimu, VIC 3340
- 10 Dec 2024Listed for Sale $1,869,000 - $1,899,000
- 30 Mar 2016Listed for Sale $449,000
- 23 Apr 2013Sold for $360,000

Recent sales nearby
See more recent sales nearby

/assets/perm/ej42cwv6kyi6nmeavovrrywyia?signature=563911de0f7253634c54e181d61db07927f0ba6974d5ce1f885142fe403bc531) 0
0Similar properties For Sale nearby
See more properties for sale nearby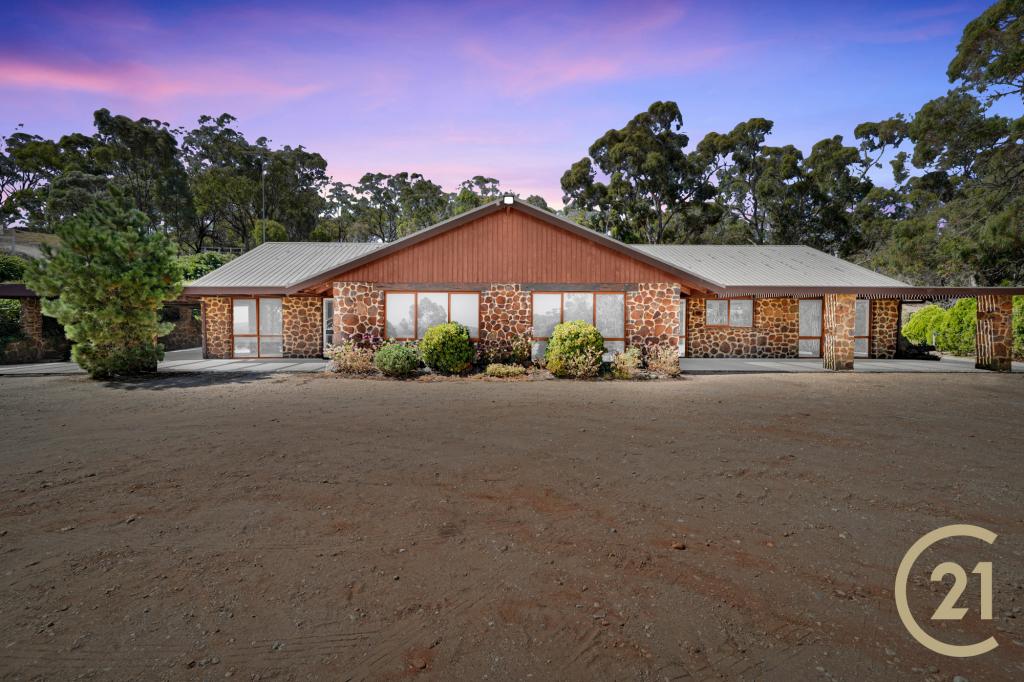 0
0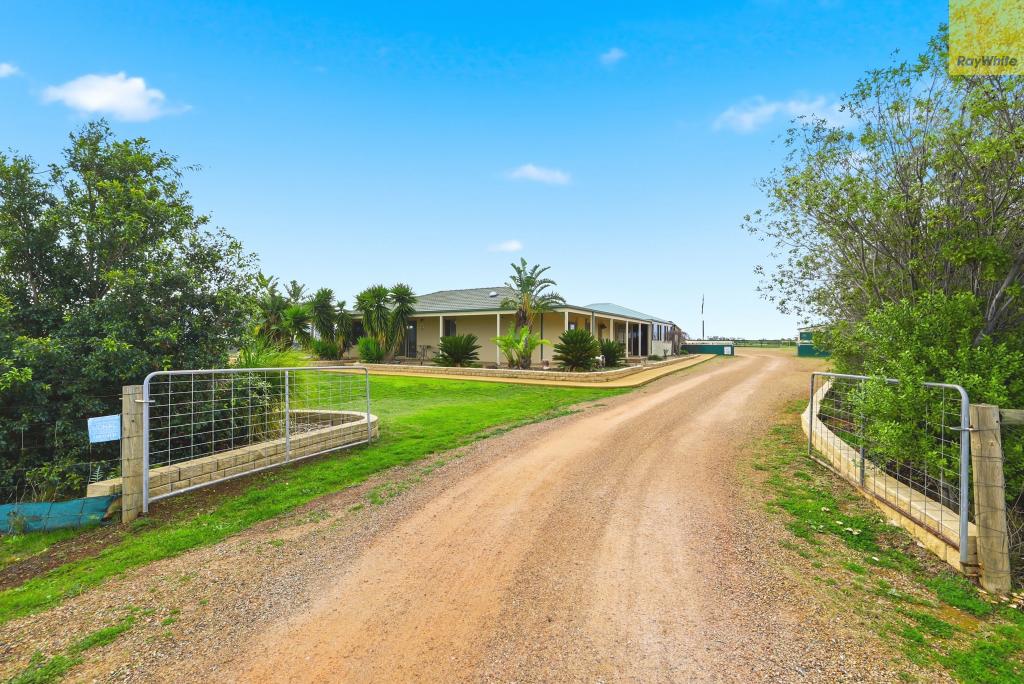 0
0
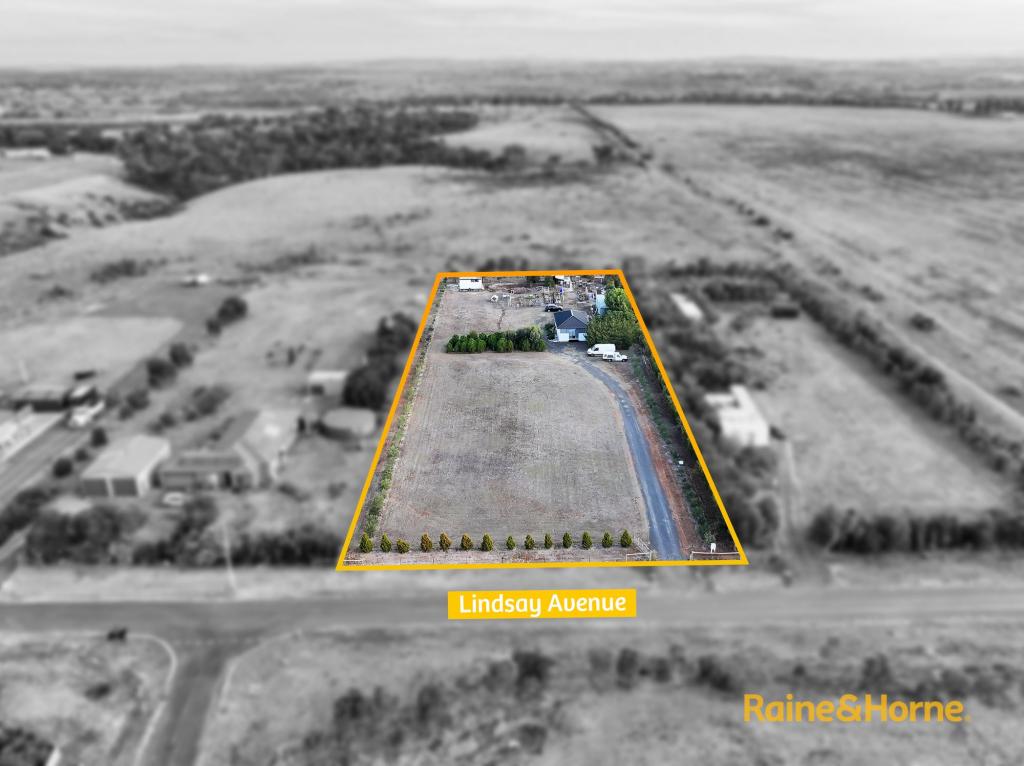 0
0About Merrimu 3340
The size of Merrimu is approximately 18.7 square kilometres. There are 6 parks, covering nearly 0.6% of the total area. The population of Merrimu in 2016 was 374 people. By 2021 the population was 397 showing a population growth of 6.2% in the area during that time. The predominant age group in Merrimu is 40-49 years. Households in Merrimu are primarily couples with children and are likely to be repaying $1800 - $2399 per month on mortgage repayments. In general, people in Merrimu work in a trades occupation.In 2021, 89.20% of the homes in Merrimu were owner-occupied compared with 84.20% in 2016.
Merrimu has 185 properties. Over the last 5 years, Houses in Merrimu have seen a 6.75% increase in median value. As at 30 September 2026:
- The median value for Houses in Merrimu is $705,268 while the median value for Units is $635,709.
Suburb Insights for Merrimu 3340
Market Insights
Merrimu Trends for Houses
N/A
N/A
View TrendN/A
N/A
Merrimu Trends for Units
N/A
N/A
View TrendN/A
N/A
Neighbourhood Insights
© Copyright 2026. RP Data Pty Ltd trading as Cotality (Cotality). All rights reserved. No reproduction, distribution, or transmission of the copyrighted materials is permitted. The information is deemed reliable but not guaranteed.
While Cotality uses commercially reasonable efforts to ensure the Cotality Data is current, Cotality does not warrant the accuracy, currency or completeness of the Cotality Data and to the full extent permitted by law excludes all loss or damage howsoever arising (including through negligence) in connection with the Cotality Data.
This product uses cookies and other similar technologies to improve and customise your browsing experience, to tailor content and adverts, and for analytics and metrics regarding visitor usage on this product and other media. We may share cookie and analytics information with third parties for the purposes of advertising. By continuing to use our website, you consent to cookies being used. View our Privacy Policy here.
X
