
10 Mckenzie CourtMerrimu VIC 3340
Property Details for 10 Mckenzie Ct, Merrimu
10 Mckenzie Ct, Merrimu is a 6 bedroom, 4 bathroom House with 13 parking spaces and was built in 1995. The property has a land size of 12141m2 and floor size of 204m2. While the property is not currently for sale or for rent, it was last transferred in May 2018.
Last Listing description (September 2026)
Tightly held for 25 years, "Woomala" presents a quintessentially Australian lifestyle property on just over 3 acres (approx.), delivering character, privacy, creativity, and remarkable versatility. Executed with confidence and shaped by innovative vision, the property comprises a main residence as well as 2 separate studios, creating exceptional intergenerational capacity or bed and breakfast/tourism potential (STCA) in a setting made to soak in the atmosphere.The main residence is a family homestead introduced by a wide, deep-set veranda, opening to light-filled interiors with 2.7m-high ceilings and ceiling roses. A lounge with box bay window seat and hidden storage is warmed by a gas log fireplace with solid mantle, while rich Tassie Myrtle cabinetry anchors the kitchen, appointed with granite benchtops, Bosch oven and induction cooktop, plus an Asko dishwasher. Dining and living areas extend the home's everyday comfort, while a vast billiards/games room with inbuilt wet bar, food prep room/utility area, and powder room adds outstanding entertaining appeal.An enclosed alfresco with a trio of glass stacker doors creates easy movement to the rear yard and poolside setting, where a frameless glass-fenced, salt-chlorinated pool, heated 8-person spa, and cabana enhance the resort-style atmosphere. Four lavish bedrooms with built-in robes include a primary bedroom with ensuite, while the remaining bedrooms are served by the central bathroom with shower and bath. Further main-home features include remote-controlled entry gates, electric exterior shutters, ducted heating, refrigerated cooling, and ceiling fans.Adding to the home's remarkable adaptability, two studio cottages have been thoughtfully incorporated. One studio includes a full kitchen, meals area, bedroom suite with lounge area, bathroom, laundry, split system, and fans. The other studio delivers a kitchen with granite island, stone surfaces, soft-close drawers, Westinghouse oven/cooktop, and dishwasher, plus a huge bedroom with mirrored built-in robes, striking all-granite bathroom with strong contemporary sophistication and walk-in shower, European laundry, integrated remote-controlled double garage, split system heating/cooling, and a 2nd integrated remote-controlled 4-car garage with copious storage.A custom-built redgum miner's cottage with log fireplace and raked ceiling provides a cosy, earthy retreat or ideal creative space, while a 2nd multipurpose redgum cottage/storage house with a functioning exterior water wheel and wagon shed adds further character and utility.The gardens are extraordinary, expertly designed by landscape architect Robyn Payne, as featured in Australian Home Beautiful magazine. Large-scale yet relaxed, the design combines simple plantings of trees, shrubs, perennials, hardy natives, and exotic species, with foliage colour and texture enriched by old farm relics, decorative windmills, and imaginative focal points that evoke an easy Australian spirit. Manicured lawns, reclaimed timber walkways, and a circular pathway to the front yard create a memorable arrival, complemented by a tranquil water feature feeding a fish-filled pond with a resident frog.Plentiful native species attract vibrant birdlife including currawongs, magpies, mudlarks, wrens, rosellas, rainbow lorikeets, kookaburras, willy wagtails, tawny frogmouths, and eagles, while a pair of eagle gargoyles adds another distinctive detail. Formal landscaping extends beyond the fencing to 1 acre (approx.) of native bushland, deepening the property's private sense of escape.Further infrastructure comprises a garage/workshop with concreted floor, hoist, and wood-fuelled Ned Kelly heater; powered clear-span caravan shed/garage; 6m x 9m (approx.) shed with 2 barn doors; additional 2 sets of gates to access the property; wood and machinery covered storage areas; town and bore water; 3 x 22,500L (approx.) water tanks; a 160,000L (approx.) water tank; irrigated grounds; 2-phase power throughout; a circular fenced dog run around a magnificent old stringybark tree; and a dunny that hearkens to colonial humour.Less than a 10-minute drive to Bacchus Marsh township and convenient freeway access, the property is zoned to Darley Primary School and Bacchus Marsh College, while also close to a selection of private schools and childcare centres. With a faraway feel that never compromises convenience, "Woomala" is a rare Australiana estate where lifestyle, imagination, and multi-generational possibility unfold on a remarkable scale.A one-of-a-kind country world where every building, garden path, and character-rich detail tells its own unforgettable story.
Property History for 10 Mckenzie Ct, Merrimu, VIC 3340
- 16 Sep 2026Listed for Sale Contact Agent
- 17 May 2018Transferred
- 04 Apr 2001Sold for $315,000

Recent sales nearby
See more recent sales nearby

/assets/perm/7uewtsn6cii6ncn2d5gcjrgh24?signature=1e36db975421ee4a731738554e506688df613a80836e253a595ae79b6259d732) 0
0Similar properties For Sale nearby
See more properties for sale nearby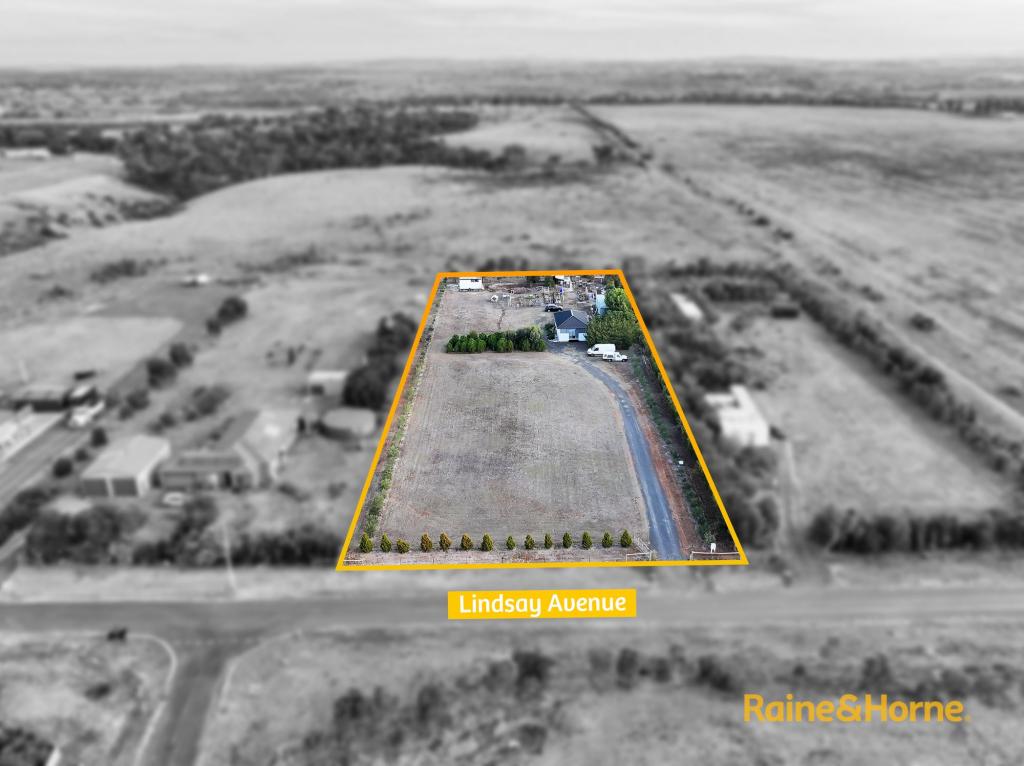 0
0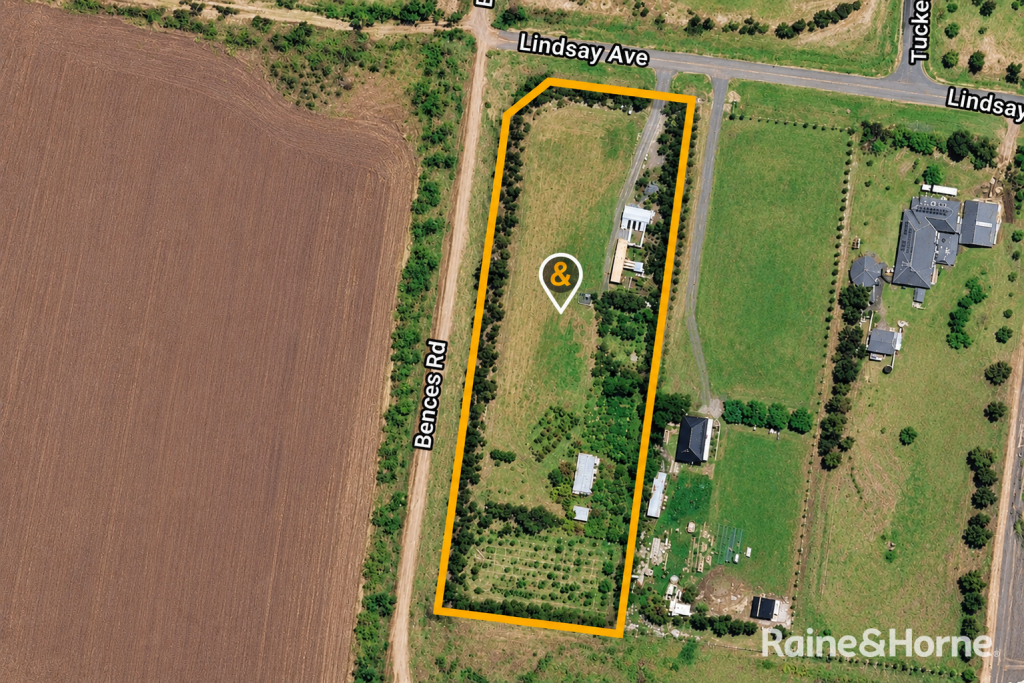 0
0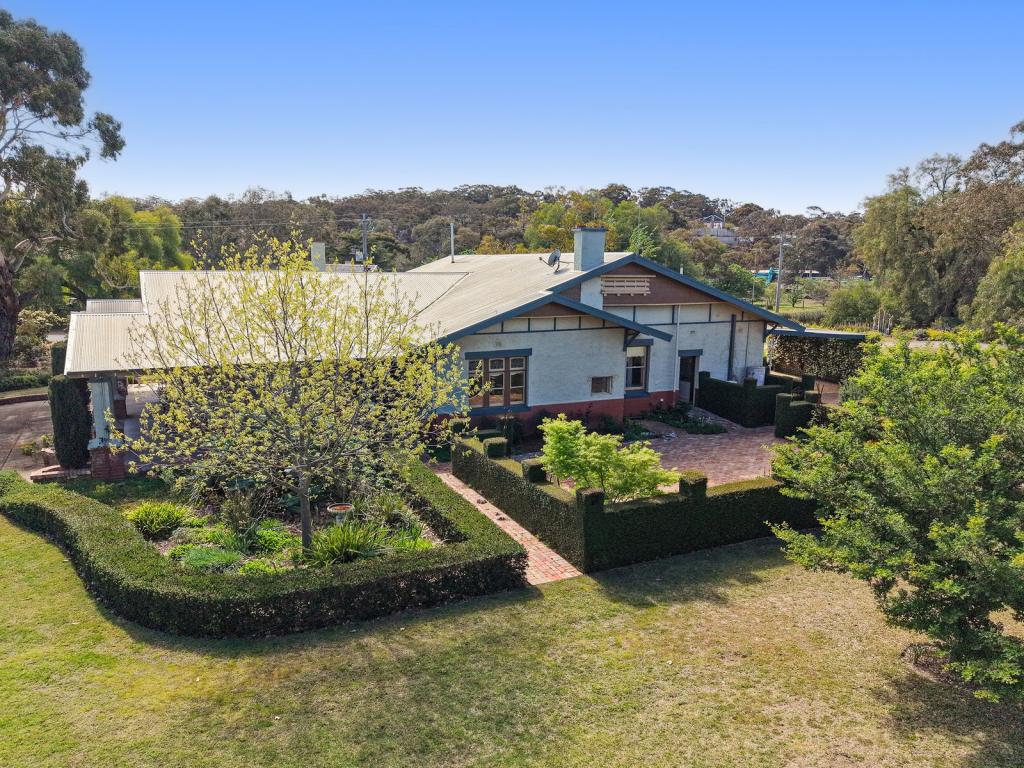 0
0Similar properties For Rent nearby
See more properties for rent nearby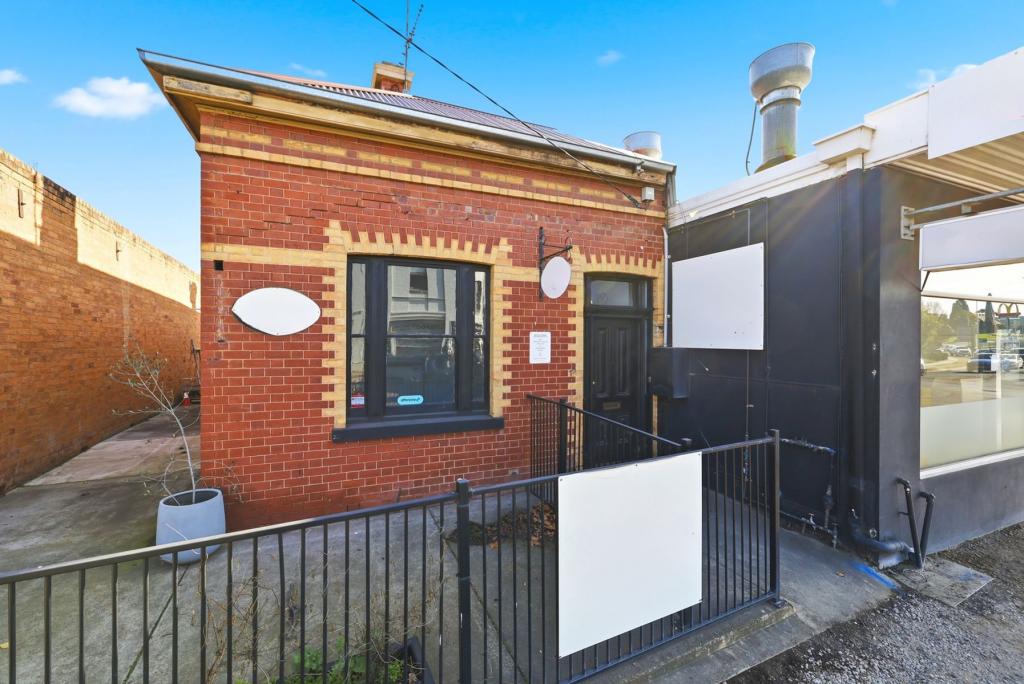 0
0 0
0
 0
0
About Merrimu 3340
The size of Merrimu is approximately 18.7 square kilometres. There are 6 parks, covering nearly 0.6% of the total area. The population of Merrimu in 2016 was 374 people. By 2021 the population was 397 showing a population growth of 6.2% in the area during that time. The predominant age group in Merrimu is 40-49 years. Households in Merrimu are primarily couples with children and are likely to be repaying $1800 - $2399 per month on mortgage repayments. In general, people in Merrimu work in a trades occupation.In 2021, 89.20% of the homes in Merrimu were owner-occupied compared with 84.20% in 2016.
Merrimu has 185 properties. Over the last 5 years, Houses in Merrimu have seen a -0.46% decrease in median value. As at 31 August 2026:
- The median value for Houses in Merrimu is $718,987 while the median value for Units is $636,529.
Suburb Insights for Merrimu 3340
Market Insights
Merrimu Trends for Houses
N/A
N/A
View TrendN/A
N/A
Merrimu Trends for Units
N/A
N/A
View TrendN/A
N/A
Neighbourhood Insights
© Copyright 2026. RP Data Pty Ltd trading as Cotality (Cotality). All rights reserved. No reproduction, distribution, or transmission of the copyrighted materials is permitted. The information is deemed reliable but not guaranteed.
While Cotality uses commercially reasonable efforts to ensure the Cotality Data is current, Cotality does not warrant the accuracy, currency or completeness of the Cotality Data and to the full extent permitted by law excludes all loss or damage howsoever arising (including through negligence) in connection with the Cotality Data.
This product uses cookies and other similar technologies to improve and customise your browsing experience, to tailor content and adverts, and for analytics and metrics regarding visitor usage on this product and other media. We may share cookie and analytics information with third parties for the purposes of advertising. By continuing to use our website, you consent to cookies being used. View our Privacy Policy here.
X
