
7007 Friesian StreetMernda VIC 3754
Property Details for 7007 Friesian St, Mernda
7007 Friesian St, Mernda is a 3 bedroom, 2 bathroom House with 2 parking spaces and was built in 2016. The property has a land size of 311m2.
Last Listing description (April 2016)
311m2 corner block....TITLED land, ready to be built on! Be in your new home before Christmas!!
Our homes come standard with quality inclusions, industry leading guarantees/warranties and brand names that you trust:
FIXED site costs including all developer & council requirements
450mm eaves to front
2590mm high ceilings throughout
Quality floor coverings
Stylish blinds
Coloured concrete driveway
Flyscreens & fly doors
Westinghouse stainless steel appliances
25 year structural guarantee
12 month service warranty
Plus bonus turn-key inclusions at no charge for March ONLY:
- Front landscaping
- Letterbox
- Clothesline
About the Mernda Villages Estate....
Conveniently situated 25 km from the CBD, beside the popular suburbs Mernda Villages was named the UDIA's 2014 winner of Victoria s Best Masterplanned Community. Well-established in Melbourne s northern corridor, Mernda Villages is ideal for Whittlesea families who want the convenience of a modern lifestyle with the old-fashioned standards of a real community.
More than 2,000 families make up the villages, which are in walking distance to the schools, childcare, medical centre and community facilities of the Mernda Villages Town Centre. With new land releases regularly, there is land for sale to suit your needs or just the right house and land package.
People know their neighbours in Mernda Villages, their children play and go to school together, and the rolling parklands and wide-open spaces set the scene for a strong sense of community spirit and friendly atmosphere.
Our exciting Link & Learn program allows local residents to connect with each other and acquire interesting new skills through fun and creative events.
About the Jasper 17 design....
With its free-flowing spaces and contemporary style, the Jasper is ideal for the modern family. Thoughtfully designed, the master bedroom features a cleverly designed walk-in robe and ensuite. Two additional bedrooms offer a touch of luxury with built-in robes. The open plan kitchen is complete with a stunning island bench, perfect for informal meals, with a walk-in pantry to accommodate all your kitchen needs. The large dining and living areas are perfect spaces for the whole family to enjoy.
For further details about this home and land package please click 'email agent' link above.
^Floorplan depicts a traditional facade, modern facade shown and included in price. Facade image is an artist impression for illustrative purposes only and may show decorative items not included in the base price including path, fencing, landscaping, coach lights and furnishings. $10,000 First Home Owner Grant deducted from price. Block and building dimensions may vary from the illustration and the details shown. Accordingly any prices specified do not include the supply of any of those items. For more information on the pricing and specification of this home please contact a New Homes Consultant. ABN Group Victoria has permission of the owner of the land to advertise the land as part of the price specified. The land price does not include transfer duty, settlement costs or any other fees or disbursements associated with the settlement of the land. Prices may vary and be subject to change once all siteworks plans are completed and the current market value of the land and other relevant costs are taken into consideration. ABN Group Victoria and the owner of the land reserve the right to change their prices without notice. (July, 2015)
Property History for 7007 Friesian St, Mernda, VIC 3754
- 07 Mar 2016Listed for Sale Not Disclosed

Recent sales nearby
See more recent sales nearby/assets/perm/ljbi562wryi65bvyx6k3ce7dsi?signature=d0c0d758aafaf7c7aab228eca6fe085af173ef165640a0cbdb59289aeb122553) 0
0
/assets/perm/bj56tqo3yii6noyh2fgit4mcvu?signature=5b9bf767bb01620fd442f9f275e99ea406b0aad318fa0a4a78430bb961d38ecc) 0
0
/assets/perm/ylibd5adb4i6vgyg27tivmm6qq?signature=e4af651e4cfdb290a3bcfaed835d1254e27bb443e66f7bd35c652f42f3114313) 0
0Similar properties For Sale nearby
See more properties for sale nearby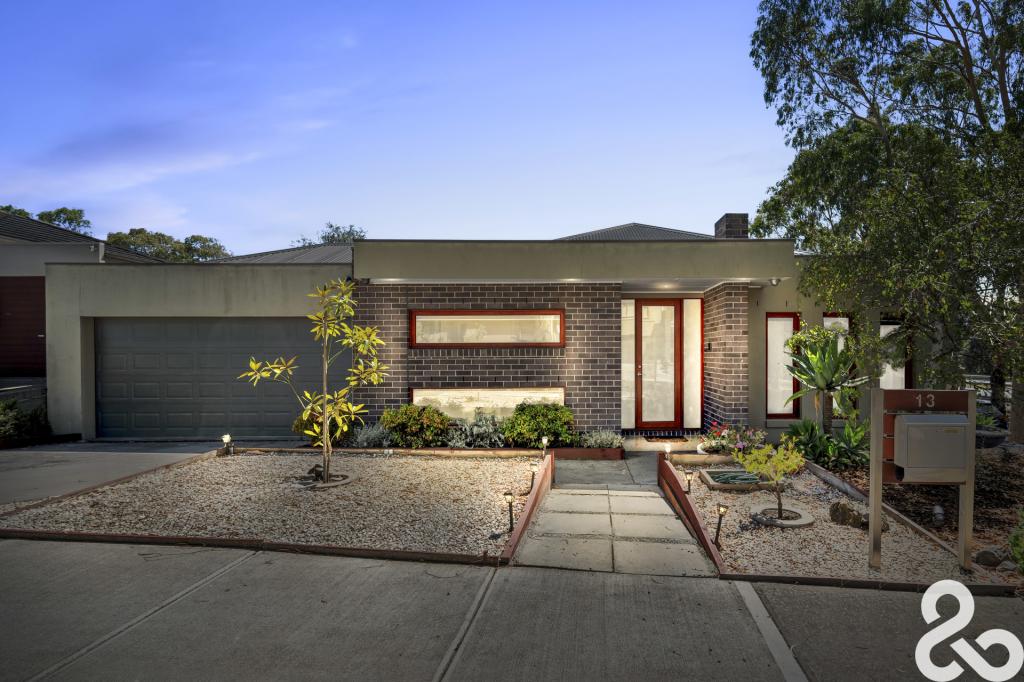 0
0
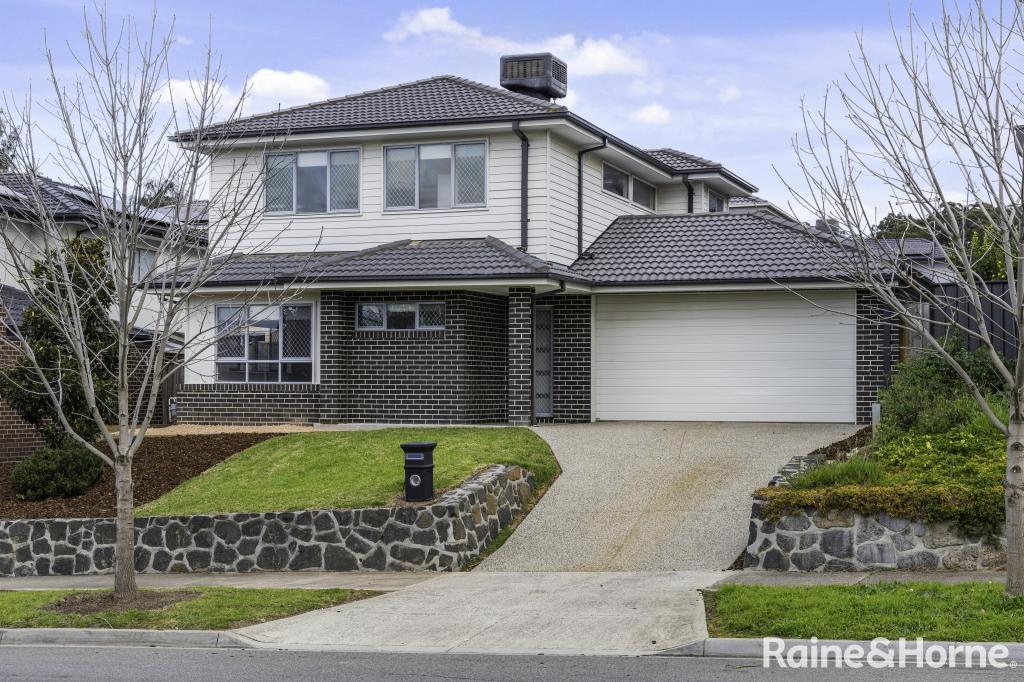 0
0
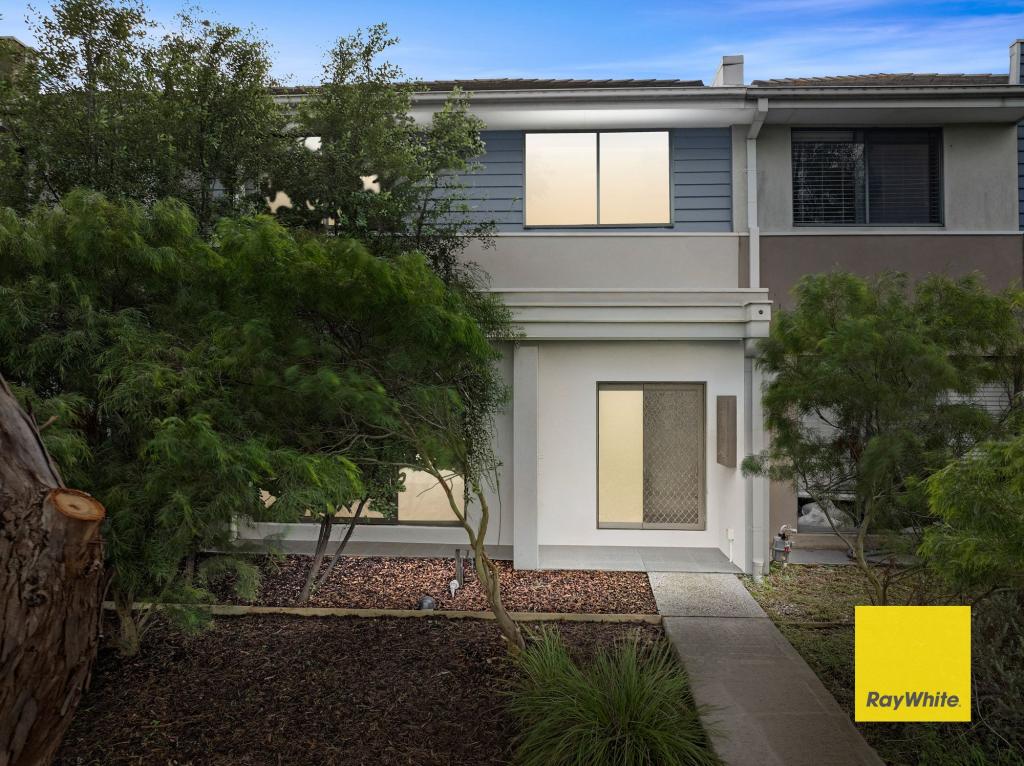 0
0Similar properties For Rent nearby
See more properties for rent nearby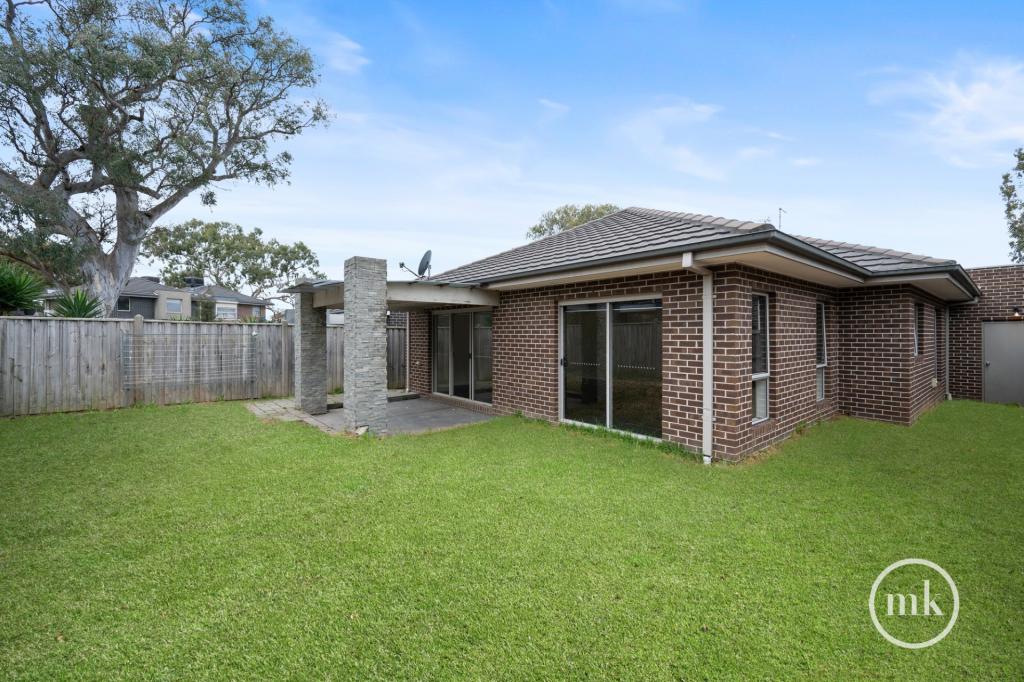 0
0
 0
0
 0
0
About Mernda 3754
The size of Mernda is approximately 22.5 square kilometres. There are 104 parks, covering nearly 9.4% of the total area. The population of Mernda in 2016 was 16458 people. By 2021 the population was 23369 showing a population growth of 42.0% in the area during that time. The predominant age group in Mernda is 30-39 years. Households in Mernda are primarily couples with children and are likely to be repaying $1800 - $2399 per month on mortgage repayments. In general, people in Mernda work in a professional occupation.In 2021, 69.40% of the homes in Mernda were owner-occupied compared with 69.90% in 2016.
Mernda has 10,883 properties. Over the last 5 years, Houses in Mernda have seen a 13.76% increase in median value, while Units have seen a 23.36% increase. As at 31 July 2026:
- The median value for Houses in Mernda is $771,610 while the median value for Units is $544,257.
- Houses have a median rent of $550 while Units have a median rent of $500.
Suburb Insights for Mernda 3754
Market Insights
Mernda Trends for Houses
N/A
N/A
View TrendN/A
N/A
Mernda Trends for Units
N/A
N/A
View TrendN/A
N/A
Neighbourhood Insights
© Copyright 2026. RP Data Pty Ltd trading as Cotality (Cotality). All rights reserved. No reproduction, distribution, or transmission of the copyrighted materials is permitted. The information is deemed reliable but not guaranteed.
While Cotality uses commercially reasonable efforts to ensure the Cotality Data is current, Cotality does not warrant the accuracy, currency or completeness of the Cotality Data and to the full extent permitted by law excludes all loss or damage howsoever arising (including through negligence) in connection with the Cotality Data.
This product uses cookies and other similar technologies to improve and customise your browsing experience, to tailor content and adverts, and for analytics and metrics regarding visitor usage on this product and other media. We may share cookie and analytics information with third parties for the purposes of advertising. By continuing to use our website, you consent to cookies being used. View our Privacy Policy here.
X
