
3 Ash GroveMenzies Creek VIC 3159
Property Details for 3 Ash Gr, Menzies Creek
3 Ash Gr, Menzies Creek is a 4 bedroom, 2 bathroom House with 4 parking spaces and was built in 2015. The property has a land size of 2585m2 and floor size of 386m2. While the property is not currently for sale or for rent, it was last sold in November 2023.
Last Listing description (November 2023)
Prepare to be swept away by this extraordinary, architect-designed residence, sitting majestically on a half-acre rise with breathtaking unobstructed 180-degree views of Aura Vale Lake and Cardinia Reservoir. A flawless example of bespoke design elements and refined luxury living, this exemplary property with feature walls of Moore River West Australian limestone is not just a home, but rather a statement of style, a masterpiece of architectural art, and a sanctuary for those who appreciate both beauty and history. Expertly designed over split-levels and gracefully constructed with luxurious and reclaimed materials, this home drenched in natural light promises a lifestyle of unparalleled sophistication blended with comfortable family living. And whether you are poolside or fireside, comfort, class and soul-soothing vistas including stunning sunrises and sunsets are always within sight.
Presiding over the property with quiet dignity, a resplendent century old palm sits at the entrance, its majestic presence setting the perfect stage for what awaits within. Step over the threshold of the cherished Haveli front door, rich with the wisdom of its century-long history, and you are immediately welcomed into a world of unrivalled elegance.
From ravishing Brazilian granite benchtops in the kitchen to reclaimed Sydney wharf pillars on the terrace and Java tiles framing the infinity pool, every corner tells a story. And anchoring every sublime space are floor to ceiling windows to take in the dreamy views. Every detail has been thoughtfully crafted to bring a vision to life with marble accents throughout adding luxe to your everyday.
This home is equipped with a kitchen/dining and family room on the main level and a generous downstairs living space with an ambient wood fire that spills to the pool zone, perfect for large-scale entertaining, family gatherings, movie nights, or a flexible zone for a gym or play area for the kids.
Each of the four sumptuous bedrooms has been meticulously designed to embody luxury, comfort, and privacy, making coming home a retreat in itself. The sublime master in a wing of its own features a decadent walk-in dressing room and full ensuite. The bathrooms are adorned with deluxe rain showers, underfloor heating, dual vanities and heated towel racks, promising relaxation and rejuvenation at the start and end of every day.
Venture outside to experience alfresco living like never before. A stunning infinity pool seamlessly merges with the horizon, offering an idyllic setting for summer splashes or meditative sunset swims. The outdoor entertaining area is the picture-perfect setting for intimate gatherings or festive celebrations, all year round.
Talking Points:
4 bedroom, two bathroom architecturally designed family residence on over half an acre (2689m2) with breathtaking views.
2 x marble powder rooms plus a home office at the entrance.
2.7 m high ceilings.
Ducted air conditioning and heating (upstairs), split systems air-conditioning and hydronic heating.
Marble benchtops in each bathroom and powder room, heated towel racks in the main bathroom and ensuite and heated flooring in the ensuite and main bathroom and downstairs powder room.
Security alarm system plus sensor lights throughout.
Brazilian granite kitchen with island, walk-in pantry, new Miele dishwasher and Fisher and Paykel ovens.
Ducted vacuum.
Brand new dyed nylon carpet plus freshly polished jarrah floors (upstairs) and polished concrete (downstairs).
Suspended bondeck.
Access to under the house from the downstairs living area on either side for storage/workshop or made into another room.
Salt chlorinated infinity pool with a new heat pump.
External lighting throughout.
Drought resistant landscape gardens.
An exterior of Moore River West Australian limestone, render and Daniel Robertson Slimline bricks plus a Colorbond roof.
Integrated data and network cabling throughout.
7.92 kW solar panel system, backup generator switch to mains power, 5000-gallon water tank with a grey water connection plus 3 phase power.
Dynalite c-bus lights plus automatic blinds.
Lavish laundry with chute and drying cupboard plus under stair storage cupboard.
Two commodious double garages with tilt doors on either side of the home deliver ample storage, safeguarding your luxury vehicles or trades equipment.
Vehicle access to the rear plus off-street parking and space for a caravan.
Double glazed windows throughout the home.
Disclaimer: All information provided has been obtained from sources we believe to be accurate, however, we cannot guarantee the information is accurate and we accept no liability for any errors or omissions (including but not limited to a property's land size, floor plans and size, building age and condition) Interested parties should make their own enquiries and obtain their own legal advice.
Property History for 3 Ash Gr, Menzies Creek, VIC 3159
- 16 Nov 2023Sold for $2,622,000
- 28 Sep 2023Listed for Sale Not Disclosed
- 21 Oct 2005Sold for $270,000

Recent sales nearby
See more recent sales nearby

/assets/perm/hrjkl2ll44i63lcm265wkvqgym?signature=1cfd594c876dbbd2bd6387e42128deead9ebe41e50d9c983e85d34b49671d42e) 0
0

/assets/perm/jaxhq622y4i63lnp75suqjbodq?signature=eb6997010bff771091aff6b7b0256c22ef4147c3f6c94e079148e8b09c99281c) 0
0

Similar properties For Sale nearby
See more properties for sale nearby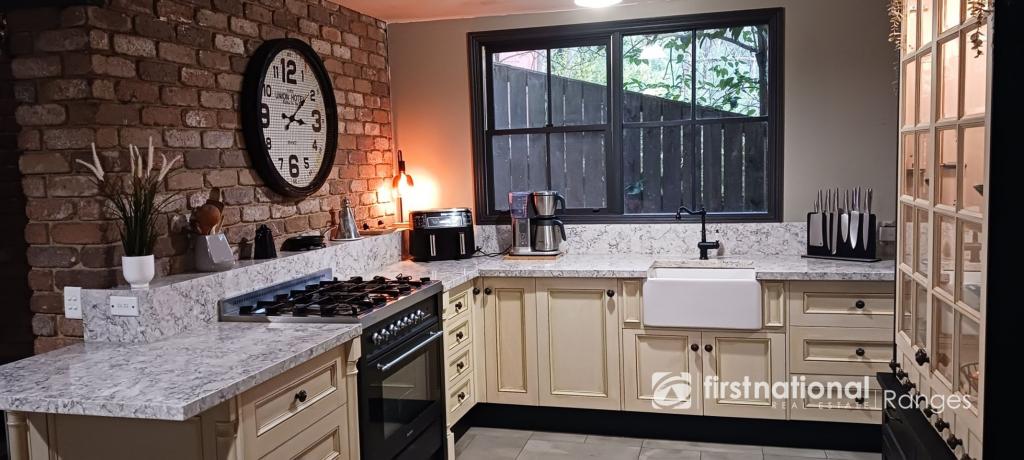 0
0
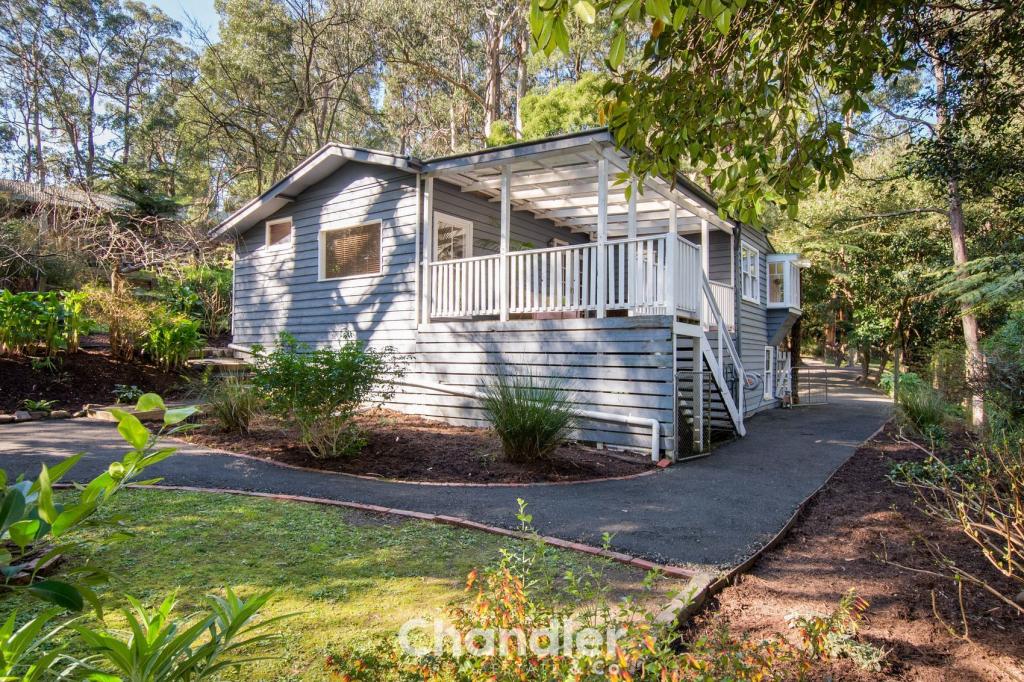 0
0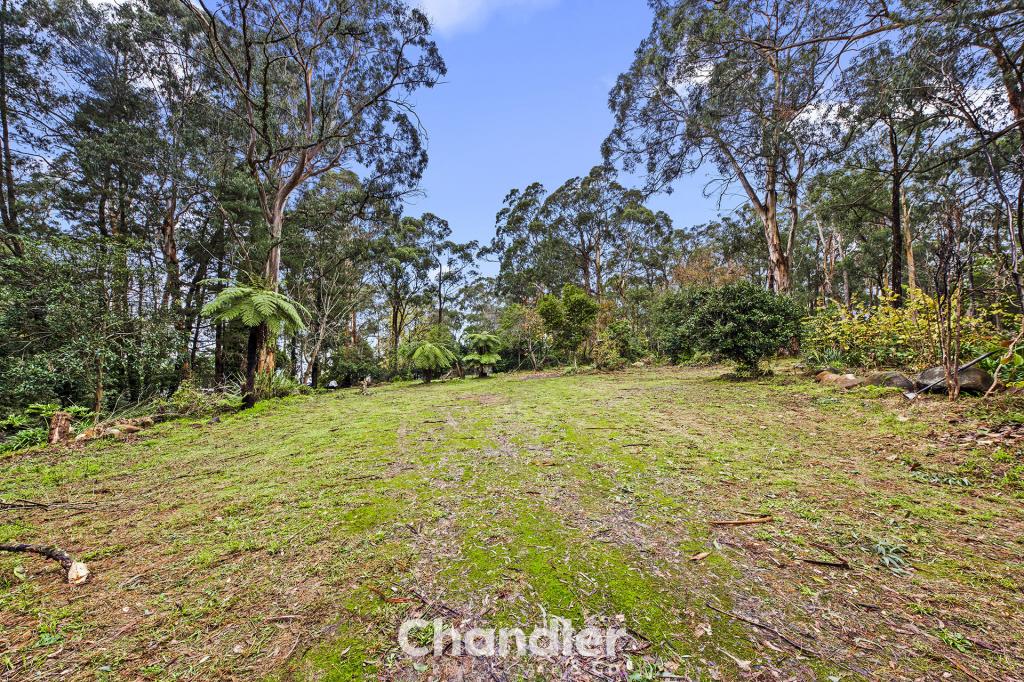 0
0About Menzies Creek 3159
The size of Menzies Creek is approximately 7.5 square kilometres. There are 11 parks, covering nearly 8.8% of the total area. The population of Menzies Creek in 2016 was 998 people. By 2021 the population was 966 showing a population decline of 3.2% in the area during that time. The predominant age group in Menzies Creek is 50-59 years. Households in Menzies Creek are primarily couples with children and are likely to be repaying $1800 - $2399 per month on mortgage repayments. In general, people in Menzies Creek work in a professional occupation.In 2021, 92.80% of the homes in Menzies Creek were owner-occupied compared with 91.40% in 2016.
Menzies Creek has 386 properties. Over the last 5 years, Houses in Menzies Creek have seen a 7.38% increase in median value, while Units have seen a -7.39% decrease. As at 31 July 2026:
- The median value for Houses in Menzies Creek is $1,073,927 while the median value for Units is $885,600.
Suburb Insights for Menzies Creek 3159
Market Insights
Menzies Creek Trends for Houses
N/A
N/A
View TrendN/A
N/A
Menzies Creek Trends for Units
N/A
N/A
View TrendN/A
N/A
Neighbourhood Insights
© Copyright 2026. RP Data Pty Ltd trading as Cotality (Cotality). All rights reserved. No reproduction, distribution, or transmission of the copyrighted materials is permitted. The information is deemed reliable but not guaranteed.
While Cotality uses commercially reasonable efforts to ensure the Cotality Data is current, Cotality does not warrant the accuracy, currency or completeness of the Cotality Data and to the full extent permitted by law excludes all loss or damage howsoever arising (including through negligence) in connection with the Cotality Data.
This product uses cookies and other similar technologies to improve and customise your browsing experience, to tailor content and adverts, and for analytics and metrics regarding visitor usage on this product and other media. We may share cookie and analytics information with third parties for the purposes of advertising. By continuing to use our website, you consent to cookies being used. View our Privacy Policy here.
X
