
335 Centenary AvenueMelton West VIC 3337

Property Details for 335 Centenary Ave, Melton West
335 Centenary Ave, Melton West is a 4 bedroom, 2 bathroom House with 2 parking spaces and was built in 2005. The property has a land size of 935m2 and floor size of 206m2. While the property is not currently for sale or for rent, it was last sold in September 2026. There are other 4 bedroom House sold in Melton West in the last 12 months.
Last Listing description (September 2026)
Perfectly positioned in a highly sought-after location and proudly set on an expansive 935m2 (approx.) allotment, this exceptional residence delivers an unmatched combination of comfort, functionality, and outdoor living. This beautifully presented home is just moments from quality schools including Wedge Park Primary School, Melton Secondary College, St Catherine of Siena Primary School, and St Francis Catholic College. Enjoy easy access to walking tracks, Navan Park, public transport, and Woodgrove Shopping Centre, making everyday living both convenient and connected.From the moment you arrive, the home's charming street presence, remote front gate, and meticulously maintained gardens immediately set the tone for what awaits inside. Stepping through the front door, you're welcomed by a wide entrance hallway that immediately creates a strong sense of space and warmth, all complemented by a thoughtfully designed floorplan that caters perfectly to growing or established families.Offering an incredible four separate living areas, this home provides exceptional flexibility across every stage of family life. Whether it's a formal lounge, kids' retreat, theatre room, rumpus, or an open-plan family and meals zone, there is no shortage of space to relax, unwind, and enjoy multiple zones of everyday living.The oversized master suite is positioned at the front of the home and serves as the perfect parents' retreat, complete with a walk-in robe and a beautifully detailed ensuite rich in character. Accompanying the master is a spacious front living zone, creating a warm and inviting space upon entry, while an additional separate area offers flexibility for a home office, study.At the heart of the home sits a well-equipped kitchen featuring ample bench space, extensive storage, a pantry, quality appliances including 900mm appliances and a dishwasher, all perfectly positioned to overlook the main living and dining area creating a seamless connection for everyday living and entertaining. The main living and dining zone is further enhanced with built-in ceiling speakers, delivering an elevated atmosphere perfect for both relaxed family living and entertaining.The three remaining bedrooms are all generously sized with built-in robes and are serviced by a central bathroom designed with both comfort and practicality in mind. Positioned between the bedrooms is an additional retreat, providing yet another versatile living space ideal for a kids' zone, study area, or quiet relaxation area, further enhancing the home's impressive flexibility and multiple living options.Flowing further through the home, a spacious rumpus room adds yet another versatile living zone, positioned perfectly before the outdoor transition and creating a natural separation between indoor living and entertaining spaces, further enhancing the home's impressive flexibility.Stepping outside is where this property truly shines. You're first welcomed by the stunning decked pergola area, perfectly positioned for year-round entertaining or relaxed outdoor living. The home opens to a beautifully landscaped backyard, where every detail has been meticulously cared for and thoughtfully maintained over time. The gardens are immaculate, showcasing years of pride and attention to detail.Amongst the gardens, a tranquil pond sits beautifully, adding a calming focal point and a real sense of serenity to the outdoor space. The stunning decked pool area offers the ultimate setting for entertaining family and friends throughout the warmer months. The expansive backyard still provides plenty of room for kids and pets to enjoy, while excellent side access enhances practicality and functionality, ideal for those with trucks, caravans, or additional vehicles. Whether you're hosting large gatherings or simply enjoying a quiet afternoon outdoors, this space delivers a lifestyle many only dream of.Special Features Include ducted heating, evaporative cooling, security doors, ceiling fans, 9kw solar system with 19kw battery, double side gates, double car garage with internal access and more. Homes of this calibre, on allotments of this size, rarely become available don't miss your opportunity to secure one of Melton West's standout family homes. Give Ryan Anders a call on 0434 900 300.(Photo ID is Required at all Open For Inspections)At YPA Melton Our Service Will Move YouDISCLAIMER: Every precaution has been taken to establish the accuracy of the above information but it does not constitute any representation by the vendor/agent and agency
Property History for 335 Centenary Ave, Melton West, VIC 3337
- 16 Sep 2026Sold for $780,000
- 11 May 2026Listed for Sale $789,000 - $849,000
- 18 Mar 2014Sold for $352,500

Recent sales nearby
See more recent sales nearby/assets/perm/fpw6cq6qeui6zftaynjvmbcora?signature=1f5cdac291acaa375be5aff3900e044e44d0b01b09e52031426ca96fd664f38a) 0
0

/assets/perm/w4eqsdp7ayi6tft7zocqhfws6i?signature=5334601951b0d4e282476d973ebb4a6bc73ed3028bdb243822f8a6cdc0d6e929) 0
0
Similar properties For Sale nearby
See more properties for sale nearby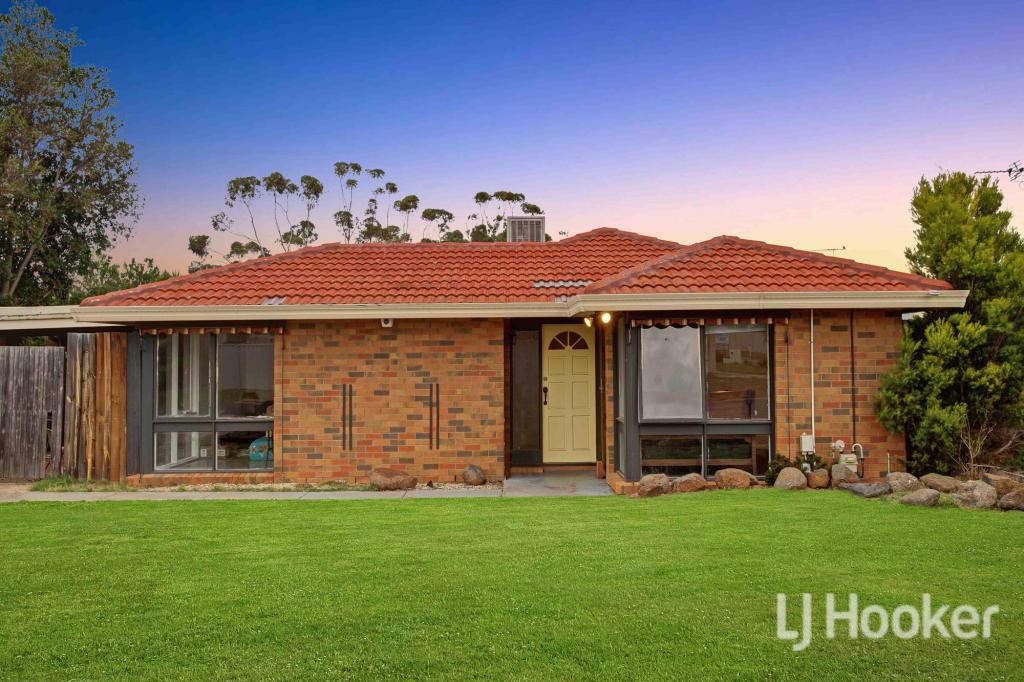 0
0
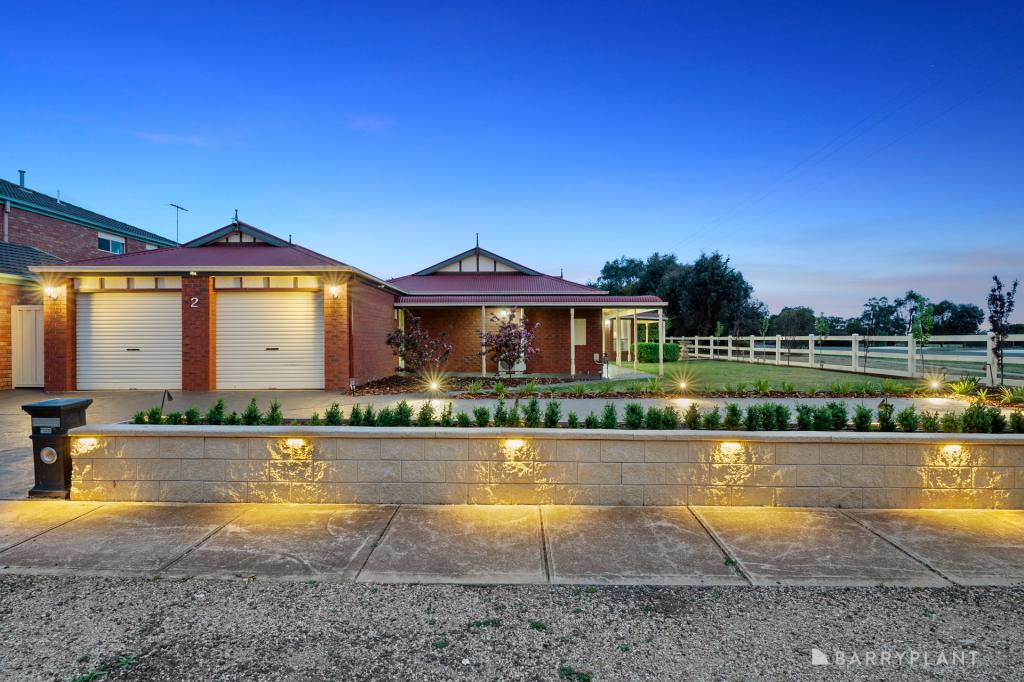 0
0

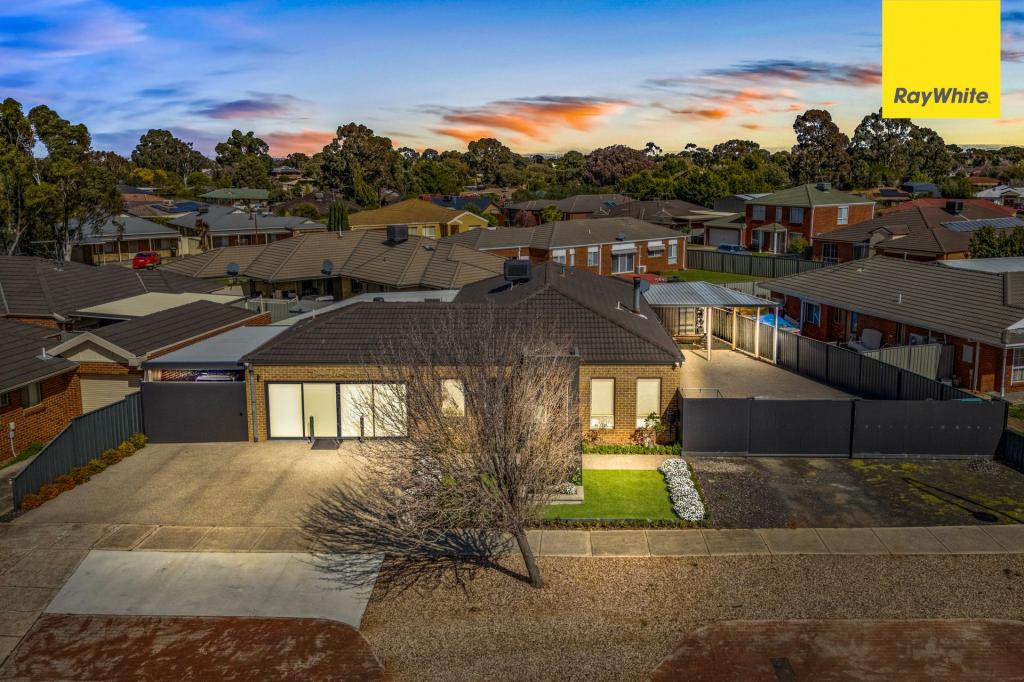 0
0Similar properties For Rent nearby
See more properties for rent nearby 0
0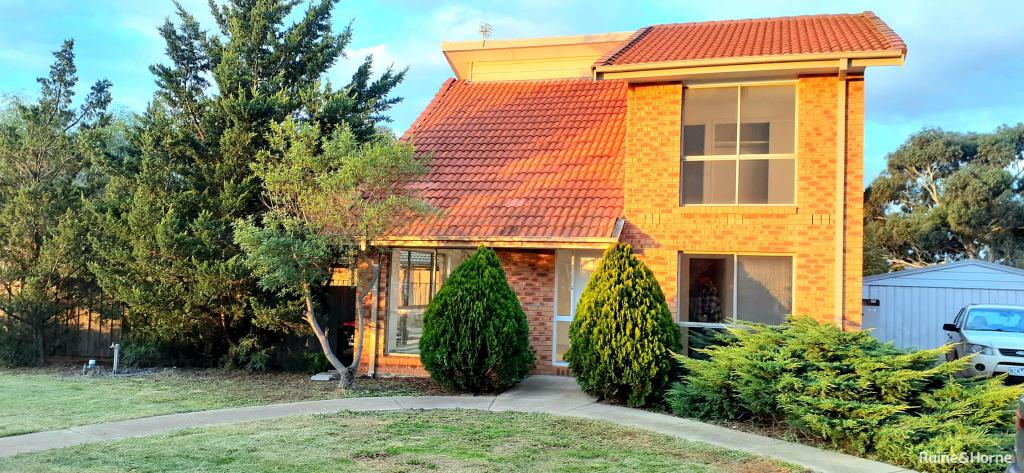 0
0
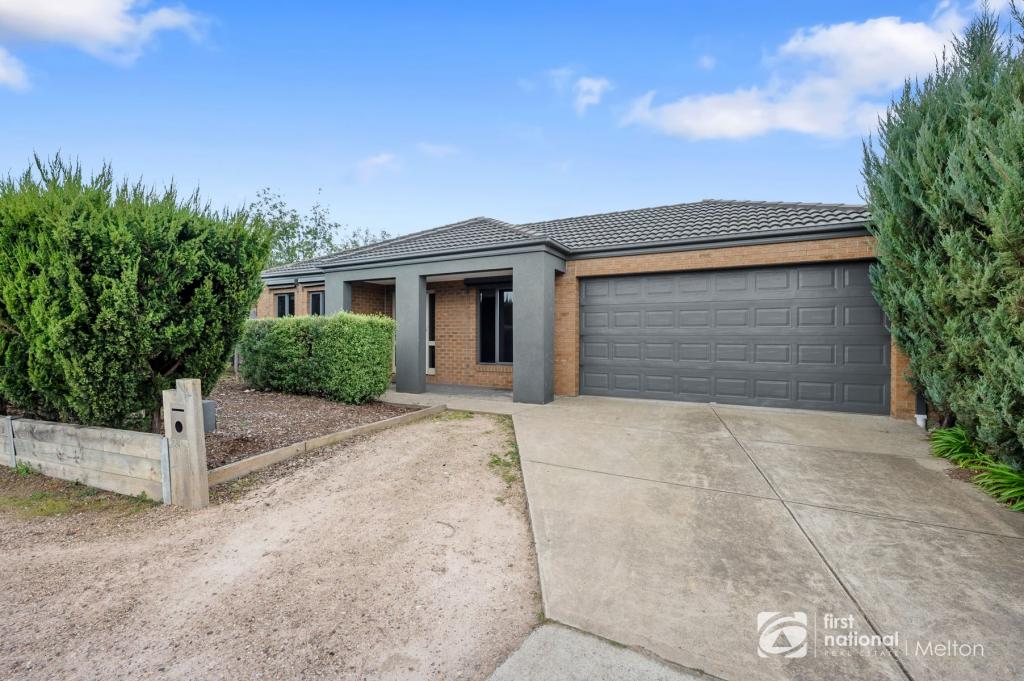 0
0About Melton West 3337
The size of Melton West is approximately 9.3 square kilometres. There are 22 parks, covering nearly 14.7% of the total area. The population of Melton West in 2016 was 17589 people. By 2021 the population was 8784 showing a population decline of 50.1% in the area during that time. The predominant age group in Melton West is 10-19 years. Households in Melton West are primarily couples with children and are likely to be repaying $1400 - $1799 per month on mortgage repayments. In general, people in Melton West work in a trades occupation.In 2021, 73.80% of the homes in Melton West were owner-occupied compared with 71.60% in 2016.
Melton West has 3,736 properties. Over the last 5 years, Houses in Melton West have seen a 21.39% increase in median value, while Units have seen a 19.53% increase. As at 31 August 2026:
- The median value for Houses in Melton West is $629,560 while the median value for Units is $485,103.
- Houses have a median rent of $430 while Units have a median rent of $415.
Suburb Insights for Melton West 3337
Market Insights
Melton West Trends for Houses
N/A
N/A
View TrendN/A
N/A
Melton West Trends for Units
N/A
N/A
View TrendN/A
N/A
Neighbourhood Insights
© Copyright 2026. RP Data Pty Ltd trading as Cotality (Cotality). All rights reserved. No reproduction, distribution, or transmission of the copyrighted materials is permitted. The information is deemed reliable but not guaranteed.
While Cotality uses commercially reasonable efforts to ensure the Cotality Data is current, Cotality does not warrant the accuracy, currency or completeness of the Cotality Data and to the full extent permitted by law excludes all loss or damage howsoever arising (including through negligence) in connection with the Cotality Data.
This product uses cookies and other similar technologies to improve and customise your browsing experience, to tailor content and adverts, and for analytics and metrics regarding visitor usage on this product and other media. We may share cookie and analytics information with third parties for the purposes of advertising. By continuing to use our website, you consent to cookies being used. View our Privacy Policy here.
X
