
2 Asquith PlaceMelton West VIC 3337

Property Details for 2 Asquith Pl, Melton West
2 Asquith Pl, Melton West is a 3 bedroom, 1 bathroom House with 2 parking spaces and was built in 1990. The property has a land size of 792m2 and floor size of 159m2. While the property is not currently for sale or for rent, it was last sold in October 2026. There are other 3 bedroom House sold in Melton West in the last 12 months.
Last Listing description (November 2026)
This stunning home presents an incredible opportunity for first-home buyers, growing families, savvy investors or anyone looking for a fresh start in a great location. Set on a generous block with three bedrooms, side access and plenty of indoor and outdoor living space, this beautiful uniquely designed home has everything you could be looking for and more.From the moment you step inside, you immediately notice how thoughtfully designed and well-maintained this home really is. The beautiful floorboards and unique curved wall catch your eye straight away, creating a warm and inviting atmosphere throughout the home. As you step inside, you are welcomed by the first living area, offering an abundance of space for entertaining guests, relaxing with the family or simply enjoying some quiet time after a long day. This versatile space has the potential to be used however your heart desires, while the feature fireplace provides the perfect setting to keep you warm and cosy on those cold winter nights.As you make your way around the beautifully curved walls, you are welcomed into the spacious renovated kitchen and dining area. The kitchen is truly a standout feature, showcasing plenty of bench space and an abundance of storage, making it both stylish and practical. The adjoining dining area provides plenty of room for family dinners and gatherings, while also allowing you to enjoy the natural flow of the home.The first bedroom is located at the front of the house and offers plenty of space, making it ideal for a child or guest. It features a split-system air conditioner for those hot summer nights, along with a built-in wardrobe providing plenty of convenient storage.Making your way down the hallway, you are greeted by the second living area. This versatile space is perfect for a second family retreat or kids playroom, this also features a convenient study nook to work from home or children's homework. Positioned conveniently across from the living room is the spacious laundry and bathroom. The bathroom has been renovated with both style and functionality in mind, featuring a large shower, bathtub, floor-to-ceiling tiles and a modern floating vanity. This impressive space is sure to leave a lasting impression.The master bedroom offers an impressive amount of space, storage and natural light. Complete with a split-system air conditioner and a generous walk-in robe, this bedroom provides a comfortable and private retreat for the homeowners. The final bedroom is positioned next to the master and is also equipped with a split-system air conditioner and walk-in robe. Outside, you are greeted by the large backyard, one of the standout features of this beautiful home is the large pergola, providing an excellent covered entertaining area all year round. The convenient side access and extensive concreting provides plenty of room for storage of additional vehicles, caravans, boats or trailers. The massive space also offers established trees, fruit trees and plenty of space for the family to enjoy.Additional features include: downlights, upgraded pendant lights, skylight, double car port, security cameras, floorboards, multiple split systems, spacious laundry and much more.Offering a fantastic combination of space, comfort and practicality, this is an opportunity not to be missed. For more information or to arrange your inspection, contact Kate McGlone today.(Photo ID is Required at all Open For Inspections)At YPA Melton Our Service Will Move YouDISCLAIMER: Every precaution has been taken to establish the accuracy of the above information but it does not constitute any representation by the vendor/agent and agency.
Property History for 2 Asquith Pl, Melton West, VIC 3337
- 07 Oct 2026Sold for $612,000
- 01 Sep 2026Listed for Sale $579,000 - $629,000
- 07 Mar 2012Sold for $270,000

Recent sales nearby
See more recent sales nearby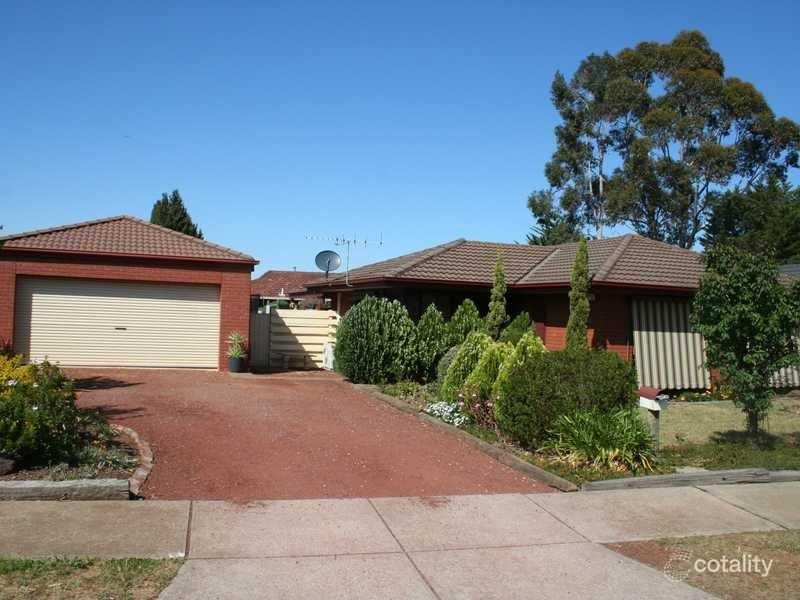 0
Similar properties For Sale nearby
See more properties for sale nearby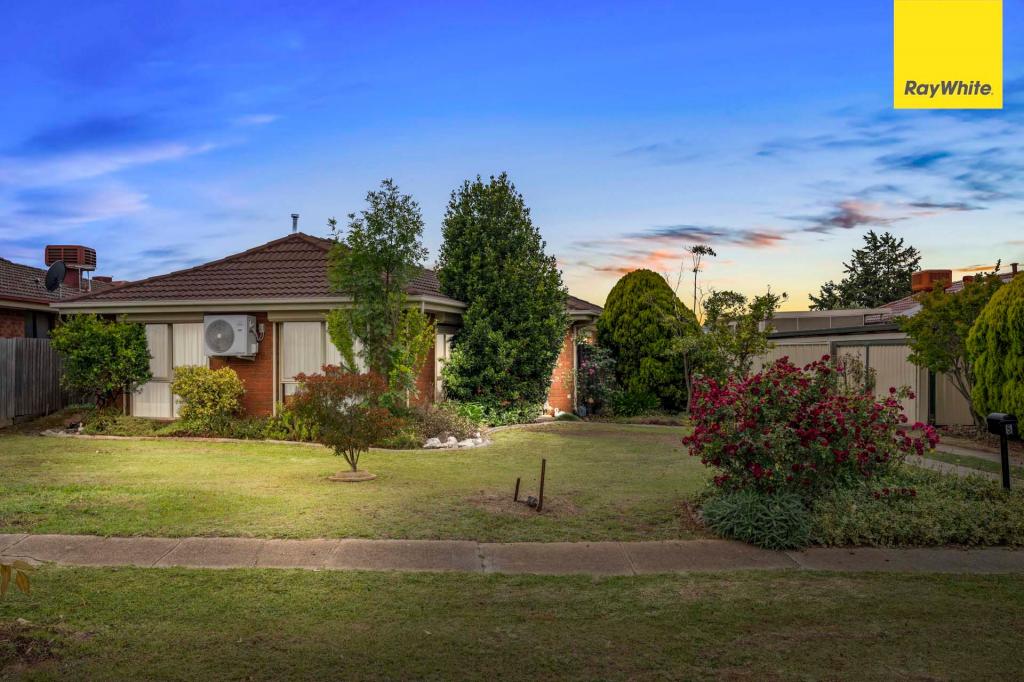 0


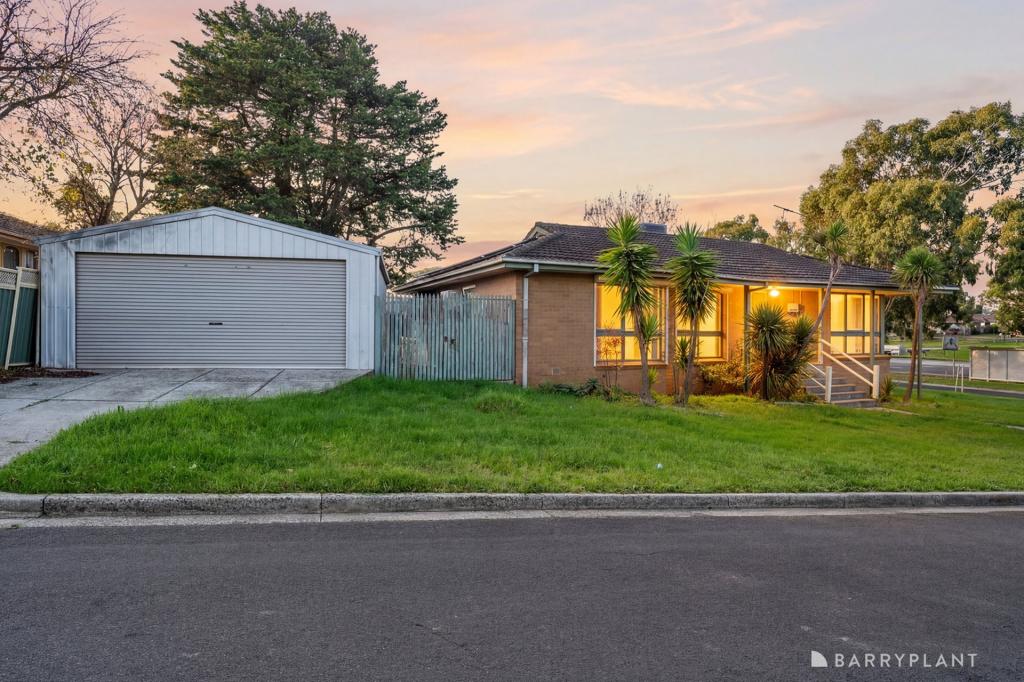 0


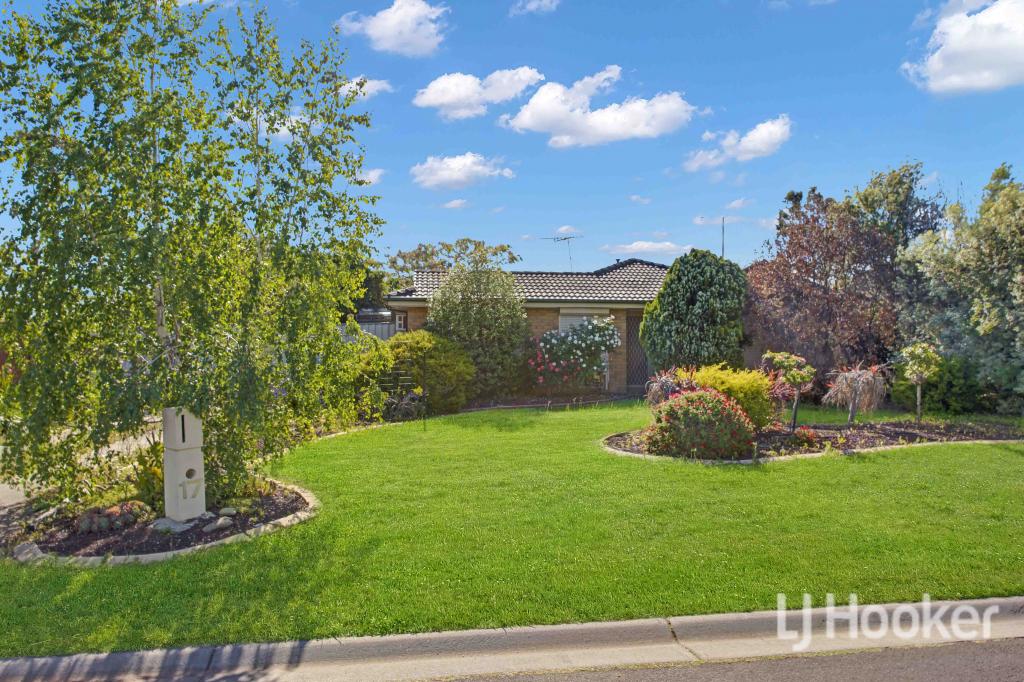 0


Similar properties For Rent nearby
See more properties for rent nearby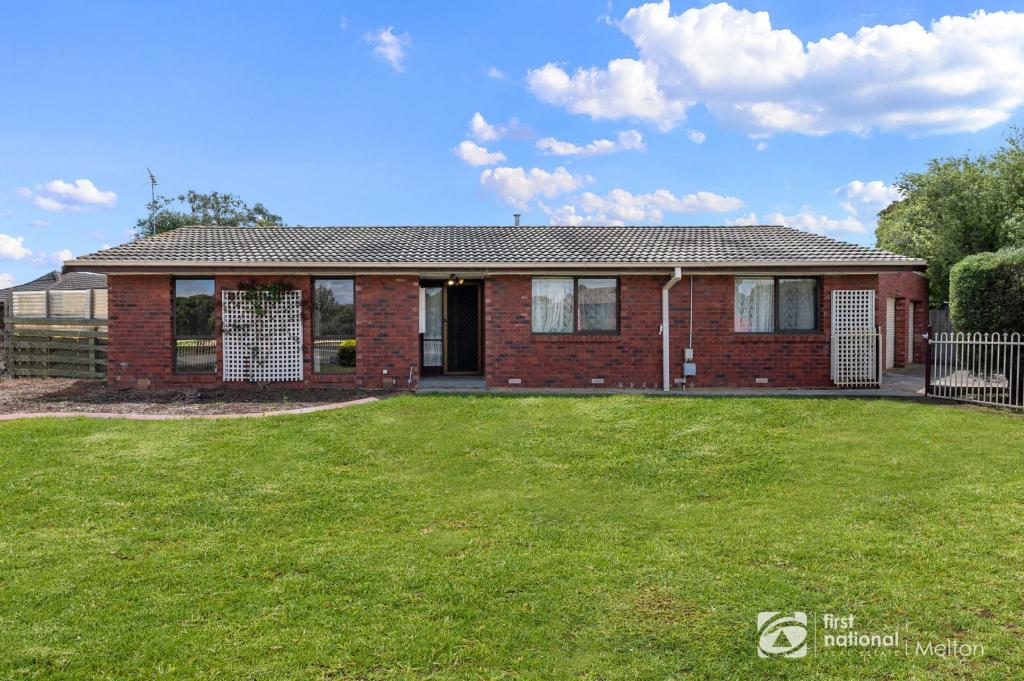 0
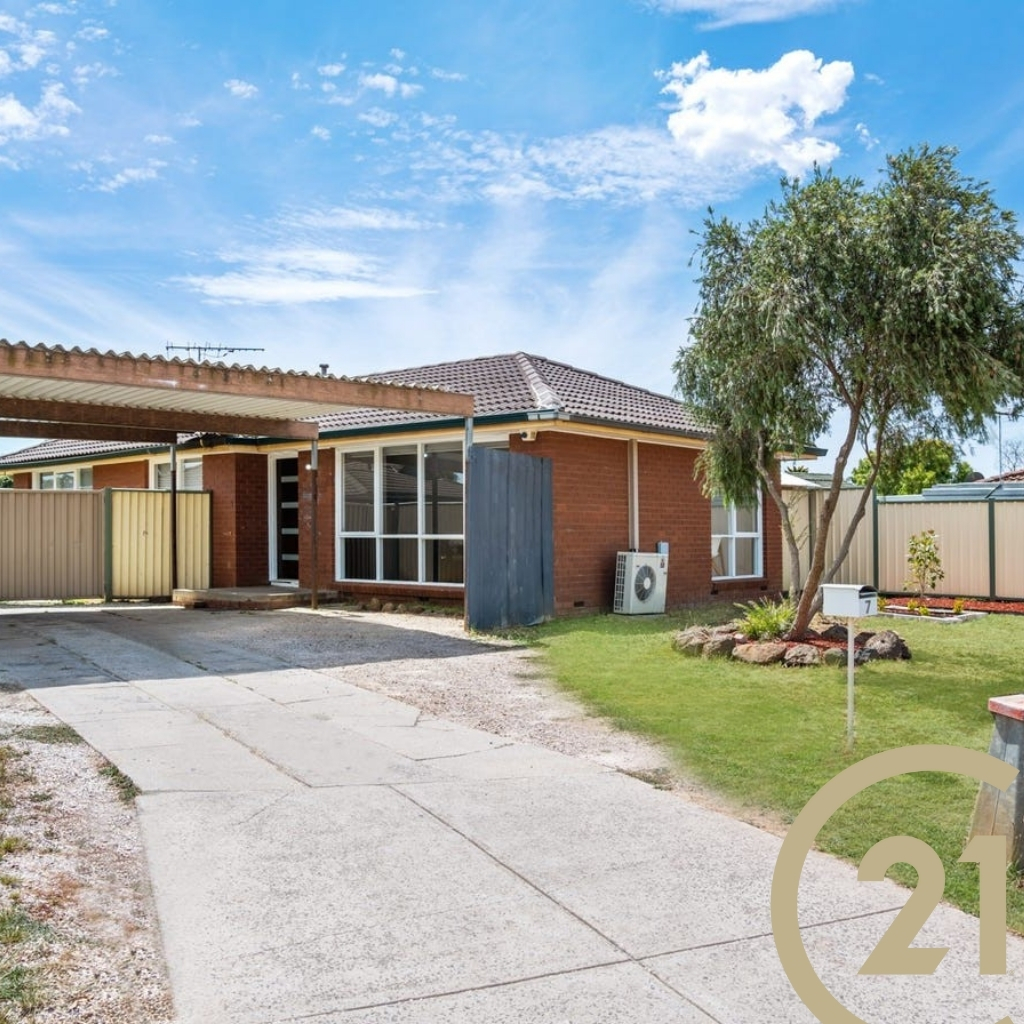 0
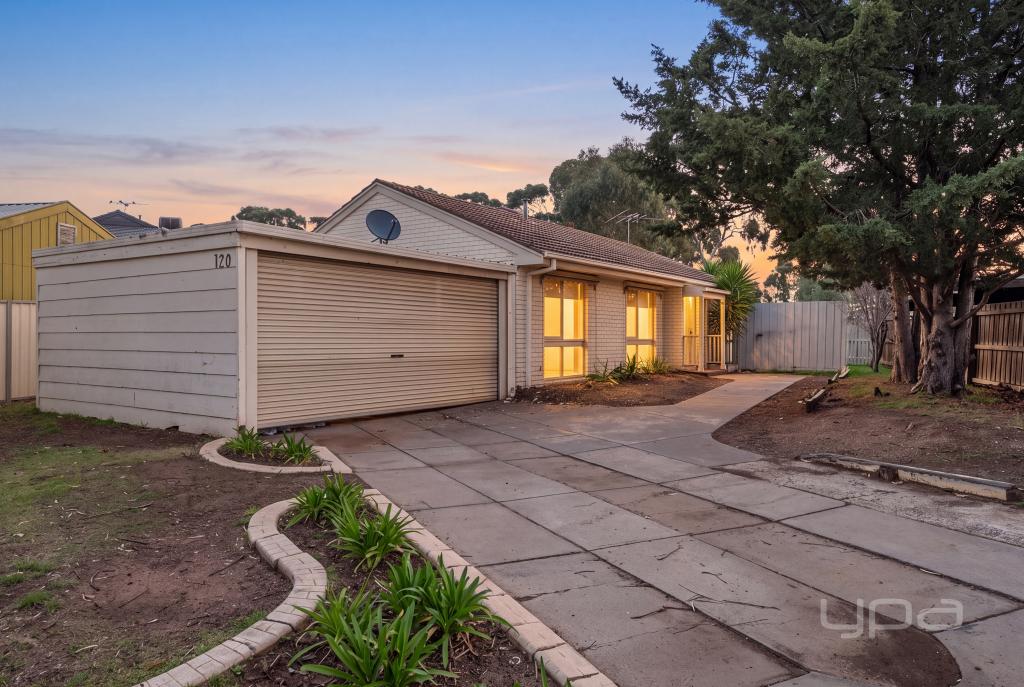 0

About Melton West 3337
The size of Melton West is approximately 9.3 square kilometres. There are 22 parks, covering nearly 14.7% of the total area. The population of Melton West in 2016 was 17589 people. By 2021 the population was 8784 showing a population decline of 50.1% in the area during that time. The predominant age group in Melton West is 10-19 years. Households in Melton West are primarily couples with children and are likely to be repaying $1400 - $1799 per month on mortgage repayments. In general, people in Melton West work in a trades occupation.In 2021, 73.80% of the homes in Melton West were owner-occupied compared with 71.60% in 2016.
Melton West has 3,737 properties. Over the last 5 years, Houses in Melton West have seen a 18.03% increase in median value, while Units have seen a 16.35% increase. As at 31 October 2026:
- The median value for Houses in Melton West is $627,948 while the median value for Units is $477,670.
- Houses have a median rent of $430 while Units have a median rent of $420.
Suburb Insights for Melton West 3337
Market Insights
Melton West Trends for Houses
N/A
N/A
View TrendN/A
N/A
Melton West Trends for Units
N/A
N/A
View TrendN/A
N/A
Neighbourhood Insights
© Copyright 2026. RP Data Pty Ltd trading as Cotality (Cotality). All rights reserved. No reproduction, distribution, or transmission of the copyrighted materials is permitted. The information is deemed reliable but not guaranteed.
While Cotality uses commercially reasonable efforts to ensure the Cotality Data is current, Cotality does not warrant the accuracy, currency or completeness of the Cotality Data and to the full extent permitted by law excludes all loss or damage howsoever arising (including through negligence) in connection with the Cotality Data.
This product uses cookies and other similar technologies to improve and customise your browsing experience, to tailor content and adverts, and for analytics and metrics regarding visitor usage on this product and other media. We may share cookie and analytics information with third parties for the purposes of advertising. By continuing to use our website, you consent to cookies being used. View our Privacy Policy here.
X
