
Riverside ConcourseMelton South VIC 3338
Property Details for Lot 921 Riverside Con, Melton South
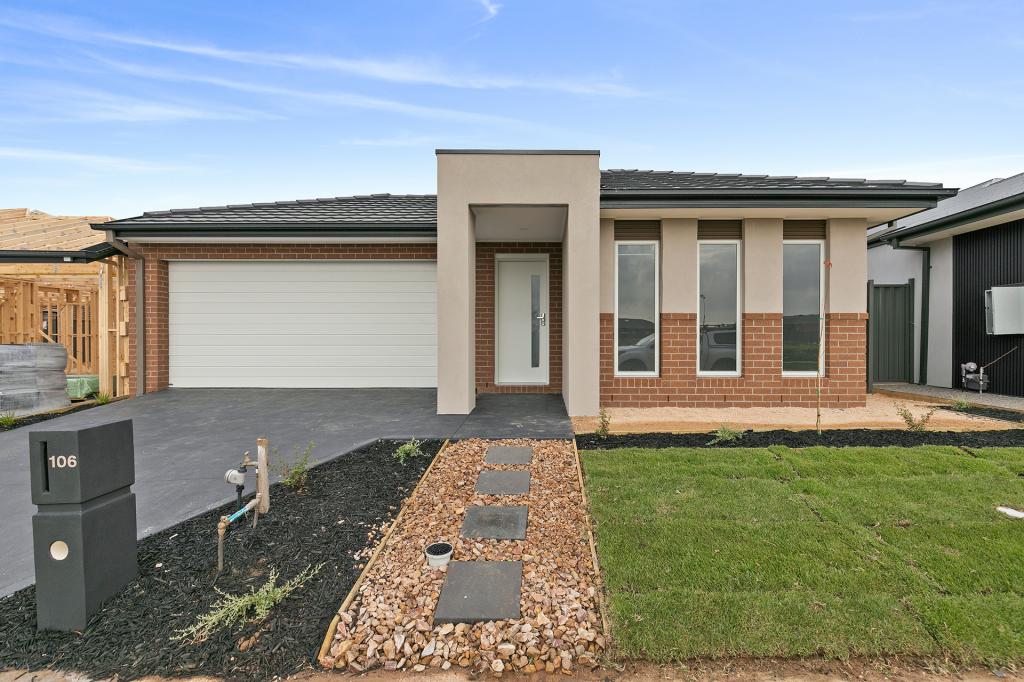
Lot 921 Riverside Con, Melton South is a 4 bedroom, 2 bathroom House with 2 parking spaces and was built in 2018. The property has a floor size of 212m2.
Last Listing description (July 2019)
For an intimate, zoned family home with plenty of privacy, look no further than Belva. Escape to the master bedroom for quiet, peaceful retreat. Children's bedrooms feature their own private wing, which they're sure to love when friends are over. An inviting open plan kitchen, meals and family room are generous in size and a huge walk-in pantry and neatly adjoined alfresco area make entertaining a breeze. Spacious Meals and Family Area 900mm Westinghouse Rangehood & Upright Cooker Gas Ducted Heating Solar Hot Water System Overhead Cupboard to Kitchen Double Vanity to Ensuite Professional Colour Consultation Sectional Garage Door Alfresco Colorbond Roof 6 Star Energy Rating Bushfire Attack Level 12.5 Included BlueScope Steel House Frame 50 Year Structural Guarantee 2550 Ceiling Height Caesarstone Benchtops to Kitchen & Vanities Floor Coverings 20 Downlights Alpha Collection 2019 homes are available in a range of sizes, which are indicative only. The required block frontage and width is subject to the fall and orientation of your land and developer and council guidelines. Floorplans in this brochure are based on the standard fa ade option. Whilst every endeavour has been made to ensure the accuracy of the information provided, all images are for illustration purposes only and may depict fixtures, finishes and features either not supplied or above standard design specification. These items may include decorative light fittings, wall finishes, furniture, window furnishings, fireplaces, cladding, in built joinery, facades and landscaping such as planter boxes, retaining walls, water features, fencing and barbeques. Geographical restrictions and travel surcharges may apply depending on building location. BAL 12.5 and 6 star energy rating based on standard plans only. For detailed home pricing and standard design inclusions regarding homes and your build location, please contact a JG King Homes representative. Information in this brochure is correct at the time of printing. This information is to be used as a guide only and JG King makes no warranties about the accuracy or completeness of the information. JG King Homes reserves the right to alter or withdraw floorplans and facades at any time without notice. Copyright 2019 Reproduction in any form either in whole or part is forbidden. JG King Pty Ltd (T/A J G King Homes) ABN 21 006 627 210 Registered Building Practitioner Licence CDB-U 49366. V01 25.01.19
Property History for Lot 921 Riverside Con, Melton South, VIC 3338
- 24 Apr 2019Listed for Sale Not Disclosed

Recent sales nearby
See more recent sales nearby/assets/perm/nyx5slk7jyi6zp5jqnrb26gapy?signature=b998a0b3d98b1c78a4c46ce71664244b5f9c870b8e407754b895537ad5222660) 0
0


/assets/perm/p737v4wjfyi63okcdgscdwxx2u?signature=8cb38b9d61bc04ff6d7cddf8b5f5f2266a42252b2adaf640fc72ae0d3a7d8e2e) 0
0Similar properties For Sale nearby
See more properties for sale nearby 0
0
 0
0

 0
0
Similar properties For Rent nearby
See more properties for rent nearby 0
0 0
0
 0
0
About Melton South 3338
The size of Melton South is approximately 5.4 square kilometres. There are 23 parks, covering nearly 11.3% of the total area. The population of Melton South in 2016 was 11517 people. By 2021 the population was 11362 showing a population decline of 1.4% in the area during that time. The predominant age group in Melton South is 0-9 years. Households in Melton South are primarily couples with children and are likely to be repaying $1000 - $1399 per month on mortgage repayments. In general, people in Melton South work in a machinery operators and drivers occupation.In 2021, 61.00% of the homes in Melton South were owner-occupied compared with 63.70% in 2016.
Melton South has 7,738 properties. Over the last 5 years, Houses in Melton South have seen a 28.13% increase in median value, while Units have seen a 31.05% increase. As at 31 July 2026:
- The median value for Houses in Melton South is $585,897 while the median value for Units is $433,146.
- Houses have a median rent of $430 while Units have a median rent of $380.
Suburb Insights for Melton South 3338
Market Insights
Melton South Trends for Houses
N/A
N/A
View TrendN/A
N/A
Melton South Trends for Units
N/A
N/A
View TrendN/A
N/A
Neighbourhood Insights
© Copyright 2026. RP Data Pty Ltd trading as Cotality (Cotality). All rights reserved. No reproduction, distribution, or transmission of the copyrighted materials is permitted. The information is deemed reliable but not guaranteed.
While Cotality uses commercially reasonable efforts to ensure the Cotality Data is current, Cotality does not warrant the accuracy, currency or completeness of the Cotality Data and to the full extent permitted by law excludes all loss or damage howsoever arising (including through negligence) in connection with the Cotality Data.