
102 Pintail DriveMelton South VIC 3338
Property Details for 102 Pintail Dr, Melton South
102 Pintail Dr, Melton South is a 5 bedroom, 3 bathroom House with 4 parking spaces and was built in 2024. The property has a land size of 377m2 and floor size of 184m2. While the property is not currently for sale or for rent, it was last sold in April 2021.
Last Listing description (September 2026)
102 Pintail Drive, Melton South
RR Real Estate Melton is proud to present 5 Bedrooms house - a beautifully designed family home that perfectly combines space, style, and low-maintenance living in one of the area's most desirable and fast-growing communities.
this impressive residence offers a thoughtful floorplan, quality finishes throughout, and a welcoming atmosphere from the moment you arrive. The home features fully landscaped front and rear yards with low-maintenance turf, along with crushed rock around the perimeter, creating a neat, practical, and easy-care outdoor environment.
As you step inside, you are greeted by high ceilings, wide doorways, flooring, and downlights throughout, enhancing the sense of space and modern elegance across the home.
The master bedroom, positioned at the front of the property, is generously sized and designed as a private retreat. It features a spacious walk-in robe and a luxurious ensuite complete with a vanity stone benchtop and a large shower, offering both comfort and functionality.
Further down the hallway, you'll find a versatile living space, depending on your lifestyle needs. Large windows throughout the home allow for abundant natural light, creating a bright and inviting environment.
The property offers Four additional generously sized bedrooms, including one with a en-suite, while the remaining bedrooms feature built-in robes.
The central family bathroom is well designed with quality tiling, a large shower, stone benchtop vanity, perfectly servicing the additional bedrooms.
At the heart of the home lies the stunning open-plan kitchen, living, and dining area. The kitchen is beautifully appointed with a stone benchtop, tiled splashback, 900mm stainless steel appliances, soft-close cabinetry, and a spacious walk-in pantry, offering plenty of storage and functionality for everyday living and entertaining.
The open-plan design flows seamlessly into the spacious dining and living areas, creating a warm and comfortable space for family gatherings.
Additional features include:
1. Two large master bedrooms with walk in robes and wall to wall showers.
2. Large walk in butlers pantry
3. Large fireclay Farmhouse Kitchen sink
4. Extra Large study Nook
5. Wall to wall shower in third bathroom
6. Additional powder room
7. Alarm system
8. NBN ready
9. Evaporative cooling
10. High ceilings and wide doors
11. Hybrid flooring
12. Carpet in the Rooms
14. Downlights across the home
15. Abundant natural light
16. Double garage
17. Concreted Drive away
18. Low-maintenance front and backyard with artificial turf
19 Ducted heating throughout
________________________________________
Prime Location
Perfectly positioned in the thriving Estate, this home offers exceptional convenience within a rapidly growing community.
You are just minutes away from:
* Cobblebank Train Station
* Cobblebank Village Shopping Centre
* Strathtulloh Primary School
* Cobblebank Secondary College
* St Francis Catholic College
* Aspire Childcare
* Cobblebank Indoor Stadium and sporting facilities
* Parks, playgrounds, and walking tracks
The upcoming Melton Hospital is also located nearby, further enhancing the long-term value and appeal of this fantastic location.
________________________________________
Offering modern comfort, multiple living zones, and low-maintenance living, this exceptional home presents the perfect opportunity for families, first-home buyers, or investors looking to secure a quality property in one of Melbourne's fastest-growing suburbs.
Opportunities like this are rare and not to be missed.
For further details, Please call Rohan Chawla on 0402991209
Please note Photo ID is required for all inspections.
Disclaimer -1 - Images and videos used in this listing are sourced from archive and may not accurately reflect the property's current condition at the time of inspection. All prospective buyers are strongly encouraged to conduct their own inspection and due diligence before making any purchasing decision.
The vendor and the vendor's agents make no representation or warranty as to the accuracy of the images or information provided and accept no responsibility or liability for any reliance placed upon them.
Disclaimer -2 - All information (including but not limited to the property area, floor size, price, address and general property description) above is provided as a convenience to you and has been provided to us by third parties.
Disclaimer 3 - Investors, please note that minimum rental standards now apply in Victoria and purchasers should make their own enquiries if the property is compliant. Important links for buyers: https://www.consumer.vic.gov.au/housing/renting/repairs-alterations-safety-and-pets/minimum-standards/minimum-standards-for-rental-properties
Information contained on the listing or description should not be relied upon and you should make your own enquiries/inspections and seek legal advice in respect of any property or the information about the property contained on our listings.
Property History for 102 Pintail Dr, Melton South, VIC 3338
- 03 Sep 2026Listed for Rent $597 / week
- 11 Jun 2026Listed for Rent $597 / week
- 03 Jun 2026Listed for Sale Not Disclosed

Recent sales nearby
See more recent sales nearby/assets/perm/cp4zbkhkoei63j4oleda4hcgei?signature=0ed9d3c8edb81fb7a285db30e878048dec25107c277ebebbb3dde5b4ece980d5) 0
0

Similar properties For Sale nearby
See more properties for sale nearby 0
0
 0
0
 0
0
Similar properties For Rent nearby
See more properties for rent nearby 0
0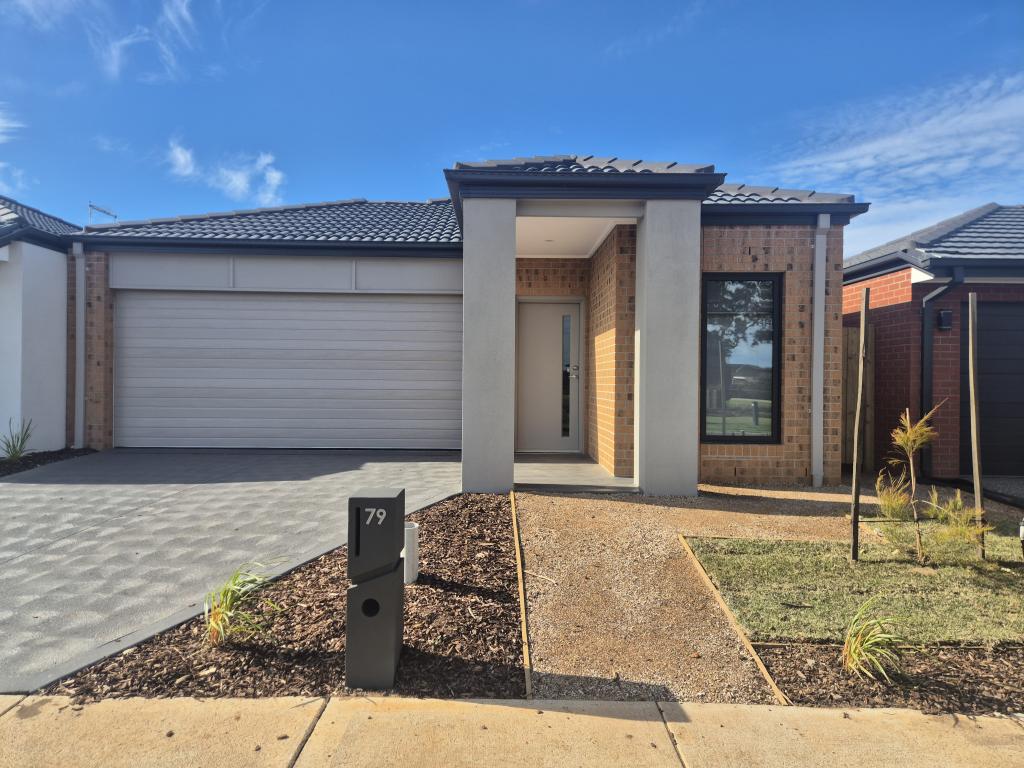 0
0
 0
0About Melton South 3338
The size of Melton South is approximately 5.4 square kilometres. There are 23 parks, covering nearly 11.3% of the total area. The population of Melton South in 2016 was 11517 people. By 2021 the population was 11362 showing a population decline of 1.4% in the area during that time. The predominant age group in Melton South is 0-9 years. Households in Melton South are primarily couples with children and are likely to be repaying $1000 - $1399 per month on mortgage repayments. In general, people in Melton South work in a machinery operators and drivers occupation.In 2021, 61.00% of the homes in Melton South were owner-occupied compared with 63.70% in 2016.
Melton South has 7,781 properties. Over the last 5 years, Houses in Melton South have seen a 25.78% increase in median value, while Units have seen a 27.11% increase. As at 31 August 2026:
- The median value for Houses in Melton South is $579,752 while the median value for Units is $432,234.
- Houses have a median rent of $430 while Units have a median rent of $380.
Suburb Insights for Melton South 3338
Market Insights
Melton South Trends for Houses
N/A
N/A
View TrendN/A
N/A
Melton South Trends for Units
N/A
N/A
View TrendN/A
N/A
Neighbourhood Insights
© Copyright 2026. RP Data Pty Ltd trading as Cotality (Cotality). All rights reserved. No reproduction, distribution, or transmission of the copyrighted materials is permitted. The information is deemed reliable but not guaranteed.
While Cotality uses commercially reasonable efforts to ensure the Cotality Data is current, Cotality does not warrant the accuracy, currency or completeness of the Cotality Data and to the full extent permitted by law excludes all loss or damage howsoever arising (including through negligence) in connection with the Cotality Data.
This product uses cookies and other similar technologies to improve and customise your browsing experience, to tailor content and adverts, and for analytics and metrics regarding visitor usage on this product and other media. We may share cookie and analytics information with third parties for the purposes of advertising. By continuing to use our website, you consent to cookies being used. View our Privacy Policy here.
X
