
707/539 St Kilda RoadMelbourne VIC 3004
Property Details for 707/539 St Kilda Rd, Melbourne
707/539 St Kilda Rd, Melbourne is a 3 bedroom, 2 bathroom Unit with 1 parking spaces and was built in 2006. The property has a land size of 9052m2 and floor size of 120m2. While the property is not currently for sale or for rent, it was last sold in October 2013.
Last Listing description (October 2013)
SOLD AFTER ONE WEEK ON THE MARKET!
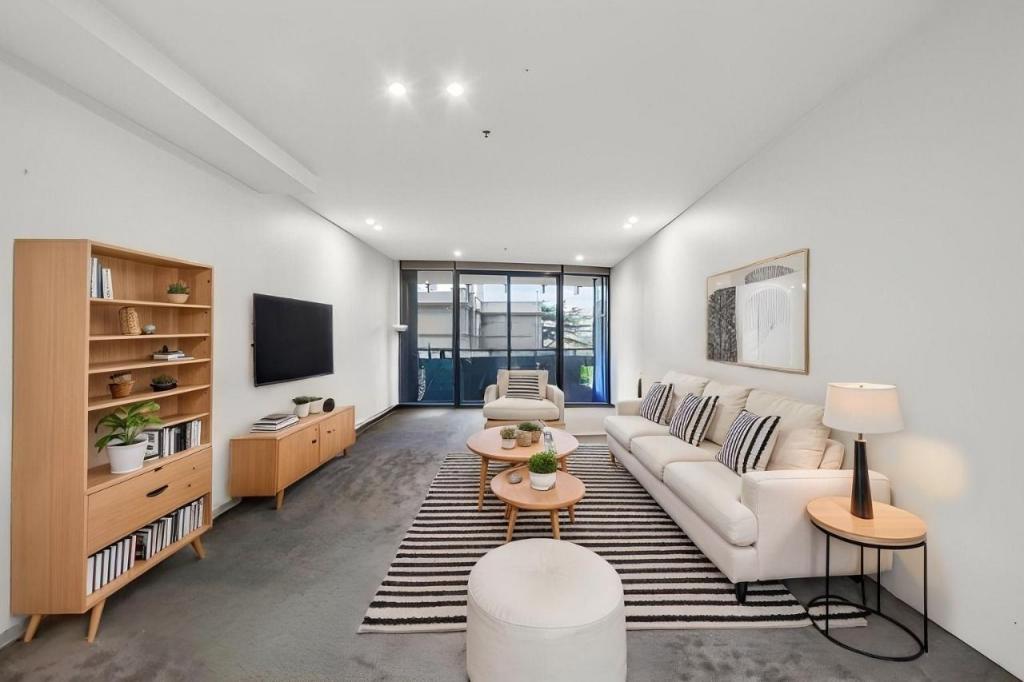
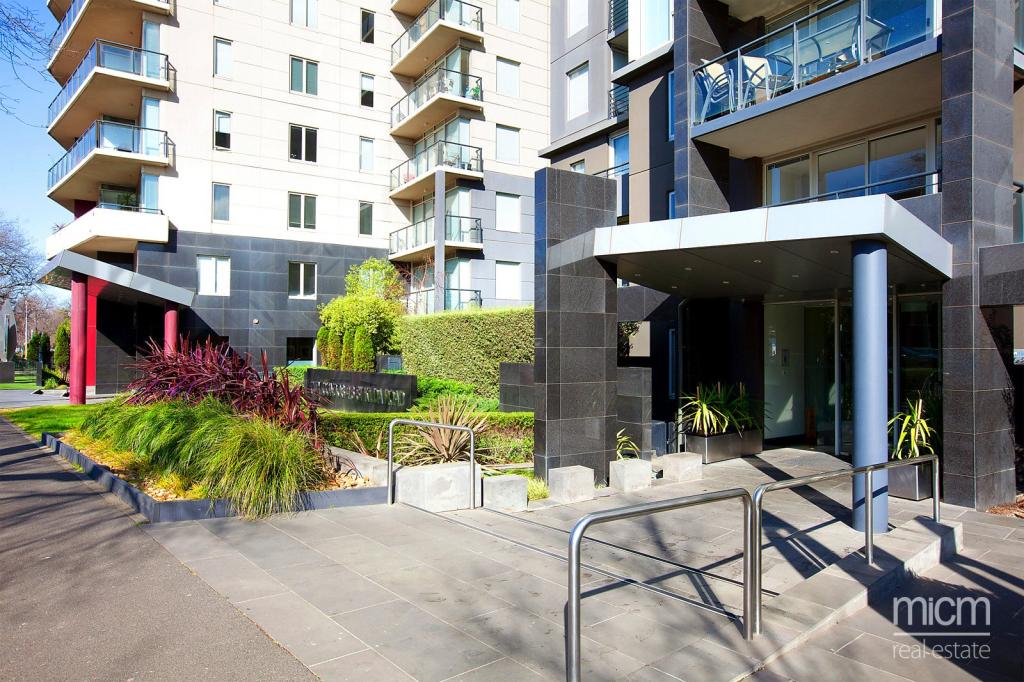
Sweeping parkland and Bay vistas form the backdrop for this exclusive three bedroom penthouse apartment spread over two luxurious levels. Boasting an exceptionally large floor plan and two balconies, this is a truly unique urban residence. Designed for contemporary living, the zoning of this residence allows for multiple independent functions and excellent delineation of private spaces. Downstairs an entrance hall with a conveniently located separate laundry as well as a powder room opens onto an expansive double height atrium style living area. Bathed in natural light from the floor to ceiling double height, double glazed windows there is separate zoning for dining as well as living which leads onto the lower level balcony. The kitchen is a chefs dream - a separate walk in pantry, vast expanses of stone benches, stainless steel free standing European oven, twin sinks, stainless steel and travertine splashbacks and an abundance of storage. The double door stainless steel fridge is also included. A separate breakfast or sitting area affords tranquil green views overlooking Albert Cricket Ground and the Bay. Upstairs the accommodation includes a sumptuous master suite incorporating a king sized bedroom with its own private balcony overlooking the Park and Bay, masses of wardrobe space in the walk through double robes and a beautifully appointed ensuite bathroom with floor to ceiling travertine marble, full sized bath, twin vanity and a frameless glass shower. The second bedroom is of equally generous proportions with a built in robe and lots of light and is conveniently accessible to the central bathroom which features a travertine tiling and a second bath. A third bedroom with built in robes is situated at the eastern end of the upper level and is lit by skylight. From the 7th level stairs you can access the buildings rooftop recreational facilities a putting green, BBQs and seating with spectacular panoramic views over Fawkner Park and the Bay. This comprehensive offering also includes two secure basement and separate car parks (not tandem) .The apartment features double casement double glazed windows throughout, separately zoned ducted heating and cooling, video intercom and keyless access to the building. Building facilities include a heated horizon pool set amidst lush greenery landscaped by leading landscape architect Rick Eckersley, a full gymnasium overlooking the pool and gardens, roof top entertainment terrace with BBQs and putting green as well as secure and extensive visitor parking and a resident building manager. Please note that the title includes a very generous undeveloped roof top area which would provide unobstructed views to the west of the Bay and also to the east and across Fawkner Park. The property also includes all the appliances and audio visual equipment in the price . With this fabulous location you can walk to Prahran market, Chapel Street fashion and restaurants, Albert Park Lake, Fawkner Park or take the tram at your door to the city or St Kilda beach. To arrange your private appointment to view this very special offering, please call Susan on 0402 208 798.
Property History for 707/539 St Kilda Rd, Melbourne, VIC 3004
- 11 Oct 2013Sold for $950,000
- 04 Oct 2013Listed for Sale $975,000
- 03 Feb 2010Sold for $801,000

Recent sales nearby
See more recent sales nearby
/assets/perm/63hc4rqsg4i6vdyowm5l4cyny4?signature=6b845a0b530a26a6f63b0a33e6fb2928c9c17a9a485aa6ba7368e07a473f23a6) 0
0/assets/perm/lpxkz456tui6nnwuff7kyh5cdi?signature=7bf6d1f41cdb5e97eb9561ad4c83f0c41b2925ad6528a2f5bba3dda85afca768) 0
0Similar properties For Sale nearby
See more properties for sale nearby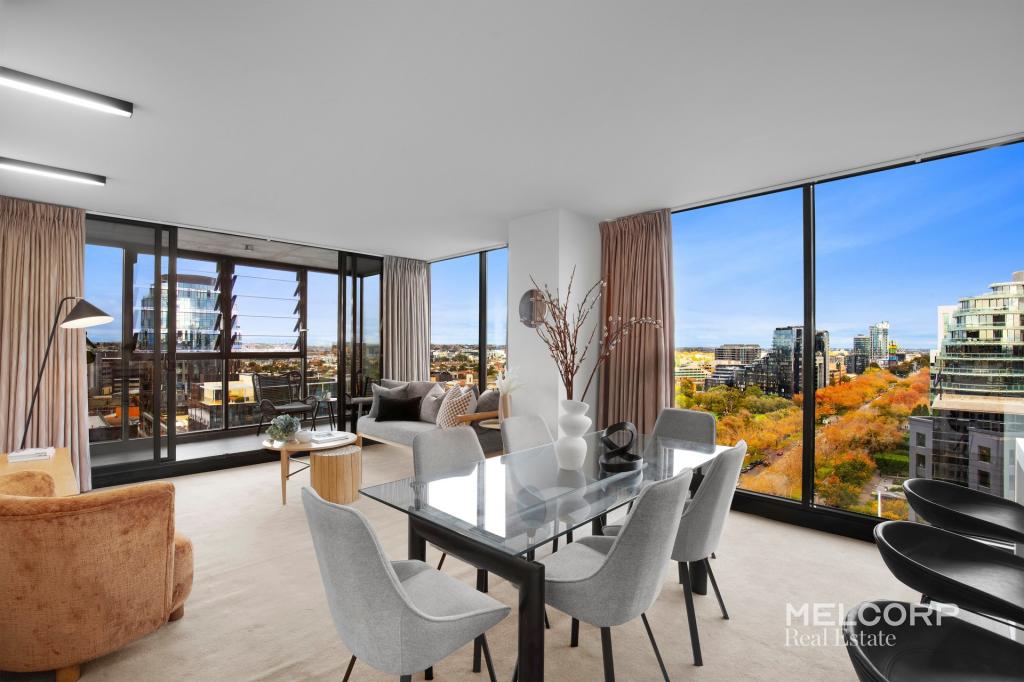 0
0
 0
0
 0
0Similar properties For Rent nearby
See more properties for rent nearby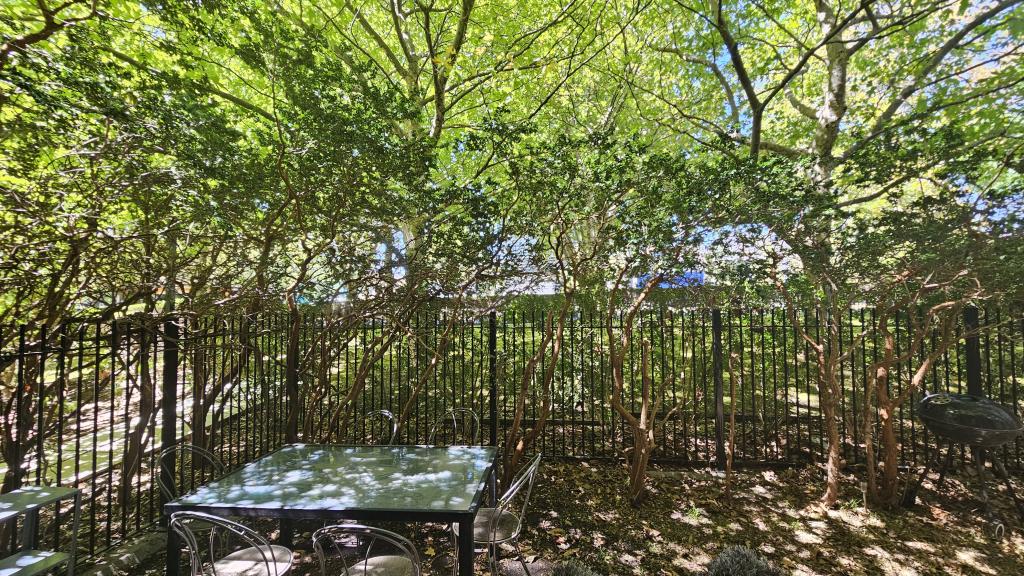 0
0
 0
0
 0
0
About Melbourne 3004
The size of Melbourne is approximately 3.8 square kilometres. There are 14 parks, covering nearly 74.2% of the total area. The population of Melbourne in 2016 was 47285 people. By 2021 the population was 54941 showing a population growth of 16.2% in the area during that time. The predominant age group in Melbourne is 20-29 years. Households in Melbourne are primarily childless couples and are likely to be repaying $1800 - $2399 per month on mortgage repayments. In general, people in Melbourne work in a professional occupation.In 2021, 25.80% of the homes in Melbourne were owner-occupied compared with 29.00% in 2016.
Melbourne has 13,834 properties. Over the last 5 years, Houses in Melbourne have seen a -21.25% decrease in median value, while Units have seen a -4.84% decrease. As at 30 June 2026:
- The median value for Houses in Melbourne is $1,791,672 while the median value for Units is $650,445.
- Houses have a median rent of $616 while Units have a median rent of $650.
Suburb Insights for Melbourne 3004
Market Insights
Melbourne Trends for Houses
N/A
N/A
View TrendN/A
N/A
Melbourne Trends for Units
N/A
N/A
View TrendN/A
N/A
Neighbourhood Insights
© Copyright 2026. RP Data Pty Ltd trading as Cotality (Cotality). All rights reserved. No reproduction, distribution, or transmission of the copyrighted materials is permitted. The information is deemed reliable but not guaranteed.
While Cotality uses commercially reasonable efforts to ensure the Cotality Data is current, Cotality does not warrant the accuracy, currency or completeness of the Cotality Data and to the full extent permitted by law excludes all loss or damage howsoever arising (including through negligence) in connection with the Cotality Data.
This product uses cookies and other similar technologies to improve and customise your browsing experience, to tailor content and adverts, and for analytics and metrics regarding visitor usage on this product and other media. We may share cookie and analytics information with third parties for the purposes of advertising. By continuing to use our website, you consent to cookies being used. View our Privacy Policy here.
X
