
206/469-471 St Kilda RoadMelbourne VIC 3004
Property Details for 206/469-471 St Kilda Rd, Melbourne
206/469-471 St Kilda Rd, Melbourne is a 3 bedroom, 2 bathroom Unit with 2 parking spaces and was built in 1997. The property has a land size of 4863m2 and floor size of 139m2. While the property is not currently for sale or for rent, it was last sold in October 2019.
Last Listing description (October 2025)
Superbly situated in a secluded pocket of St Kilda Road, this well-maintained second floor Park Central residence features three large double bedrooms and has generously proportioned entertaining and outdoor areas with magnificent, sweeping views over Fawkner Park and the Park Central gardens. Truly one of the finest locations on St Kilda Road with Fawkner Park on the doorstep, and other area parks and sporting facilities (including the Botanic Gardens and Albert Park Lake) close by.
Inside, a parquetry entryway leads to a spacious, open-plan living and dining area with high ceilings and abundant natural light. The living area opens out to an east-facing covered terrace that frames the serene garden and parkland views, and is perfect for outdoor cooking and entertaining. The large separate kitchen with its own dining area can be closed off from the living areas, and also enjoys beautiful parkland views. With parquetry flooring, granite benchtops, stainless steel appliances and ample storage, the kitchen easily caters to gourmet meal preparation or casual dining, and has its own separate access to the outdoor terrace.
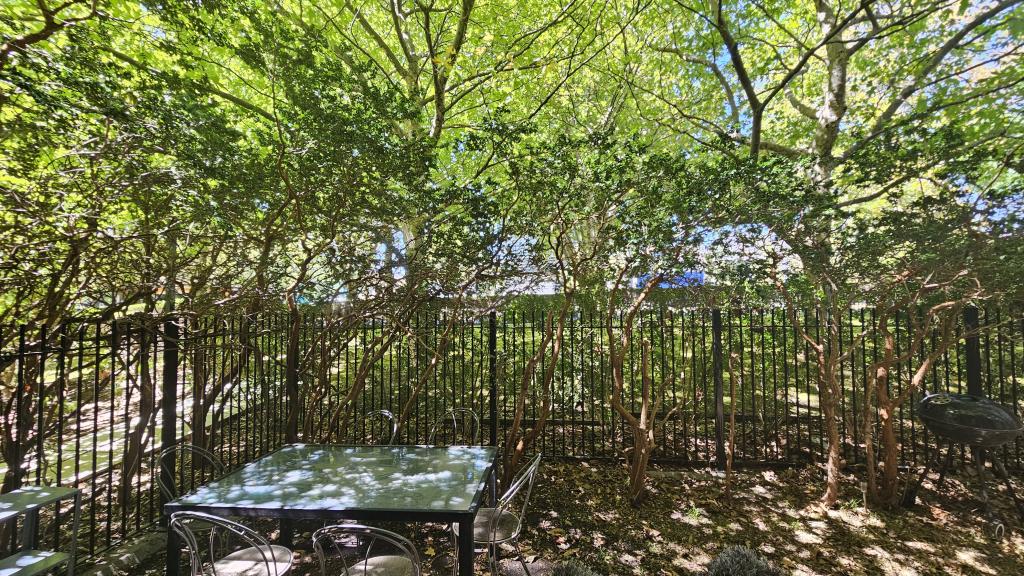
The primary bedroom suite has a private balcony overlooking a treed courtyard and the outdoor pool, and includes separate, built-in mirrored robes and a luxurious ensuite with a full-size bath. The second bedroom also has a private balcony, while the third bedroom can easily convert to a quiet and spacious home office, if required. The floor plan is enhanced with a centrally-located bathroom appointed with a marble vanity, and a separate laundry room features a sink, cabinet and storage shelves.
Other features of this prized apartment include: zoned heating and cooling throughout, a large storage closet in the entryway, video intercoms, and two secure side-by-side basement car parking spaces with an adjacent walk-in storage cage. please note this property has embedded networks
Park Central is a pet-friendly building with amenities including a gym, outdoor pool and terrace, spa, sauna, secure visitor car parking, and beautifully landscaped park-like gardens at the front and rear of the property. This is truly a rare opportunity to secure a large, 3-bedroom residence on the edge of Fawkner Park where you can enjoy luxury living with glorious sunrises, parkland views as far as the eye can see, and a peaceful lock-and-leave lifestyle in the ultimate central location south of the Yarra. From Park Central you can get to South Yarra, St Kilda, Prahran, Olympic Park or the CBD in minutes by foot or by public transport, and the local area is well-served with bike paths and running tracks.
Please see inspection details below and click on Request a time or Email Agent.
By registering, you will be instantly informed of any updates, changes or cancellations for your appointment. You must enter your details to book an inspection time. Please note there is no entry without an appointment.
Property History for 206/469-471 St Kilda Rd, Melbourne, VIC 3004
- 27 Aug 2025Listed for Rent $1,150 / week
- 11 Oct 2019Sold for $1,650,000
- 13 Oct 2018Sold for $1,625,000

Recent sales nearby
See more recent sales nearby
/assets/perm/63hc4rqsg4i6vdyowm5l4cyny4?signature=6b845a0b530a26a6f63b0a33e6fb2928c9c17a9a485aa6ba7368e07a473f23a6) 0
0/assets/perm/lpxkz456tui6nnwuff7kyh5cdi?signature=7bf6d1f41cdb5e97eb9561ad4c83f0c41b2925ad6528a2f5bba3dda85afca768) 0
0Similar properties For Sale nearby
See more properties for sale nearby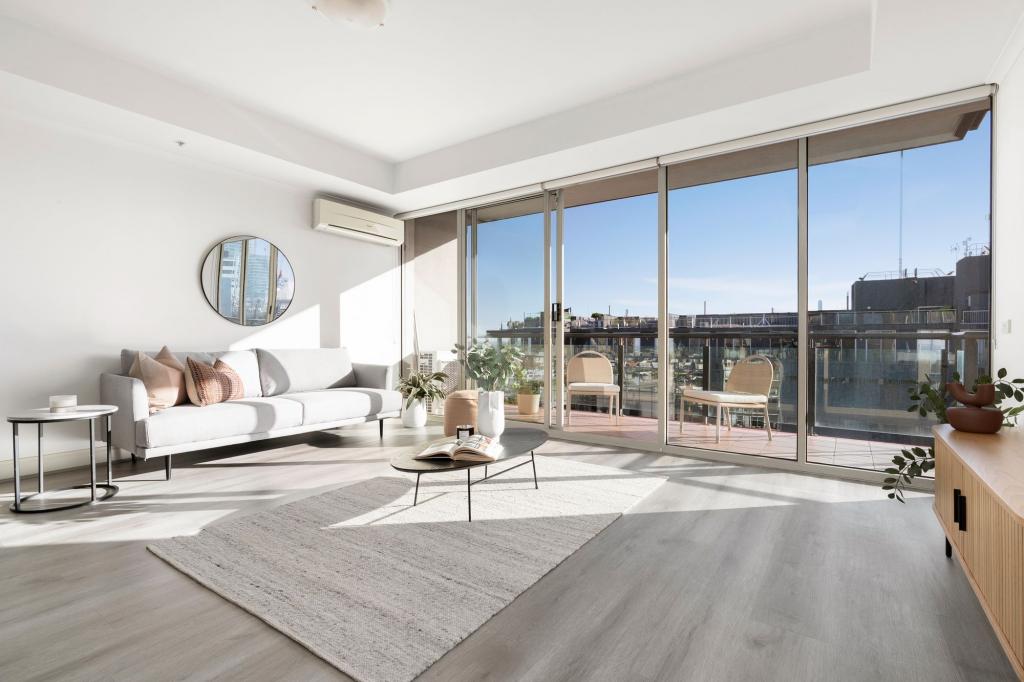 0
0
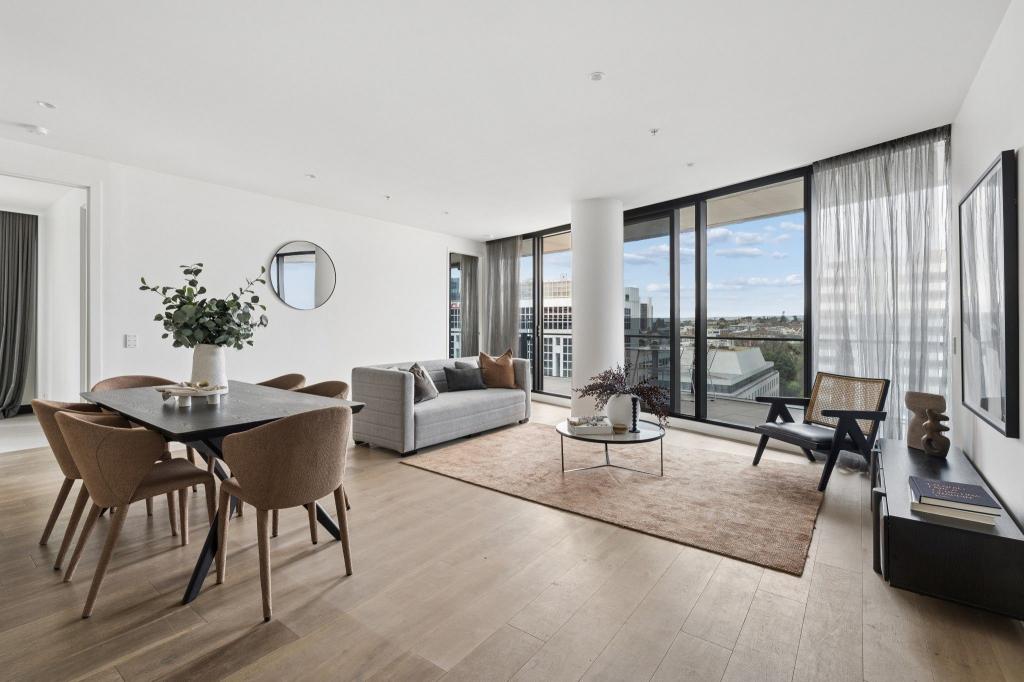 0
0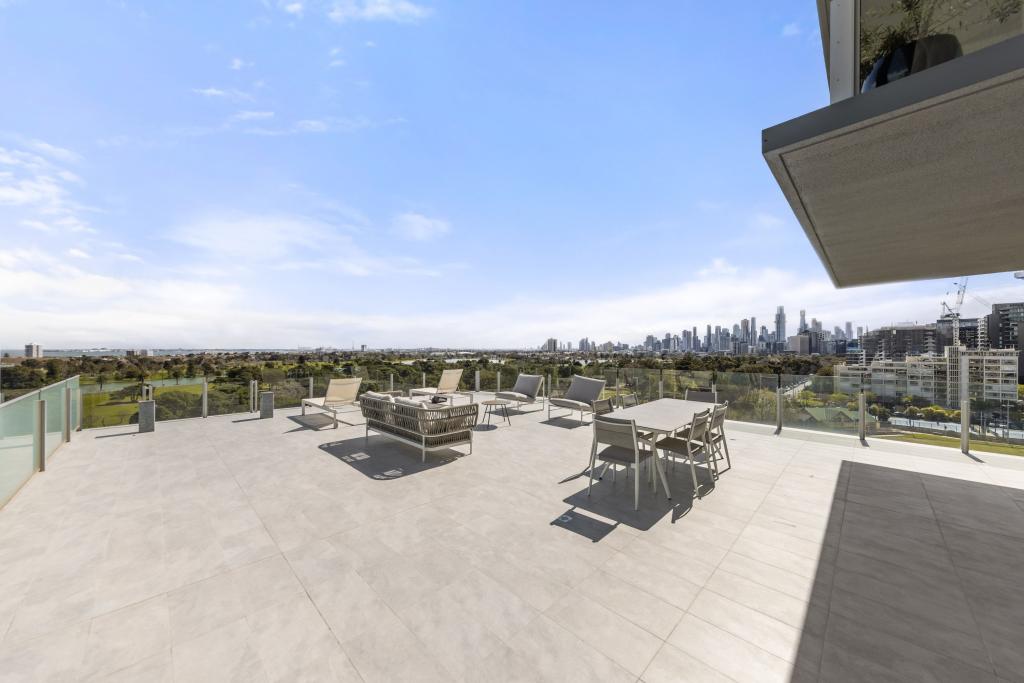 0
0Similar properties For Rent nearby
See more properties for rent nearby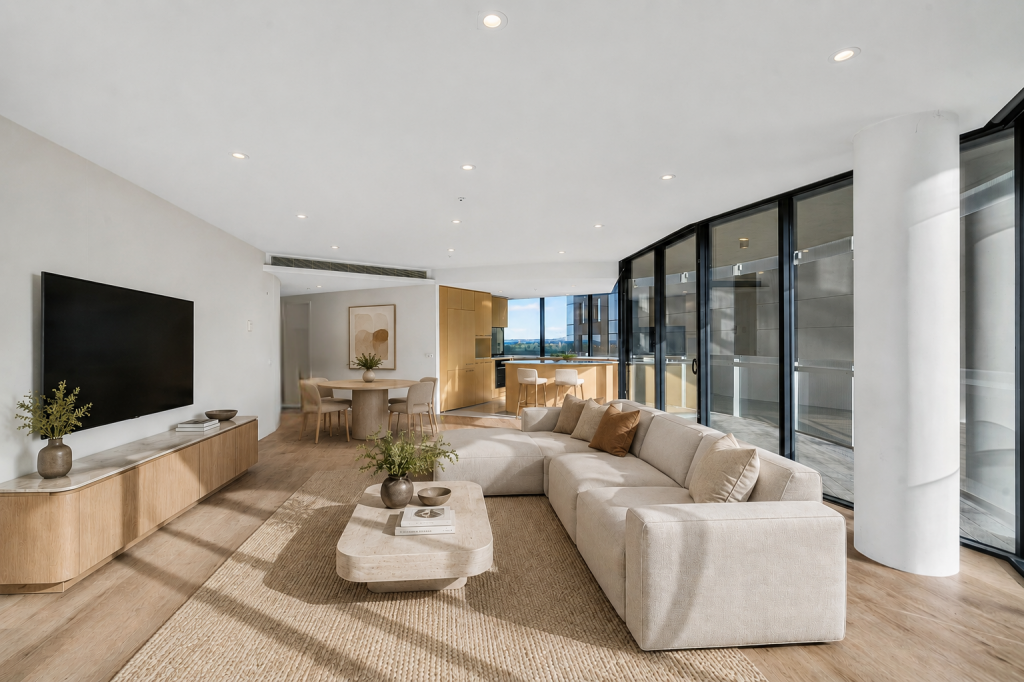 0
0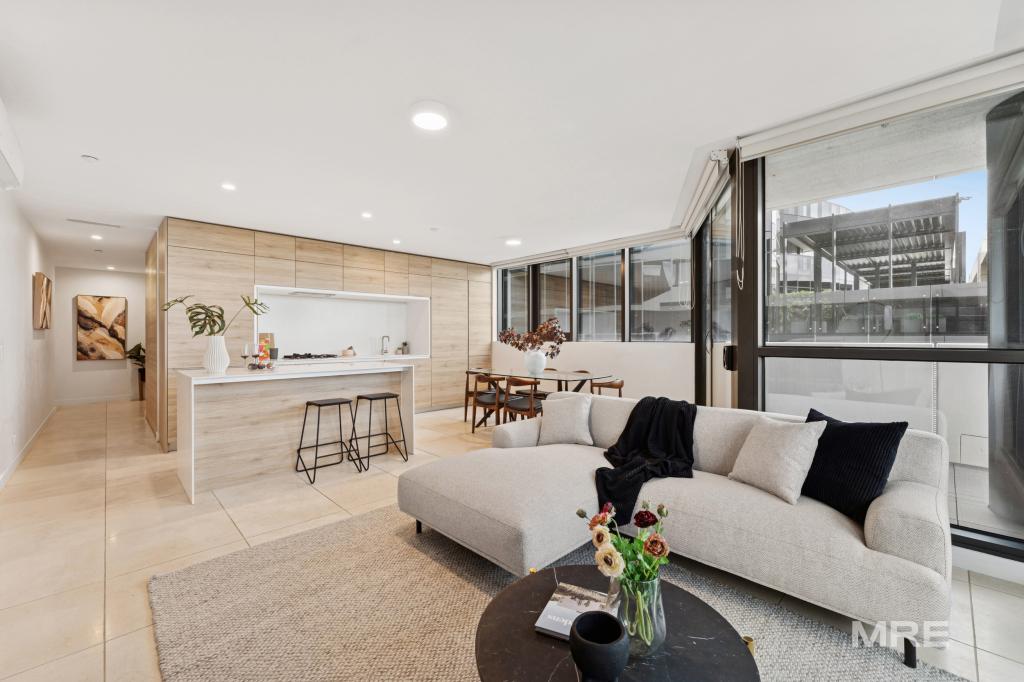 0
0
 0
0
About Melbourne 3004
The size of Melbourne is approximately 3.8 square kilometres. There are 14 parks, covering nearly 74.2% of the total area. The population of Melbourne in 2016 was 47285 people. By 2021 the population was 54941 showing a population growth of 16.2% in the area during that time. The predominant age group in Melbourne is 20-29 years. Households in Melbourne are primarily childless couples and are likely to be repaying $1800 - $2399 per month on mortgage repayments. In general, people in Melbourne work in a professional occupation.In 2021, 25.80% of the homes in Melbourne were owner-occupied compared with 29.00% in 2016.
Melbourne has 13,695 properties. Over the last 5 years, Houses in Melbourne have seen a -21.25% decrease in median value, while Units have seen a -4.84% decrease. As at 30 June 2026:
- The median value for Houses in Melbourne is $1,791,672 while the median value for Units is $650,445.
- Houses have a median rent of $616 while Units have a median rent of $650.
Suburb Insights for Melbourne 3004
Market Insights
Melbourne Trends for Houses
N/A
N/A
View TrendN/A
N/A
Melbourne Trends for Units
N/A
N/A
View TrendN/A
N/A
Neighbourhood Insights
© Copyright 2026. RP Data Pty Ltd trading as Cotality (Cotality). All rights reserved. No reproduction, distribution, or transmission of the copyrighted materials is permitted. The information is deemed reliable but not guaranteed.
While Cotality uses commercially reasonable efforts to ensure the Cotality Data is current, Cotality does not warrant the accuracy, currency or completeness of the Cotality Data and to the full extent permitted by law excludes all loss or damage howsoever arising (including through negligence) in connection with the Cotality Data.
This product uses cookies and other similar technologies to improve and customise your browsing experience, to tailor content and adverts, and for analytics and metrics regarding visitor usage on this product and other media. We may share cookie and analytics information with third parties for the purposes of advertising. By continuing to use our website, you consent to cookies being used. View our Privacy Policy here.
X
