
1108/450 St Kilda RoadMelbourne VIC 3004


Property Details for 1108/450 St Kilda Rd, Melbourne
1108/450 St Kilda Rd, Melbourne is a 3 bedroom, 2 bathroom Apartment with 2 parking spaces. The property has a floor size of 151m2. While the property is not currently for sale or for rent, it was last sold in July 2026. There are other 3 bedroom Apartment sold in Melbourne in the last 12 months.
Last Listing description (July 2026)
• Wrap Around 32m2 Undercover Balcony
• Expansive Views Of Shrine Of Remembrance, Government House & Melbourne CBD
• Bright & Light Filled With Natural Sunlight
• High-End Luxury Finishes Throughout
• Floor-To-Ceiling Double Glazed Windows
• Built In Electric Fireplace With Marble Feature Wall
• Two Side By Side Car Space & Secure Storage Cage
• Ensuite With Freestanding Bath Tub
• 200m From Fawkner Park
• 200m From Albert Park Lake
• Resort Style Building Amenities: Heated Indoor Swimming Pool, Spa, Cedar Sauna, Gym, Residents Lounge, Private Dining Room, Library, Meeting Rooms & Wine Room
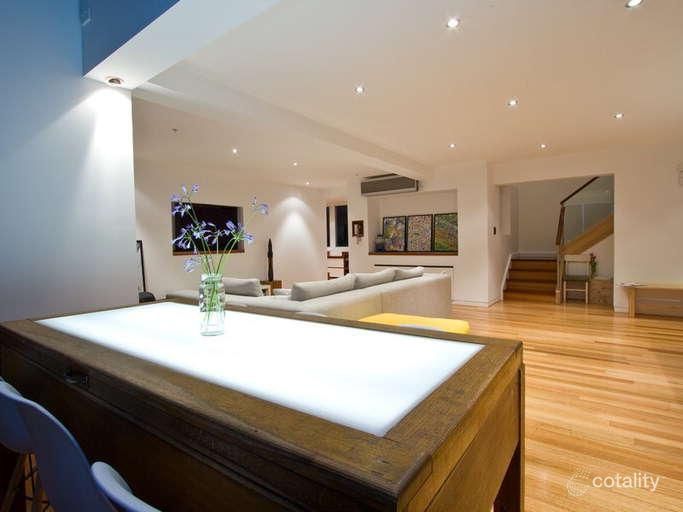
Contemporary design meets everyday livability in this thoughtfully finished residence. Floor-to-ceiling windows flood the space with natural light, while matte oak cabinetry and white stone finishes create a palette that feels both warm and refined. The open-plan layout flows effortlessly from kitchen to living to dining, maximising the sense of space and making entertaining feel natural. Views stretch across the city skyline, a constant reminder of the location's prestige. Every detail has been considered, from the integrated appliances to the joinery that conceals without compromising aesthetics.
The kitchen refuses compromise. Integrated Miele appliances, marble benchtops, and concealed storage in soft timber create a workspace that functions beautifully and photographs even better. The island bench becomes the natural gathering point, with seating that encourages morning coffee or evening aperitifs. Stainless steel fixtures add a professional edge without feeling cold. This isn't a kitchen designed to impress; it's designed to work and to reward the person using it.
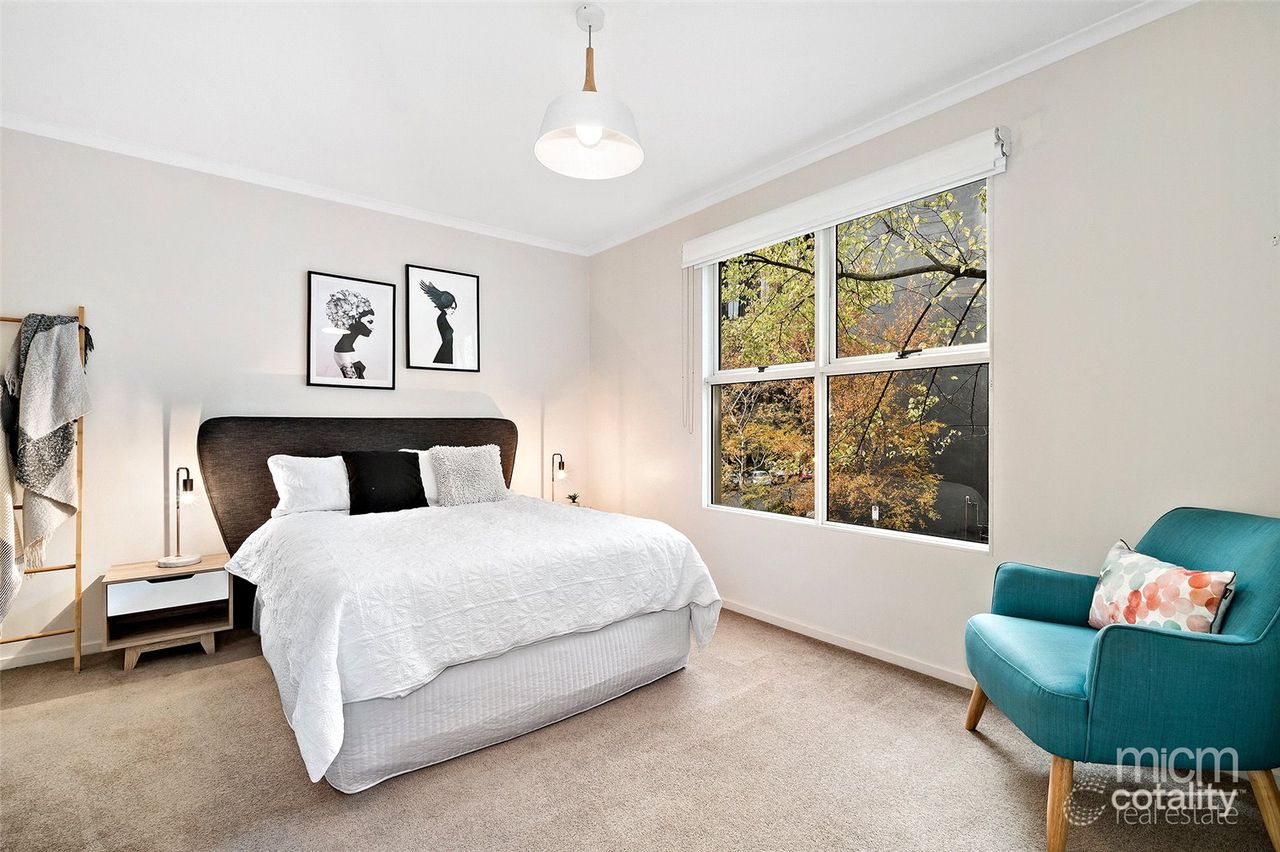
Bedrooms deliver genuine sanctuary. The primary suite commands attention with floor-to-ceiling windows, a generous layout, and ensuite access. Secondary bedrooms offer flexible space for guests, home offices, or whatever your life demands. Fitted wardrobing maximises storage while maintaining the clean aesthetic throughout. Bedside tables and ambient lighting create moments of calm before sleep.
Bathrooms rival hotel standards. The main bathroom features a freestanding soaking tub positioned to maximize views, white tile work, and quality fixtures that speak to intentional design. The ensuite delivers a spa-like environment with oversized shower, quality cabinetry, and the luxury of natural light. Every finish reflects the commitment to quality that defines this residence.
The balcony is a revelation. Expansive and unobstructed, it offers 180-degree city views and becomes an extension of the living space. Morning coffee here transitions seamlessly to evening drinks. The scale allows for proper outdoor furniture and entertaining, turning the balcony into a genuine room with a view.
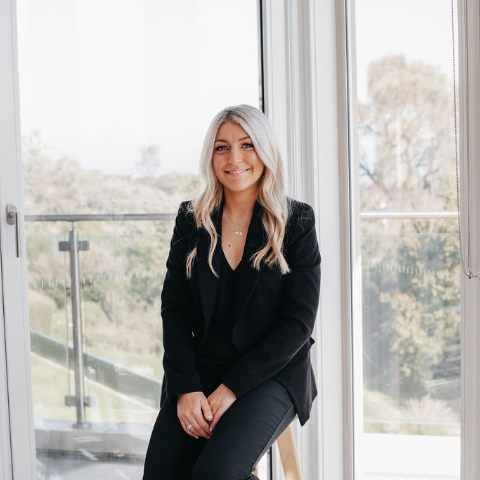
This property is proudly presented by Tommy-Lee Davies of Ray White Southbank | Melbourne City, a specialist within the Melbourne 3004 market. If you would like further information about this apartment, or need advice on buying or selling within the Opera building or surrounding St Kilda Road and Queens Road precinct, please contact Tommy-Lee directly.
Property History for 1108/450 St Kilda Rd, Melbourne, VIC 3004
- 23 Mar 2026Listed for Sale $1,300,000
Recent sales nearby
See more recent sales nearby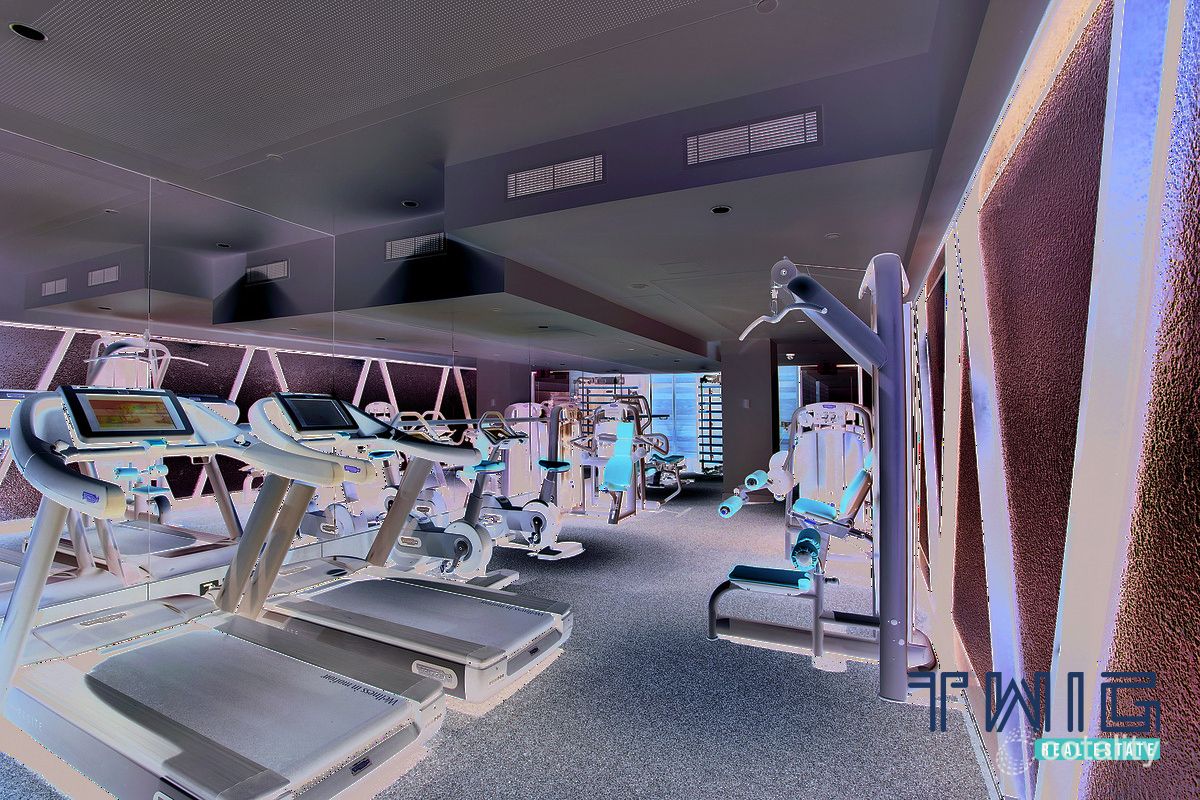 0
 0
 0
Similar properties For Sale nearby
See more properties for sale nearby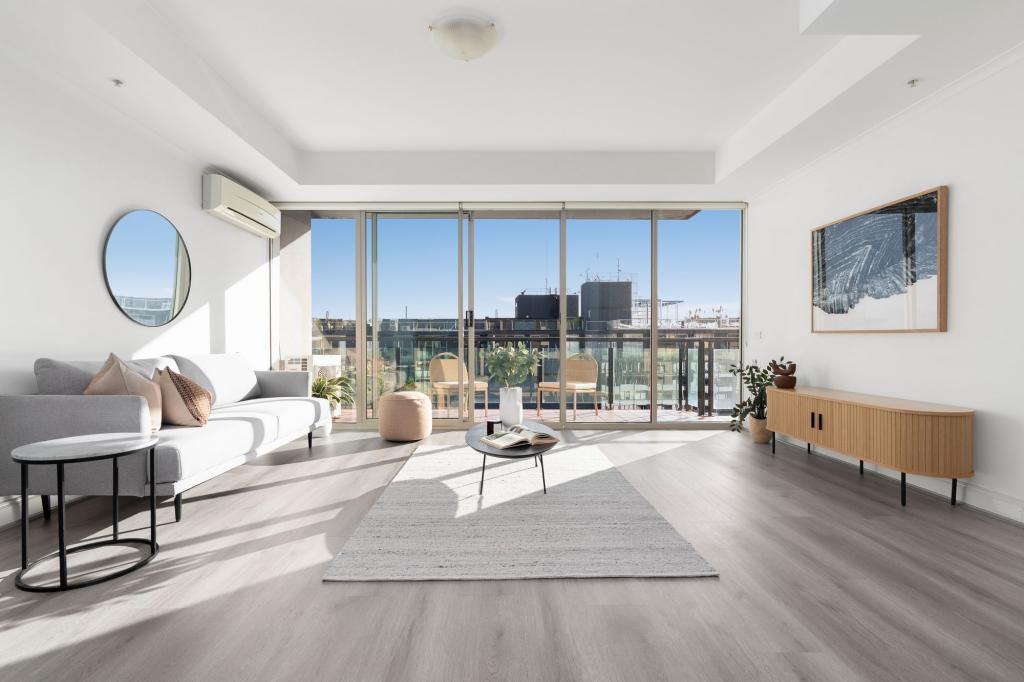 0
 0
 0
Similar properties For Rent nearby
See more properties for rent nearby 0

 0

 0

About Melbourne 3004
The size of Melbourne is approximately 3.8 square kilometres. There are 14 parks, covering nearly 74.2% of the total area. The population of Melbourne in 2016 was 47285 people. By 2021 the population was 54941 showing a population growth of 16.2% in the area during that time. The predominant age group in Melbourne is 20-29 years. Households in Melbourne are primarily childless couples and are likely to be repaying $1800 - $2399 per month on mortgage repayments. In general, people in Melbourne work in a professional occupation.In 2021, 25.80% of the homes in Melbourne were owner-occupied compared with 29.00% in 2016.
Melbourne has 14,449 properties. Over the last 5 years, Houses in Melbourne have seen a 18.99% increase in median value, while Units have seen a -6.96% decrease. As at 30 September 2026:
- The median value for Houses in Melbourne is $2,700,350 while the median value for Units is $636,002.
- Houses have a median rent of $725 while Units have a median rent of $670.
Suburb Insights for Melbourne 3004
Market Insights
Melbourne Trends for Houses
N/A
N/A
View TrendN/A
N/A
Melbourne Trends for Units
N/A
N/A
View TrendN/A
N/A
Neighbourhood Insights
© Copyright 2026. RP Data Pty Ltd trading as Cotality (Cotality). All rights reserved. No reproduction, distribution, or transmission of the copyrighted materials is permitted. The information is deemed reliable but not guaranteed.
While Cotality uses commercially reasonable efforts to ensure the Cotality Data is current, Cotality does not warrant the accuracy, currency or completeness of the Cotality Data and to the full extent permitted by law excludes all loss or damage howsoever arising (including through negligence) in connection with the Cotality Data.
This product uses cookies and other similar technologies to improve and customise your browsing experience, to tailor content and adverts, and for analytics and metrics regarding visitor usage on this product and other media. We may share cookie and analytics information with third parties for the purposes of advertising. By continuing to use our website, you consent to cookies being used. View our Privacy Policy here.
X
